Skip main navigation
Off market
  • $354,500

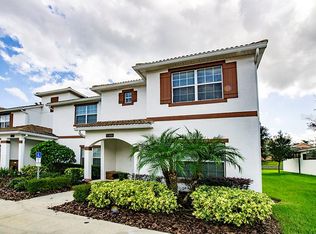
    1586 Moon Valley Dr, Champions Gate, FL 33896

    5beds
    2,024sqft
    Townhouse
    Built in 2016
    2,178 Square Feet Lot
    $354,500 Zestimate®
    $175/sqft
    $2,648 Estimated rent

    Home value

    $354,500

    $330,000 - $379,000

    $2,648/mo

    Zestimate® history
    Loading
    Loading...

    Owner options

    List your home for rent

    $2,648/mo

    Rent Zestimate®

    Find your next renter with Zillow Rental Manager. Plus, with online applications, you can quickly screen prospective tenants – for free.

    Learn more

    $2,648/mo

    Rent Zestimate®

    Refinance and save

    $2,674/mo

    Est. payment

    Refinancing to a lower rate could help reduce your monthly payments and save thousands over the life of the loan.

    See today's rates

    $2,674/mo

    Est. payment

    Explore your selling options

    Work with a Zillow partner agent

    Leverage their expertise and Zillow's premium Showcase listings to get your home seen by more buyers.

    Get started

    List with your own agent

    Get your home in front of millions of buyers by listing it on Zillow.

    Learn how to do it

    Sell it yourself

    Take full control of how buyers see your home on Zillow by listing For Sale by Owner (FSBO).

    List your home

    What's special

    BIG PRICE REDUCTION!! Great value on this Upgraded turn-key Townhome located in the highly sought after Retreat at ChampionsGate. This home offers 5 bedrooms and 4 bathrooms. Two bedrooms are located on the 1st floor. Exterior privacy wall with no rear neighbors and end unit. Kitchen features 42" Cabinetry, Quartz Countertops (in bathrooms also), Stainless Steel Appliances, State of the Art Security System, Private Inground Pool with Screened Enclosure. Walking distance to The Oasis Clubhouse which features a Spa, Splash Pad, Lazy River, Grill, Bar, Fitness Room and Workout Studio, Theatre, Arcade, Tiki Bar, Cabanas, Sand Volleyball Courts and Tennis Courts. This community is a golf course community and gated with 24 hour man-guarded security. Close to area attractions.

    This property is off market, which means it's not currently listed for sale or rent on Zillow. This may be different from what's available on other websites or public sources.

    Facts & features

    Interior

    Bedrooms & bathrooms
    • Bedrooms: 5
    • Bathrooms: 4
    • Full bathrooms: 4
    Heating
    • Forced air, Electric
    Cooling
    • Central
    Appliances
    • Included: Dishwasher, Dryer, Garbage disposal, Microwave, Range / Oven, Refrigerator, Washer
    • Laundry: Inside, Laundry Room
    Features
    • Ceiling Fans(s), High Ceiling(s), Living Room/Dining Room Combo, Split Bedroom, Vaulted Ceiling(s), Crown Molding, Walk-In Closet(s), Window Treatments, Solid Surface Counters, Solid Wood Cabinets, Kitchen/Family Room Combo, Stone Counters
    • Flooring: Tile, Carpet
    • Windows: Blinds
    • Furnished: Yes
    Interior area
    • Structure area source: Public Records
    • Total interior livable area: 2,024 sqft

    Property

    Accessibility
    • Accessibility features: Accessible Entrance, Accessible Kitchen, Accessible Closets, Accessible Bedroom, Visitor Bathroom, Accessible Washer/Dryer, Central Living Area
    Features
    • Levels: Two
    • Patio & porch: Covered, Screened
    • Pool features: Heated, Screen Enclosure, In Ground
    Lot
    • Size: 2,178 Square Feet
    • Features: Street Paved, Street Private
    • Residential vegetation: Mature Landscaping, Trees/Landscaped
    Details
    • Parcel number: 31-25-27-5126-0001-1650
    • Zoning: PUD

    Construction

    Type & style
    • Home type: Townhouse
    Condition
    • Year built: 2016

    Utilities & green energy

    • Sewer: Public Sewer
    • Water: Public
    • Utilities for property: Cable Available, Public, BB/HS Internet Available, Cable Connected, Electricity Connected, Street Lights, Sprinkler Recycled, Sprinkler Meter, Electricity Available
    Green energy
    • Water conservation: Irrigation-Reclaimed Water

    Community & HOA

    Community
    • Features: Fitness Center
    • Security: Gated Community, Smoke Detector(s), Security System
    • Subdivision: STONEYBROOK SOUTH
    HOA
    • Has HOA: Yes
    • Amenities included: Gated, Playground, Recreation Facilities, Tennis Court(s), Fitness Center, Security, Park, Cable, Clubhouse, Golf Course, Pool, Basketball Court
    • Services included: Cable TV, Maintenance Grounds, Recreational Facilities, Trash, Escrow Reserves Fund, Security, Sewer, Community Pool, Manager, Internet, 24-Hour Guard
    • HOA fee: $322 monthly
    Location
    • Region: Champions Gate

    Financial & listing details

    • Price per square foot: $175/sqft
    • Annual tax amount: $6,023

    Price history

    DateEventPrice
    1/19/2021Listing removed--
    Source: Stellar MLS Report a problem
    1/16/2021Listed for sale$340,000+2.1%$168/sqft
    Source: LA ROSA REALTY, LLC #O5861915 Report a problem
    12/18/2015Listing removed$332,990$165/sqft
    Source: Lennar Report a problem
    10/31/2015Price change$332,990+1.2%$165/sqft
    Source: Lennar Report a problem
    9/29/2015Price change$328,990+3.1%$163/sqft
    Source: Lennar Report a problem
    9/11/2015Listed for sale$318,990$158/sqft
    Source: Lennar Report a problem

    Public tax history

    Tax history is unavailable.

    Neighborhood: 33896

    Nearby schools

    GreatSchools rating
    Schools provided by the listing agent
    • Elementary: Westside K-8
    • High: Four Corners Charter School 9-12
    • District: Osceola

    Source: The MLS. This data may not be complete. We recommend contacting the local school district to confirm school assignments for this home.

    Get a cash offer in 3 minutes
    Find out how much your home could sell for in as little as 3 minutes with a no-obligation cash offer.
    Estimated market value
    $354,500
    Get a cash offer in 3 minutes
    Find out how much your home could sell for in as little as 3 minutes with a no-obligation cash offer.
    Estimated market value
    $354,500