If you're looking for peaceful living in a resort-like community, look no further than the Retreat at Champions Gate. This beautiful 4-bedroom, 3-bath home is move-in ready and allows for short-term rentals. The freshly updated interior boasts a gorgeous open-concept layout and bright interior. Upon entering, you'll notice 10' ceilings. A large open kitchen is the heart of your home with quartz countertops and stainless steel appliances, a peninsula, and a vented range with both 42-inch and floor-to-ceiling cabinetry. Featuring a ground-floor private suite facing north. You will enjoy dual sinks with a vanity and a large walk-in shower. The additional 3 bedrooms are nicely sized and well located upstairs, offering plenty of space for family or guests. Make your way out back where you will love spending time relaxing in the screen-enclosed pool. Only minutes from Disney and Universal Resorts and Disney City Walk. The HOA includes cable, high-speed internet, a resort-style pool and splash pad, mini-golf, arcade, ice cream shop, restaurant and bar, fitness center, playgrounds, and a dog park. This is a Fannie Mae Homepath property.
Foreclosure
$380,000
1592 MOON VALLEY DRIVE, DAVENPORT, FL 33896
4beds
1,902sqft
Townhouse
Built in 2016
2,178 Square Feet Lot
$-- Zestimate®
$200/sqft
$679/mo HOA
What's special
Screen-enclosed poolFreshly updated interiorQuartz countertopsBright interiorLarge open kitchenGorgeous open-concept layoutStainless steel appliances
- 14 days |
- 120 |
- 6 |
Likely to sell faster than
Zillow last checked:
Listing updated:
Listed by:
Dwight Head 863-965-0207,
ALLSTATE REALTY SERVICES 863-965-0207
Source: Stellar MLS,MLS#: P4939476 Originating MLS: East Polk
Originating MLS: East Polk
Facts & features
Interior
Bedrooms & bathrooms
- Bedrooms: 4
- Bathrooms: 3
- Full bathrooms: 3
Primary bedroom
- Features: Walk-In Closet(s)
- Level: Second
- Area: 182 Square Feet
- Dimensions: 14x13
Kitchen
- Level: First
- Area: 135 Square Feet
- Dimensions: 15x9
Living room
- Level: First
- Area: 210 Square Feet
- Dimensions: 15x14
Heating
- Electric
Cooling
- Central Air
Appliances
- Included: Other
- Laundry: Inside
Features
- Ceiling Fan(s)
- Flooring: Carpet, Ceramic Tile
- Has fireplace: No
Interior area
- Total structure area: 2,119
- Total interior livable area: 1,902 sqft
Video & virtual tour
Property
Features
- Levels: Two
- Stories: 2
- Exterior features: Other
- Has private pool: Yes
- Pool features: Gunite, Heated, In Ground
Lot
- Size: 2,178 Square Feet
Details
- Parcel number: 312527512600011680
- Zoning: R
- Special conditions: Real Estate Owned
Construction
Type & style
- Home type: Townhouse
- Property subtype: Townhouse
Materials
- Block, Stucco, Wood Frame
- Foundation: Slab
- Roof: Tile
Condition
- New construction: No
- Year built: 2016
Utilities & green energy
- Sewer: Public Sewer
- Water: Public
- Utilities for property: Cable Connected, Electricity Connected
Community & HOA
Community
- Features: Clubhouse, Gated Community - Guard, Playground, Pool
- Pet fee: $0 monthly
- Subdivision: STONEYBROOK SOUTH PH I-1 & J-1
HOA
- Has HOA: Yes
- Services included: 24-Hour Guard, Other
- HOA fee: $679 monthly
- HOA name: Oasis Club
- Second HOA name: Oasis Club
Location
- Region: Davenport
Financial & listing details
- Price per square foot: $200/sqft
- Tax assessed value: $353,000
- Annual tax amount: $6,734
- Date on market: 8/2/2026
- Cumulative days on market: 7 days
- Listing terms: Cash,Conventional,FHA
- Ownership: Fee Simple
- Total actual rent: 0
- Electric utility on property: Yes
- Road surface type: Asphalt, Paved
Foreclosure details
Estimated market value
Not available
Estimated sales range
Not available
Not available
Price history
| Date | Event | Price |
|---|---|---|
| 4/27/2026 | Sold | $474,100-3.6%$249/sqft |
Source: Public Record Report a problem | ||
| 12/14/2023 | Listing removed | -- |
Source:  Stellar MLS #O6135479 Report a problem Stellar MLS #O6135479 Report a problem | ||
| 11/3/2023 | Price change | $492,000-1.2%$259/sqft |
Source: Stellar MLS #O6135479 Report a problem | ||
| 8/30/2023 | Price change | $498,000-1.4%$262/sqft |
Source: Stellar MLS #O6135479 Report a problem | ||
| 8/19/2023 | Listed for sale | $505,000+1%$266/sqft |
Source: Stellar MLS #O6135479 Report a problem | ||
| 6/6/2022 | Sold | $500,000+67.8%$263/sqft |
Source: Public Record Report a problem | ||
| 3/3/2016 | Sold | $298,000$157/sqft |
Source: Public Record Report a problem | ||
Public tax history
| Year | Property taxes | Tax assessment |
|---|---|---|
| 2025 | $6,734 -1.7% | $353,000 -1.9% |
| 2024 | $6,849 -4% | $359,900 -4.5% |
| 2023 | $7,134 +19% | $376,900 +14.7% |
| 2022 | $5,997 +9.6% | $328,700 +29.5% |
| 2021 | $5,472 +0.3% | $253,900 +1.4% |
| 2020 | $5,458 -1.8% | $250,500 -0.4% |
| 2019 | $5,556 | $251,500 +3.8% |
| 2018 | $5,556 +2% | $242,400 +4.2% |
| 2017 | $5,445 +1.1% | $232,600 +885.6% |
| 2016 | $5,385 +153.8% | $23,600 +96.7% |
| 2015 | $2,122 | $12,000 |
Find assessor info on the county website
Monthly payment
Climate risks
Neighborhood: 33896
Nearby schools
GreatSchools rating
- 5/10Westside K-8 SchoolGrades: PK-8Distance: 4.1 mi
- 4/10Poinciana High SchoolGrades: 9-12Distance: 9.8 mi
- $334,4004 bd3 ba1.9k sqft1592 Moon Valley Dr, Champions Gate, FL 33896Off Market

- $374,6004 bd3 ba1.9k sqft1590 Moon Valley Dr, Davenport, FL 33896Off Market

- $333,5004 bd3 ba1.9k sqft1590 Moon Valley Dr, Champions Gate, FL 33896Off Market
- $390,1004 bd3 ba1.9k sqft1594 Moon Valley Dr, Davenport, FL 33896Off Market
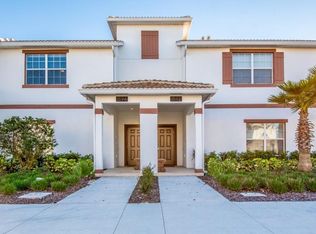
- $322,4004 bd3 ba1.9k sqft1594 Moon Valley Dr, Champions Gate, FL 33896Off Market
- $334,4004 bd3 ba1.9k sqft1588 Moon Valley Dr, Champions Gate, FL 33896Off Market
- $391,4004 bd3 ba1.9k sqft1588 Moon Valley Dr, Davenport, FL 33896Off Market
- $460,0005 bd4 ba2k sqft1596 Moon Valley Dr, Davenport, FL 33896For Sale
A local agent can set up tours, give advice and negotiate with sellers.
A local lender can help you make sure your offer is ready when you are.
Similar homes
- $400,0004 bd3 ba1.9k sqft9055 DOGLEG DRIVE, DAVENPORT, FL 33896For Sale
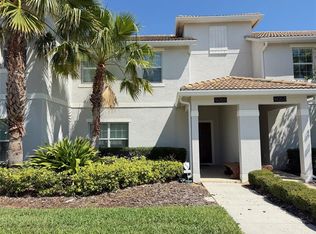
 MLS ID #S5149751, Constantino Trimarchi, TRIMARCHI REALTY CORP. Stellar MLS
 - $320,0003 bd3 ba1.6k sqft1542 DISCOVERY STREET, DAVENPORT, FL 33896For Sale
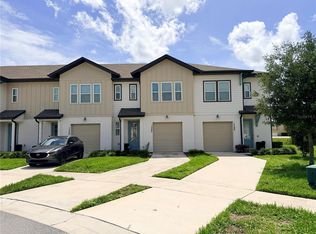 MLS ID #O6397625, Guanhua Zhang, KN PREMIER REALTY, INC. Stellar MLS
 - $359,0003 bd3 ba2k sqft840 BENOI DR DRIVE, DAVENPORT, FL 33896For Sale
 MLS ID #O6423931, Ping Song, SUNSHINE GROUP USA, INC. Stellar MLS
 - $374,9003 bd3 ba1.6k sqft680 STONEY POINT CIRCLE, DAVENPORT, FL 33896For Sale
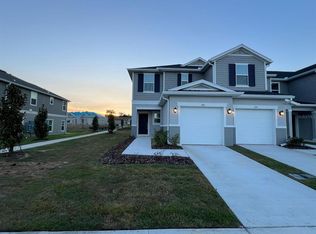 MLS ID #S5147180, Gabriele Profeta Caicedo, EXP REALTY LLC. Stellar MLS
 - $340,0003 bd3 ba1.6k sqft2571 WINSOME WAY, DAVENPORT, FL 33896New ConstructionMLS ID #O6417768, Marcel Obrecht Junior, THE FLORIDA LOUNGE REALTY LLC. Stellar MLS
- $373,0003 bd2 ba1.7k sqft124 LANCASTER DRIVE, DAVENPORT, FL 33897For SaleMLS ID #O6433702, Nellie Peralta, KELLER WILLIAMS ADVANTAGE 2 REALTY. Stellar MLS
- $399,0003 bd3 ba1.9k sqft218 NINE IRON DRIVE, DAVENPORT, FL 33896New ConstructionMLS ID #O6401807, Asdrubal Faneite, XCELLENCE. Stellar MLS
- $430,0004 bd2 ba2.2k sqft1065 BLACKWOLF RUN RD, DAVENPORT, FL 33896For SaleMLS ID #O6334779, Ping Ma, CHARLES RUTENBERG REALTY ORLANDO. Stellar MLS
- $319,9003 bd3 ba1.8k sqft502 BOGEY DRIVE, DAVENPORT, FL 33896For SaleMLS ID #O6392785, JIRO Filho, WRA BUSINESS & REAL ESTATE. Stellar MLS
- $289,9003 bd3 ba1.6k sqft1370 YELLOW FINCH DRIVE, DAVENPORT, FL 33837For SaleMLS ID #O6433063, Anabella Pezet Batiz, MRI REALTY GROUP. Stellar MLS
- $450,0004 bd3 ba1.9k sqft2791 PICADILLY CIRCLE, KISSIMMEE, FL 34747For SaleMLS ID #S5155340, Jacob Hara, TRANSCEND REALTY. Stellar MLS
- $400,0005 bd3 ba1.8k sqft311 SUNSET VIEW DRIVE, DAVENPORT, FL 33837For SaleMLS ID #O6402874, Jorge Zea, BLUE LIGHTHOUSE REALTY INC. Stellar MLS
- $379,0005 bd3 ba2.6k sqft1116 FOX PATH ROAD, DAVENPORT, FL 33837For SaleMLS ID #C7528162, Glenn Sharp, MARINA PARK REALTY LLC. Stellar MLS
- $455,0005 bd4 ba2.7k sqft177 BELLA VERANO WAY, DAVENPORT, FL 33897For SaleMLS ID #O6421549, Aziz Elbrak, LA ROSA REALTY LLC. Stellar MLS
- $370,0005 bd3 ba2.4k sqft355 GRANADA BOULEVARD, DAVENPORT, FL 33837For SaleMLS ID #O6374174, Gladis Arroyave, LA ROSA REALTY CENTRAL FLORIDA LLC. Stellar MLS
- $495,0004 bd3 ba2.3k sqft795 OVERPOOL AVENUE, DAVENPORT, FL 33896For SaleMLS ID #G5111219, Katherine Figueroa Santiago, WATSON REALTY CORP., REALTORS. Stellar MLS
- $370,9904 bd3 ba1.9k sqft1033 WATERFALL BOULEVARD, DAVENPORT, FL 33837New ConstructionMLS ID #O6411612, Barbara Cunha De Freitas, NEWKEY REAL ESTATE LLC. Stellar MLS
- $308,0004 bd3 ba2k sqft(Undisclosed Address), DAVENPORT, FL 33837For SaleMLS ID #S5126229, Yris Ayala, AGENT TRUST REALTY CORPORATION. Stellar MLS
- $330,0004 bd2 ba1.7k sqft625 DISA DRIVE, DAVENPORT, FL 33837For SaleMLS ID #P4939376, Anthony Medina, KELLER WILLIAMS REALTY SMART 1. Stellar MLS
- $379,9004 bd3 ba1.5k sqft8484 LEELAND ARCHER BOULEVARD, ORLANDO, FL 32836For SaleMLS ID #O6390960, Max Leo Donzi, IRM INVEST., REAL EST.& MGMT.. Stellar MLS
