Skip main navigation
Off market
  • $403,800

    1586 Mud Brook Ct, Akron, OH 44313

    3beds
    1,886sqft
    SingleFamily
    Built in 2021
    3,197 Square Feet Lot
    $403,800 Zestimate®
    $214/sqft
    $2,655 Estimated rent

    Home value

    $403,800

    $384,000 - $424,000

    $2,655/mo

    Zestimate® history
    Loading
    Loading...

    Owner options

    List your home for rent

    $2,655/mo

    Rent Zestimate®

    Find your next renter with Zillow Rental Manager. Plus, with online applications, you can quickly screen prospective tenants – for free.

    Learn more

    $2,655/mo

    Rent Zestimate®

    Refinance and save

    $2,777/mo

    Est. payment

    Refinancing to a lower rate could help reduce your monthly payments and save thousands over the life of the loan.

    See today's rates

    $2,777/mo

    Est. payment

    Explore your selling options

    Work with a Zillow partner agent

    Leverage their expertise and Zillow's premium Showcase listings to get your home seen by more buyers.

    Get started

    List with your own agent

    Get your home in front of millions of buyers by listing it on Zillow.

    Learn how to do it

    Sell it yourself

    Take full control of how buyers see your home on Zillow by listing For Sale by Owner (FSBO).

    List your home

    What's special

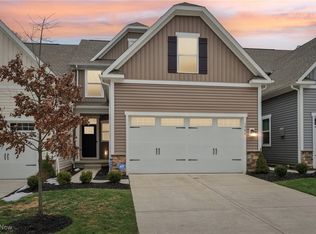
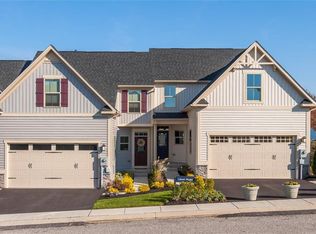
    For a townhome that offers style and space, but never sacrifices convenience and comfort, look no further than Ryan Homesâ Calvert. As soon as you enter the foyer youâll know youâve arrived. To your right, the kitchen with pantry and eating peninsula overlooks the dining room and great room. The laundry room and powder room are conveniently located off the 2-car garage entry. The light-filled open-concept floorplan opens at the back with a wall of windows and a door that lets the outside in. The first floor ownerâs bedroom is off the great room, retreat from the day to the ownerâs bath, with its double bowl vanity and shower with seat. A huge walk-in closet gives you plenty of storage space. Upstairs are two bedrooms and a bath, perfect for guests, hobbies, or both! In addition, a finished Walk-out basement and additional bath are included. This home has also been expanded to include a beautiful Sunroom and luxury Owners Suite! Warranties on your new home will give you peace of mind and your energy efficient home will save you thousands of dollars in operating costs. To-Be-Built. Photos for illustration purposes only.

    This property is off market, which means it's not currently listed for sale or rent on Zillow. This may be different from what's available on other websites or public sources.

    Facts & features

    Interior

    Bedrooms & bathrooms
    • Bedrooms: 3
    • Bathrooms: 4
    • Full bathrooms: 3
    • 1/2 bathrooms: 1
    Heating
    • Forced air, Gas
    Cooling
    • Central
    Appliances
    • Included: Dishwasher, Garbage disposal, Microwave, Range / Oven
    Interior area
    • Total interior livable area: 1,886 sqft

    Property

    Parking
    • Total spaces: 2
    • Parking features: Garage - Attached
    Features
    • Exterior features: Stone, Vinyl
    • Has view: Yes
    • View description: Water
    • Has water view: Yes
    • Water view: Water
    Lot
    • Size: 3,197 Square Feet
    Details
    • Parcel number: 3506919

    Construction

    Type & style
    • Home type: SingleFamily
    Materials
    • Metal
    • Roof: Asphalt
    Condition
    • Year built: 2021

    Community & HOA

    HOA
    • Has HOA: Yes
    • HOA fee: $100 monthly
    Location
    • Region: Akron

    Financial & listing details

    • Price per square foot: $214/sqft
    • Tax assessed value: $346,680
    • Annual tax amount: $6,090

    Price history

    DateEventPrice
    11/12/2021Sold$358,597+489.8%$190/sqft
    Source: MLS Now #4260312 Report a problem
    6/2/2021Sold$60,800-82.5%$32/sqft
    Source: Public Record Report a problem
    4/3/2021Pending sale$348,397$185/sqft
    Source: MLS Now #4260312 Report a problem
    3/14/2021Price change$348,397+9%$185/sqft
    Source: MLS Now #4260312 Report a problem
    3/8/2021Price change$319,600+3.2%$169/sqft
    Source: Keller Williams Citywide #4260312 Report a problem
    3/6/2021Price change$309,600-3.1%$164/sqft
    Source: Keller Williams #4255401 Report a problem
    3/6/2021Price change$319,600+3.2%$169/sqft
    Source: MLS Now #4260312 Report a problem
    2/11/2021Price change$309,600+3.3%$164/sqft
    Source: MLS Now #4255401 Report a problem
    1/17/2021Price change$299,600+0.7%$159/sqft
    Source: MLS Now #4250236 Report a problem
    1/2/2021Listed for sale$297,600$158/sqft
    Source: Keller Williams Citywide #4247634 Report a problem

    Public tax history

    YearProperty taxesTax assessment
    2025$6,090 -0.7%$121,340
    2024$6,132 +1.6%$121,340
    2023$6,037 -10%$121,340 +1.5%
    2022$6,710 +17557.4%$119,519 +21091.3%
    2021$38 $564
    2020-- --
    Find assessor info on the county website

    Neighborhood: 44313

    Nearby schools

    GreatSchools rating
    Schools provided by the listing agent
    • District: Woodridge LSD

    Source: The MLS. This data may not be complete. We recommend contacting the local school district to confirm school assignments for this home.

    Get a cash offer in 3 minutes
    Find out how much your home could sell for in as little as 3 minutes with a no-obligation cash offer.
    Estimated market value
    $403,800
    Get a cash offer in 3 minutes
    Find out how much your home could sell for in as little as 3 minutes with a no-obligation cash offer.
    Estimated market value
    $403,800