Skip main navigation
Closed
  • $383,000

    1616 Mud Brook Ln, Akron, OH 44313

    3beds
    2,838sqft
    Townhouse, Single Family Residence
    Built in 2021
    6,098 Square Feet Lot
    $403,600 Zestimate®
    $135/sqft
    $3,224 Estimated rent

    Home value

    $403,600

    $363,000 - $448,000

    $3,224/mo

    Zestimate® history
    Loading
    Loading...

    Owner options

    List your home for rent

    $3,224/mo

    Rent Zestimate®

    Find your next renter with Zillow Rental Manager. Plus, with online applications, you can quickly screen prospective tenants – for free.

    Learn more

    $3,224/mo

    Rent Zestimate®

    Refinance and save

    $2,653/mo

    Est. payment

    Refinancing to a lower rate could help reduce your monthly payments and save thousands over the life of the loan.

    See today's rates

    $2,653/mo

    Est. payment

    Explore your selling options

    Work with a Zillow partner agent

    Leverage their expertise and Zillow's premium Showcase listings to get your home seen by more buyers.

    Get started

    List with your own agent

    Get your home in front of millions of buyers by listing it on Zillow.

    Learn how to do it

    Sell it yourself

    Take full control of how buyers see your home on Zillow by listing For Sale by Owner (FSBO).

    List your home

    What's special

    Generous bedroomsOpen dining areaBeautifully finished walk-out basementBright and airy sunroomStainless steel appliancesElegant white cabinetrySpacious two-car garage
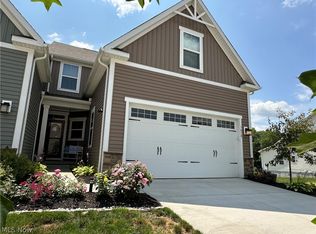
    This stunning villa townhome in the Villages of Sycamore offers the perfect blend of comfort and convenience in a picturesque, park-like setting. Move-in ready, this home boasts a charming partial stone façade and a spacious two-car garage. Inside, the kitchen shines with elegant white cabinetry, quartz countertops, stainless steel appliances, and luxury vinyl plank flooring that extends into the sunroom. A cozy breakfast bar and an open dining area overlooking the great room make it perfect for entertaining. The bright and airy sunroom offers breathtaking views of the scenic surroundings. The main-level owner’s suite features a double vanity and an upgraded shower with a built-in seat. For added convenience, the laundry room is also located on the main floor. Upstairs, you’ll find two generous bedrooms, a shared full bath, and an oversized hall closet for extra storage. One of the home’s standout features is the beautifully finished walk-out basement, complete with a full bathroom and additional storage space. Don’t miss this opportunity to own a stylish, well-appointed townhome! Call today for your private showing before this one is SOLD!

    Zillow last checked:

    Listing updated:

    Listed by:

    Scott M Tinlin scott@thetinlinteam.com216-210-2984,

    Platinum Real Estate,

    Ashlee D Stanley 330-206-7387,

    Platinum Real Estate

    Bought with:

    Cynthia K Boggs, 368548

    Howard Hanna

    Source: MLS Now,MLS#: 5103024MLS LogoOriginating MLS: Akron Cleveland Association of REALTORS

    Facts & features

    Interior

    Bedrooms & bathrooms
    • Bedrooms: 3
    • Bathrooms: 4
    • Full bathrooms: 3
    • 1/2 bathrooms: 1
    • Main level bathrooms: 2
    • Main level bedrooms: 1
    Primary bedroom
    • Level: First
    • Dimensions: 13.00 x 14.00
    Bedroom
    • Level: Second
    • Dimensions: 11.00 x 12.00
    Bedroom
    • Level: Second
    • Dimensions: 11.00 x 12.00
    Primary bathroom
    • Description: Flooring: Luxury Vinyl Tile
    • Level: First
    • Dimensions: 8.00 x 8.00
    Dining room
    • Description: Flooring: Luxury Vinyl Tile
    • Level: First
    • Dimensions: 14.00 x 13.00
    Eat in kitchen
    • Description: Flooring: Luxury Vinyl Tile
    • Level: First
    • Dimensions: 14.00 x 10.00
    Great room
    • Description: Flooring: Luxury Vinyl Tile
    • Level: First
    • Dimensions: 14.00 x 17.00
    Recreation
    • Level: Basement
    • Dimensions: 27.00 x 16.00
    Sitting room
    • Level: First
    • Dimensions: 14.00 x 10.00
    Heating
    • Forced Air, Gas
    Cooling
    • Central Air
    Appliances
    • Included: Dishwasher, Range, Refrigerator
    Features
    • Windows: Double Pane Windows
    • Basement: Full,Finished,Walk-Out Access
    • Has fireplace: No
    • Fireplace features: None
    Interior area
    • Total structure area: 2,838
    • Total interior livable area: 2,838 sqft
    • Finished area above ground: 1,942
    • Finished area below ground: 896

    Property

    Parking
    • Total spaces: 2
    • Parking features: Attached, Electricity, Garage Faces Front, Garage, Garage Door Opener, Paved, Water Available
    • Attached garage spaces: 2
    Accessibility
    • Accessibility features: None
    Features
    • Levels: Two
    • Stories: 2
    • Patio & porch: Deck
    • Fencing: None
    • Has view: Yes
    • View description: Trees/Woods, Water
    • Has water view: Yes
    • Water view: Water
    Lot
    • Size: 6,098 Square Feet
    • Features: Pond on Lot, Wooded
    Details
    • Parcel number: 3506915

    Construction

    Type & style
    • Home type: Townhouse
    • Property subtype: Townhouse, Single Family Residence
    • Attached to another structure: Yes
    Materials
    • Stone, Vinyl Siding
    • Roof: Asphalt,Fiberglass
    Condition
    • Year built: 2021
    Details
    • Builder name: Ryan Homes - Calvert

    Utilities & green energy

    • Sewer: Public Sewer
    • Water: Public

    Community & HOA

    Community
    • Subdivision: Villages At Sycamore
    HOA
    • Has HOA: Yes
    • Services included: Maintenance Grounds, Snow Removal
    • HOA fee: $135 monthly
    • HOA name: Villages At Sycamore Townhomes
    Location
    • Region: Akron

    Financial & listing details

    • Price per square foot: $135/sqft
    • Tax assessed value: $335,940
    • Annual tax amount: $7,089
    • Date on market: 2/28/2025
    • Cumulative days on market: 10 days
    • Listing terms: Cash,Conventional,FHA,VA Loan

    Price history

    DateEventPrice
    3/27/2025Sold$383,000-3%$135/sqft
    Source: MLS Now #5103024 Report a problem
    3/10/2025Pending sale$395,000$139/sqft
    Source: MLS Now #5103024 Report a problem
    2/28/2025Listed for sale$395,000-1.2%$139/sqft
    Source: MLS Now #5103024 Report a problem
    7/6/2023Listing removed--
    Source: MLS Now #4467764 Report a problem
    6/24/2023Price change$399,999-3.6%$141/sqft
    Source: MLS Now #4467764 Report a problem
    6/19/2023Listed for sale$415,000+18.1%$146/sqft
    Source: MLS Now #4467764 Report a problem
    11/14/2021Listing removed--
    Source: MLS Now #4267529 Report a problem
    10/28/2021Sold$351,475+478.2%$124/sqft
    Source: Public Record Report a problem
    6/22/2021Sold$60,792-82.6%$21/sqft
    Source: Public Record Report a problem
    4/23/2021Pending sale$350,000$123/sqft
    Source: MLS Now #4267529 Report a problem
    4/5/2021Listed for sale$350,000$123/sqft
    Source: MLS Now #4267529 Report a problem

    Public tax history

    YearProperty taxesTax assessment
    2025$7,088 +0%$117,580
    2024$7,088 +2.9%$117,580
    2023$6,891 -10%$117,580 +1%
    2022$7,655 +20045.8%$116,439 +20545.2%
    2021$38 $564
    2020-- --
    Find assessor info on the county website

    Neighborhood: 44313

    Nearby schools

    GreatSchools rating
    Schools provided by the listing agent
    • District: Woodridge LSD - 7717

    Source: MLS Now. This data may not be complete. We recommend contacting the local school district to confirm school assignments for this home.

    Get a cash offer in 3 minutes
    Find out how much your home could sell for in as little as 3 minutes with a no-obligation cash offer.
    Estimated market value
    $403,600
    Get a cash offer in 3 minutes
    Find out how much your home could sell for in as little as 3 minutes with a no-obligation cash offer.
    Estimated market value
    $403,600