Skip main navigation
Closed
  • $440,000

    15863 Rolland Dr, Manhattan, IL 60442

    5beds
    2,936sqft
    Single Family Residence
    Built in 2005
    -- sqft lot
    $488,500 Zestimate®
    $150/sqft
    $3,758 Estimated rent

    Home value

    $488,500

    $464,000 - $513,000

    $3,758/mo

    Zestimate® history
    Loading
    Loading...

    Owner options

    List your home for rent

    $3,758/mo

    Rent Zestimate®

    Find your next renter with Zillow Rental Manager. Plus, with online applications, you can quickly screen prospective tenants – for free.

    Learn more

    $3,758/mo

    Rent Zestimate®

    Refinance and save

    $3,222/mo

    Est. payment

    Refinancing to a lower rate could help reduce your monthly payments and save thousands over the life of the loan.

    See today's rates

    $3,222/mo

    Est. payment

    Explore your selling options

    Work with a Zillow partner agent

    Leverage their expertise and Zillow's premium Showcase listings to get your home seen by more buyers.

    Get started

    List with your own agent

    Get your home in front of millions of buyers by listing it on Zillow.

    Learn how to do it

    Sell it yourself

    Take full control of how buyers see your home on Zillow by listing For Sale by Owner (FSBO).

    List your home

    What's special

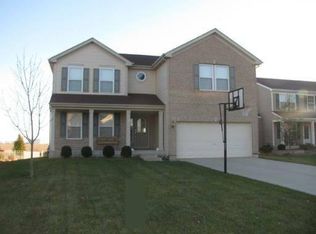
    A covered front porch welcomes you to this roomy yet still cozy home where you'll find room to gather, places to retreat and plenty of storage. Enter into the open main living, dining and kitchen areas, warmed by the gas fireplace with rustic brick surround. There's plenty of counter and island space in the fully applianced kitchen with subway tile backsplash to meal prep, bake a batch of cookies and entertain. Head down the hall to the den, a powder room and a true laundry/mud room with thoughtfully designed floor to ceiling custom cabinets. Upstairs you'll find 4 bedrooms and a spacious loft, all with fan lights. The main suite also has can lighting, a private bath with a soak tub, separate shower, ceramic plank flooring, dual vanities with solid surface tops, skylight and an 18' deep closet with custom built-ins. There's also walk in closets in 2 other bedrooms, including another with custom built-ins once used as a hidden reading nook. A second full bath with a large double bowl sink, dual banks of drawers, skylight and tile floor serve the secondary bedrooms. Have out of town guests or related living? Head to the full finished basement with rec room, 2nd complete kitchen with stove, dishwasher and frig, bedroom, and full bath with a claw foot soak tub and separate shower. Out back there's an inground saltwater pool off an extensive paver patio. The 16 x 16 covered deck isn't just a functional connection to the kitchen, it's also beautifully finished with horizontal cable railings and handcrafted ceiling with recessed lighting and outlets for string lights or an outdoor tv. The maintenance free vinyl fence backs to a path that connects to the 22 mile Wauponsee Glacial Trail. There's even more storage in the shed and the bump out to the width of garage. The neighborhood park is just a couple blocks away, and the Manhattan Central Park, just a mile away, offers 4 seasons of passive and active fun. Commuters have easy access to I80 and 355 corridors, and the Metra line is under 2 miles away! This home truly checks all the boxes!

    Zillow last checked:

    Listing updated:

    Listed by:

    Karen Robertson, BPOR,CIPS,e-PRO,GRI,RENE,SFR,SRES 815-482-8734,

    Crosstown REALTORS Inc

    Bought with:

    Ann Wood, ABR,CSC,E-PRO,PSA,RENE,SFR,SRS

    CRIS Realty

    Source: MRED as distributed by MLS GRID,MLS#: 11944835MLS Logo

    Facts & features

    Interior

    Bedrooms & bathrooms
    • Bedrooms: 5
    • Bathrooms: 4
    • Full bathrooms: 3
    • 1/2 bathrooms: 1
    Rooms
    • Room types: Loft, Bedroom 5, Den, Kitchen, Mud Room, Deck
    Primary bedroom
    • Features: Flooring (Carpet), Bathroom (Full, Double Sink, Tub & Separate Shwr)
    • Level: Second
    • Area: 285 Square Feet
    • Dimensions: 15X19
    Bedroom 2
    • Features: Flooring (Carpet)
    • Level: Second
    • Area: 156 Square Feet
    • Dimensions: 13X12
    Bedroom 3
    • Features: Flooring (Carpet)
    • Level: Second
    • Area: 120 Square Feet
    • Dimensions: 12X10
    Bedroom 4
    • Features: Flooring (Carpet)
    • Level: Second
    • Area: 100 Square Feet
    • Dimensions: 10X10
    Bedroom 5
    • Features: Flooring (Carpet)
    • Level: Basement
    • Area: 160 Square Feet
    • Dimensions: 16X10
    Deck
    • Level: Main
    • Area: 256 Square Feet
    • Dimensions: 16X16
    Den
    • Features: Flooring (Vinyl)
    • Level: Main
    • Area: 168 Square Feet
    • Dimensions: 12X14
    Dining room
    • Features: Flooring (Vinyl)
    • Level: Main
    • Area: 156 Square Feet
    • Dimensions: 13X12
    Family room
    • Features: Flooring (Carpet)
    • Level: Basement
    • Area: 420 Square Feet
    • Dimensions: 30X14
    Kitchen
    • Features: Kitchen (Eating Area-Table Space, Island), Flooring (Vinyl)
    • Level: Main
    • Area: 156 Square Feet
    • Dimensions: 12X13
    Kitchen 2nd
    • Features: Flooring (Vinyl)
    • Level: Basement
    • Area: 96 Square Feet
    • Dimensions: 6X16
    Living room
    • Features: Flooring (Carpet)
    • Level: Main
    • Area: 357 Square Feet
    • Dimensions: 21X17
    Loft
    • Features: Flooring (Carpet)
    • Level: Second
    • Area: 234 Square Feet
    • Dimensions: 18X13
    Mud room
    • Features: Flooring (Vinyl)
    • Level: Main
    • Area: 99 Square Feet
    • Dimensions: 9X11
    Heating
    • Natural Gas, Forced Air
    Cooling
    • Central Air
    Appliances
    • Included: Range, Microwave, Dishwasher, Refrigerator, Washer, Dryer, Disposal, Water Softener Owned, Gas Water Heater
    • Laundry: Main Level, Gas Dryer Hookup, In Unit
    Features
    • Cathedral Ceiling(s), In-Law Floorplan, Built-in Features, Walk-In Closet(s)
    • Windows: Skylight(s)
    • Basement: Finished,Egress Window,Rec/Family Area,Sleeping Area,Full,Daylight
    • Number of fireplaces: 1
    • Fireplace features: Gas Log, Family Room
    Interior area
    • Total structure area: 1,258
    • Total interior livable area: 2,936 sqft

    Property

    Parking
    • Total spaces: 2
    • Parking features: Concrete, Garage Door Opener, On Site, Garage Owned, Attached, Garage
    • Attached garage spaces: 2
    • Has uncovered spaces: Yes
    Accessibility
    • Accessibility features: No Disability Access
    Features
    • Stories: 2
    • Patio & porch: Deck, Patio
    • Pool features: In Ground
    • Fencing: Fenced
    Lot
    • Dimensions: 67X153X65X136
    Details
    • Additional structures: Shed(s)
    • Parcel number: 1412201050340000
    • Special conditions: None
    • Other equipment: Water-Softener Owned, Ceiling Fan(s), Sump Pump

    Construction

    Type & style
    • Home type: SingleFamily
    • Property subtype: Single Family Residence
    Materials
    • Vinyl Siding
    • Foundation: Concrete Perimeter
    • Roof: Asphalt
    Condition
    • New construction: No
    • Year built: 2005

    Utilities & green energy

    • Electric: Circuit Breakers, 200+ Amp Service
    • Sewer: Public Sewer
    • Water: Public

    Community & HOA

    Community
    • Features: Curbs, Sidewalks, Street Lights
    • Security: Carbon Monoxide Detector(s)
    • Subdivision: Leighlinbridge
    HOA
    • Has HOA: Yes
    • Services included: Other
    • HOA fee: $53 quarterly
    Location
    • Region: Manhattan

    Financial & listing details

    • Price per square foot: $150/sqft
    • Annual tax amount: $10,067
    • Date on market: 1/2/2024
    • Listing terms: Conventional
    • Ownership: Fee Simple w/ HO Assn.

    Price history

    DateEventPrice
    2/29/2024Sold$440,000$150/sqft
    Source: MRED as distributed by MLS GRID #11944835 Report a problem
    2/9/2024Pending sale$440,000$150/sqft
    Source: MRED as distributed by MLS GRID #11944835 Report a problem
    1/8/2024Contingent$440,000$150/sqft
    Source: MRED as distributed by MLS GRID #11944835 Report a problem
    1/2/2024Listed for sale$440,000$150/sqft
    Source: MRED as distributed by MLS GRID #11944835 Report a problem

    Public tax history

    Tax history is unavailable.

    Neighborhood: 60442

    Nearby schools

    GreatSchools rating
    Schools provided by the listing agent
    • District: 114

    Source: MRED as distributed by MLS GRID. This data may not be complete. We recommend contacting the local school district to confirm school assignments for this home.

    Get a cash offer in 3 minutes
    Find out how much your home could sell for in as little as 3 minutes with a no-obligation cash offer.
    Estimated market value
    $488,500
    Get a cash offer in 3 minutes
    Find out how much your home could sell for in as little as 3 minutes with a no-obligation cash offer.
    Estimated market value
    $488,500