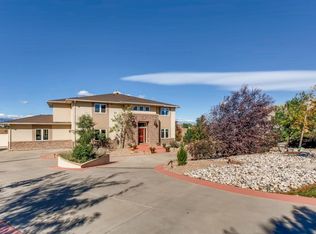
Nestled on 2.53 acres of pristine landscape, this single story home embodies luxury living at its finest. This 7 bedroom, 6 bath single-story residence boasts a newly finished walkout basement opening up over 5,000 of luxury living. No expense has been spared showcasing exquisite high-end custom finishes throughout every corner of the home. Entertain in style with a formal dining area and a main floor office that opens to an expansive kitchen and family room adorned with a breathtaking fireplace—seamlessly flowing onto the expansive covered deck, offering panoramic views of the majestic mountain range and sprawling meadows—an idyllic setting for gatherings and relaxation alike. The main level offers ample space, featuring a large master retreat, two guest bedrooms, and a versatile fourth bonus room, perfect for recreation or leisure.
Descending to the brand-new fully finished walkout basement, discover a haven of indulgence, complete with a full kitchen, three additional bedrooms, and three more luxurious bathrooms. With a separate entrance, this space presents an ideal opportunity for short-term rentals or an in-law suite, adding both flexibility and functionality to this already remarkable residence.
Nestled within an exclusive custom home community, mere minutes from shopping amenities, this property offers the epitome of convenience without compromising on privacy or serenity. Impeccably manicured landscaping, adorned with mature trees, surrounds the home, creating an oasis of tranquility and natural beauty.
Furthermore, a detached heated 4-car garage provides ample space for your vehicles and recreational toys, adding another layer of practicality. In every aspect, this home stands as a testament to unparalleled luxury—a true once-in-a-lifetime opportunity awaiting its discerning owner.
Sold for $1,465,000
Zillow last checked:
Listing updated:
Bought with:
Lisa Case, 100032078
Keller Williams Preferred Realty
Evan Schek, 100088632
Keller Williams Preferred Realty
Source: REcolorado as distributed by MLS GRID,MLS#: 5100600
Price history
| Date | Event | Price |
|---|---|---|
| 6/4/2024 | Sold | $1,465,000+1%$269/sqft |
Source:  REcolorado as distributed by MLS GRID #5100600 Report a problem REcolorado as distributed by MLS GRID #5100600 Report a problem | ||
| 5/4/2024 | Pending sale | $1,450,000$267/sqft |
Source: REcolorado as distributed by MLS GRID #5100600 Report a problem | ||
| 4/30/2024 | Listed for sale | $1,450,000+137.7%$267/sqft |
Source: REcolorado as distributed by MLS GRID #5100600 Report a problem | ||
| 2/15/2013 | Sold | $610,000+0%$112/sqft |
Source:  IRES as distributed by MLS GRID #698389 Report a problem IRES as distributed by MLS GRID #698389 Report a problem | ||
| 1/29/2013 | Listed for sale | $609,900+10.9%$112/sqft |
Source: Coldwell Banker Residential Brokerage - North Metro #1156324 Report a problem | ||
| 4/1/2009 | Sold | $550,000-16.7%$101/sqft |
Source: Public Record Report a problem | ||
| 6/11/2004 | Sold | $660,000+415.6%$121/sqft |
Source: Public Record Report a problem | ||
| 6/14/2000 | Sold | $128,000$24/sqft |
Source: Public Record Report a problem | ||
Nearby homes

Get a cash offer in 3 minutes
Find out how much your home could sell for in as little as 3 minutes with a no-obligation cash offer.
Estimated market value
$1,468,400
