Beautiful 15+/- acre property <30 min from Denver w/unique LAND BANK PLAY whether or not you live there! RENT OUT or USE other farm acres for your use or rent out the shop and land for an add'l couple of thousand or more of income (1/2 of shop alone was previously rented for $2,000/mo), to a farmer w/animals and/or crops/vegetables (an add'l few hundred dollars or more).
Property has two homes on it, as well as many other outbuildings offering a GENEROUS income stream to someone either deciding to keep as a LAND BANK investment for possible redevelopment (look all around the development!), or live there and have passive income to off-set your mortgage.
Main home - has 1,950 sqft*3 beds*2 baths*OVERsized 2 car garage*great sprinkled yard*turnaround drive*HUGE kitchen*eat-in space, fireplace/pellet stove! Amazing woodwork inside entry!
2nd home is a one bedroom and one bath.
Property is FULLY fenced & has 1 well ~700'+ deep, and 1 smaller cistern well (see below).
Features:
Windows - leaded windows/bay windows
Double padded carpet throughout home
Big kitchen
Uniqueness of home - not a cookie cutter - custom design.
Shopping close by, yet in rural setting. Grocery, medical, hospitals and fire departments close.
Sprinkler system.
Big Dry Creek!
2 wells - one = deep water well for home use - 700+ feet of pipe & 1 Cistern for yard irrigation.
Both wells are grandfathered in, so no permitting or taxing on it!
Also - the shop we have available w/220V for wood working, etc. and can drive big trucks in it as needed.
Carriage home:
834 sqft
HUGE 1 bedroom feels like log cabin! (used to be 2 bed could go back to 2 bedroom)
Fireplace
Washer/Dryer/Stove/Refrigerator/Dishwasher/Microwave
Pergo floors
Title in bath & laundry
Separate Laundry Room
New HUGE Bathroom
Sold for $1,349,900
$1,349,900
3550 E 160th Avenue, Thornton, CO 80602
4beds
2,734sqft
Single Family Residence
Built in 1974
15 Acres Lot
$1,339,700 Zestimate®
$494/sqft
$3,558 Estimated rent
Home value
$1,339,700
$1.26M - $1.43M
$3,558/mo
Zestimate® history
Owner options
List your home for rent
$3,558/mo
Rent Zestimate®
Find your next renter with Zillow Rental Manager. Plus, with online applications, you can quickly screen prospective tenants – for free.
$3,558/mo
Rent Zestimate®
Refinance and save
$8,007/mo
Est. payment
Refinancing to a lower rate could help reduce your monthly payments and save thousands over the life of the loan.
$8,007/mo
Est. payment
Explore your selling options
Work with a Zillow partner agent
Leverage their expertise and Zillow's premium Showcase listings to get your home seen by more buyers.
Get startedList with your own agent
Get your home in front of millions of buyers by listing it on Zillow.
Learn how to do itSell it yourself
Take full control of how buyers see your home on Zillow by listing For Sale by Owner (FSBO).
List your homeWhat's special
Zillow last checked:
Listing updated:
Listed by:
Patrick Finney 303-929-1333 patrick@cjvrealestate.com,
CJV Real Estate
Bought with:
Jorgen Mandl, 100101281
The Group Inc - Harmony
Source: REcolorado as distributed by MLS GRID,MLS#: 4350316
Facts & features
Interior
Bedrooms & bathrooms
- Bedrooms: 4
- Bathrooms: 3
- Full bathrooms: 2
- 3/4 bathrooms: 1
- Main level bathrooms: 2
- Main level bedrooms: 1
Bedroom
- Level: Upper
Bedroom
- Level: Upper
Bathroom
- Description: Huge Soaker Tub!
- Level: Main
Other
- Level: Upper
Other
- Level: Upper
Other
- Description: 2nd Home Bedroom Has Log Cabin Walls!
- Level: Main
Other
- Description: 2nd Home Huge Remodeled Bath!
- Level: Main
Dining room
- Description: Formal Dining Off Kitchen With Built-In Wooden Stove - Could Make It A Fireplace!
- Level: Main
Kitchen
- Description: Good Sized Kitchen With Island And Eat-In Space!
- Level: Main
Kitchen
- Description: 2nd Home Kitchen!
- Level: Main
Laundry
- Description: Laundry Closet Off Mud Room!
- Level: Main
Laundry
- Description: 2nd Home Laundry - In Unit W/Washer & Dryer!
- Level: Main
Living room
- Level: Main
Living room
- Description: 2nd Home Living Room - Open Concept!
- Level: Main
Loft
- Description: Cozy Loft!
- Level: Upper
Mud room
- Description: Convenient Mudroom Off Main Entry Door!
- Level: Upper
Office
- Level: Main
Sun room
- Description: Relaxing Sunrroom!
- Level: Main
Heating
- Forced Air
Cooling
- Air Conditioning-Room
Appliances
- Included: Dishwasher, Dryer, Electric Water Heater, Freezer, Microwave, Refrigerator, Self Cleaning Oven, Washer
- Laundry: In Unit, Laundry Closet
Features
- Ceiling Fan(s), Eat-in Kitchen, High Speed Internet, Kitchen Island, Laminate Counters, Open Floorplan, Primary Suite, Smoke Free, Walk-In Closet(s)
- Flooring: Carpet, Tile, Wood
- Windows: Bay Window(s), Double Pane Windows, Window Coverings, Window Treatments
- Has basement: No
- Number of fireplaces: 1
- Fireplace features: Dining Room
- Common walls with other units/homes: No Common Walls
Interior area
- Total structure area: 2,734
- Total interior livable area: 2,734 sqft
- Finished area above ground: 2,734
Property
Parking
- Total spaces: 12
- Parking features: Circular Driveway, Concrete, Insulated Garage, Lighted, Oversized, Storage
- Garage spaces: 2
- Has uncovered spaces: Yes
- Details: Off Street Spaces: 10
Features
- Levels: Two
- Stories: 2
- Patio & porch: Covered, Deck, Front Porch, Patio
- Exterior features: Balcony, Garden, Private Yard, Rain Gutters
- Fencing: Fenced,Full
- Waterfront features: Stream
Lot
- Size: 15 Acres
- Features: Ditch, Flood Zone, Landscaped, Open Space, Sprinklers In Front, Sprinklers In Rear, Subdividable, Suitable For Grazing
- Residential vegetation: Cleared, Grassed, Natural State
Details
- Parcel number: R0014354
- Zoning: A-3
- Special conditions: Standard
- Horses can be raised: Yes
- Horse amenities: Loafing Shed, Paddocks, Pasture, Tack Room, Well Allows For
Construction
Type & style
- Home type: SingleFamily
- Architectural style: Traditional
- Property subtype: Single Family Residence
Materials
- Frame
- Roof: Composition
Condition
- Year built: 1974
Utilities & green energy
- Electric: 110V, 220 Volts
- Water: Private, Well
- Utilities for property: Cable Available, Electricity Connected, Internet Access (Wired), Natural Gas Connected, Phone Available, Propane
Community & HOA
Community
- Subdivision: Carson Acres
HOA
- Has HOA: No
Location
- Region: Thornton
Financial & listing details
- Price per square foot: $494/sqft
- Tax assessed value: $1,076,096
- Annual tax amount: $5,064
- Date on market: 6/5/2025
- Listing terms: Cash,Conventional,FHA,VA Loan
- Exclusions: Renter's And Seller's Personal Property.
- Ownership: Individual
- Electric utility on property: Yes
- Road surface type: Gravel, Paved
Price history
| Date | Event | Price |
|---|---|---|
| 3/19/2026 | Sold | $1,349,900$494/sqft |
Source:  REcolorado as distributed by MLS GRID #4350316 Report a problem REcolorado as distributed by MLS GRID #4350316 Report a problem | ||
| 2/17/2026 | Pending sale | $1,349,900$494/sqft |
Source: REcolorado as distributed by MLS GRID #4350316 Report a problem | ||
| 12/12/2025 | Price change | $1,349,900+3.8%$494/sqft |
Source: REcolorado as distributed by MLS GRID #4350316 Report a problem | ||
| 10/29/2025 | Pending sale | $1,299,900$475/sqft |
Source: REcolorado as distributed by MLS GRID #4350316 Report a problem | ||
| 10/4/2025 | Price change | $1,299,900-16.1%$475/sqft |
Source: REcolorado as distributed by MLS GRID #4350316 Report a problem | ||
| 6/5/2025 | Listed for sale | $1,550,000+121.5%$567/sqft |
Source: REcolorado as distributed by MLS GRID #4350316 Report a problem | ||
| 11/1/2016 | Listing removed | $699,900$256/sqft |
Source: HomeSmart Realty Group #6543484 Report a problem | ||
| 10/19/2016 | Listed for sale | $699,900+45.8%$256/sqft |
Source: HomeSmart Realty Group #6543484 Report a problem | ||
| 6/7/2004 | Sold | $480,000$176/sqft |
Source: Public Record Report a problem | ||
Public tax history
| Year | Property taxes | Tax assessment |
|---|---|---|
| 2025 | $7,441 +2% | $67,260 -11.1% |
| 2024 | $7,294 +39.1% | $75,640 |
| 2023 | $5,244 +3.6% | $75,640 +48% |
| 2022 | $5,064 | $51,110 -2.8% |
| 2021 | -- | $52,580 +9.8% |
| 2020 | $4,529 | $47,900 -0.1% |
| 2019 | $4,529 +25.5% | $47,970 +26.5% |
| 2018 | $3,608 | $37,910 |
| 2017 | $3,608 | $37,910 +20.1% |
| 2016 | -- | $31,560 |
| 2015 | $3,013 | $31,560 +0.3% |
| 2014 | -- | $31,460 |
| 2013 | -- | $31,460 +1.4% |
| 2012 | -- | $31,040 |
| 2011 | -- | $31,040 -3% |
| 2010 | -- | $32,010 |
| 2009 | -- | $32,010 +4.4% |
| 2007 | -- | $30,660 -0.9% |
| 2006 | -- | $30,950 |
| 2005 | -- | $30,950 +71.4% |
| 2004 | -- | $18,060 |
| 2003 | $1,402 +3.1% | $18,060 +7.3% |
| 2002 | $1,359 -8.4% | $16,830 +3% |
| 2001 | $1,483 | $16,340 |
Find assessor info on the county website
Neighborhood: 80602
Nearby homes
- $1,614,6005 bd5 ba7.1k sqft15845 Jackson St, Brighton, CO 80602Off Market
- $829,3004 bd2 ba2.6k sqft3300 E 160th Ave, Thornton, CO 80602Off Market
- $1,465,0007 bd6 ba5.4k sqft15865 Jackson St, Brighton, CO 80601Sold
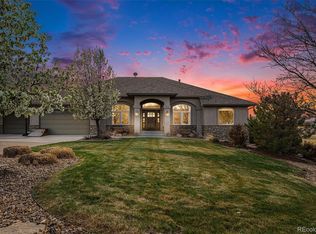
- $1,319,8004 bd5 ba4.9k sqft15825 Jackson St, Thornton, CO 80602Off Market
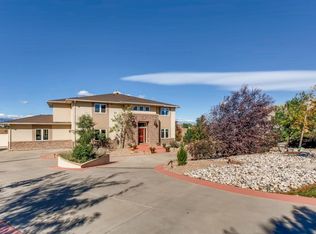
- $1,335,3005 bd6 ba4.9k sqft15885 Jackson St, Brighton, CO 80602Off Market
- $999,9994 bd4 ba5k sqft15805 Jackson St, Brighton, CO 80601Sold
- $1,160,5005 bd4 ba4.5k sqft15955 Jackson St, Brighton, CO 80602Off Market
- $1,676,8006 bd5 ba6.6k sqft15800 Jackson St, Brighton, CO 80602Off Market
Nearby schools
GreatSchools rating
- 5/10West Ridge Elementary SchoolGrades: PK-5Distance: 3.9 mi
- 4/10Rodger Quist Middle SchoolGrades: 6-8Distance: 4.3 mi
- 5/10Riverdale Ridge High SchoolGrades: 9-12Distance: 4.5 mi
Schools provided by the listing agent
- Elementary: West Ridge
- Middle: Roger Quist
- High: Brighton
- District: School District 27-J
Source: REcolorado as distributed by MLS GRID. This data may not be complete. We recommend contacting the local school district to confirm school assignments for this home.
Get a cash offer in 3 minutes
Find out how much your home could sell for in as little as 3 minutes with a no-obligation cash offer.
Estimated market value
$1,339,700
Get a cash offer in 3 minutes
Find out how much your home could sell for in as little as 3 minutes with a no-obligation cash offer.
Estimated market value
$1,339,700
- Colorado
- Adams County
- Thornton
- 80602
- 3550 E 160th Avenue
Nearby cities
Nearby neighborhoods
Nearby zip codes
Other Thornton Topics
