GENTLEMAN'S FARM, PERSONAL ESTATE, WEDDING VENUE, BED & BREAKFAST . . . THE POSSIBILITIES ARE ENDLESS! A property of this caliber is a rare find. Exceptional construction, impressive craftsmanship, abundant living space, and expansive farmland combine to create an estate offering extraordinary versatility. Whether your vision is an elegant private residence, a gentleman's farm, wedding or event venue, bed and breakfast, or peaceful country retreat, this property provides the perfect setting. This custom-built, one-owner home is situated on 64 Acres and offers 9000 square feet of living space. Imagine horses or livestock, gardens, crops, hobby farming, or simply enjoying the privacy and beauty of your own country estate. A substantial 60' x 140' pole barn provides exceptional space for equipment, storage, agricultural use, hobbies, or future plans. From the stately foyer, a sweeping curved staircase sets the tone for the craftsmanship found throughout. Handcrafted woodwork, beautiful crown molding, formal and informal living and dining areas, and three spacious levels create a home designed for gracious entertaining and comfortable everyday living. The main-level kitchen features black granite, abundant custom cabinetry, wonderful natural light, and serene views. A second full kitchen on the lower level accompanies a family room, fireplace, recreation area, full bath, and bedroom-providing tremendous flexibility for guests, extended family, or entertaining. The home features seven bedrooms, five with private full baths, with another bedroom currently used as a den. The expansive primary suite is a retreat of its own, complete with a fireplace, his-and-her baths, and walk-in closets. Outside, a multi-level deck wraps around the rear of the home and overlooks the in-ground pool and picturesque grounds. Elegant enough for a grand estate, spacious enough for entertaining, and versatile enough to become the gentleman's farm you've always imagined. With an exceptional home, manicured grounds, substantial outbuilding, and 60 acres of farmland, this is more than a property-it's an opportunity to create a lifestyle all your own.
Active
$1,495,000
15866 Moellers Rd, Marion, IL 62959
7beds
9,000sqft
Single Family Residence
Built in 1983
64 Acres Lot
$-- Zestimate®
$166/sqft
$-- HOA
What's special
Manicured groundsOverlooks the in-ground poolRecreation areaSerene viewsSeven bedroomsExpansive farmlandPicturesque grounds
- --
- 354
- views
- 24
- saves
Zillow last checked:
Listing updated:
Listed by:
Dave Thompson 618-751-9095,
C21 HOUSE OF REALTY, INC.
Source: MRED as distributed by MLS GRID,MLS#: EB459406
Facts & features
Interior
Bedrooms & bathrooms
- Bedrooms: 7
- Bathrooms: 7
- Full bathrooms: 6
- 1/2 bathrooms: 1
Rooms
- Room types: Bedroom 5, Office, Recreation Room, Sun Room, Kitchen, Bedroom 6, Bedroom 7, Master Bathroom
Primary bedroom
- Features: Flooring (Carpet), Bathroom (Full)
- Area: 551 Square Feet
- Dimensions: 19X29
Bedroom 2
- Features: Flooring (Carpet)
- Area: 255 Square Feet
- Dimensions: 15X17
Bedroom 3
- Features: Flooring (Carpet)
- Area: 260 Square Feet
- Dimensions: 20X13
Bedroom 4
- Features: Flooring (Carpet)
- Area: 255 Square Feet
- Dimensions: 15X17
Bedroom 5
- Features: Flooring (Carpet)
- Area: 221 Square Feet
- Dimensions: 13X17
Bedroom 6
- Features: Flooring (Carpet)
- Area: 299 Square Feet
- Dimensions: 23X13
Other
- Area: 120 Square Feet
- Dimensions: 10X12
Dining room
- Features: Flooring (Carpet)
- Area: 270 Square Feet
- Dimensions: 15X18
Family room
- Features: Flooring (Hardwood)
- Area: 736 Square Feet
- Dimensions: 23X32
Kitchen
- Features: Kitchen (Eating Area-Breakfast Bar, Pantry), Flooring (Hardwood)
- Area: 304 Square Feet
- Dimensions: 16X19
Kitchen 2nd
- Features: Flooring (Tile)
- Area: 143 Square Feet
- Dimensions: 11X13
Laundry
- Features: Flooring (Vinyl)
- Area: 153 Square Feet
- Dimensions: 9X17
Living room
- Features: Flooring (Carpet)
- Area: 570 Square Feet
- Dimensions: 19X30
Office
- Features: Flooring (Carpet)
- Area: 299 Square Feet
- Dimensions: 13X23
Recreation room
- Features: Flooring (Carpet)
- Area: 775 Square Feet
- Dimensions: 31X25
Sun room
- Features: Flooring (Carpet)
- Area: 368 Square Feet
- Dimensions: 16X23
Heating
- Electric, Heat Pump, Zoned
Cooling
- Central Air
Appliances
- Included: Gas Water Heater
Features
- Sauna
- Windows: Window Treatments
- Basement: Finished,Full
- Attic: Unfinished
- Number of fireplaces: 2
- Fireplace features: Gas Log, Wood Burning, Family Room, Master Bedroom, Other
Interior area
- Total structure area: 2,191
- Total interior livable area: 9,000 sqft
Video & virtual tour
Property
Parking
- Total spaces: 4
- Parking features: Garage Door Opener, Yes, Attached, Garage
- Attached garage spaces: 4
- Has uncovered spaces: Yes
Accessibility
- Accessibility features: No Disability Access
Features
- Stories: 1.5
Lot
- Size: 64 Acres
- Dimensions: 770.5x2255x185.8x213.6x185.8x201.3x907.9x1341x344x880x220
- Features: Level
Details
- Additional parcels included: 0715300033,0715300038
- Parcel number: 0715300010
- Special conditions: None
- Other equipment: Central Vacuum, Sprinkler-Lawn
Construction
Type & style
- Home type: SingleFamily
- Property subtype: Single Family Residence
Materials
- Frame
- Foundation: Concrete Perimeter
Condition
- New construction: No
- Year built: 1983
Utilities & green energy
- Electric: Circuit Breakers
- Sewer: Septic Tank, Aerobic Septic
- Water: Public
Green energy
- Energy efficient items: Water Heater
Community & HOA
Community
- Security: Security System
HOA
- Services included: None
Location
- Region: Marion
Financial & listing details
- Price per square foot: $166/sqft
- Tax assessed value: $645,690
- Annual tax amount: $19,751
- Date on market: 12/19/2025
- Ownership: Fee Simple
Estimated market value
Not available
Estimated sales range
Not available
Not available
Price history
Price history is unavailable.
Public tax history
| Year | Property taxes | Tax assessment |
|---|---|---|
| 2024 | $16,229 -0.1% | $215,230 |
| 2023 | $16,250 +19.5% | $215,230 +13.5% |
| 2022 | $13,594 +6% | $189,630 +3.7% |
| 2021 | $12,825 +2.5% | $182,780 +5.8% |
| 2020 | $12,513 +5.1% | $172,700 |
| 2019 | $11,907 +1.4% | $172,700 |
| 2018 | $11,742 +2% | $172,700 |
| 2017 | $11,517 | $172,700 +5.6% |
| 2015 | $11,517 +2.1% | $163,590 |
| 2013 | $11,282 +12.5% | $163,590 |
| 2012 | $10,030 | $163,590 |
| 2011 | -- | $163,590 |
| 2010 | -- | $163,590 |
| 2009 | -- | $163,590 +0.3% |
| 2007 | -- | $163,130 +15.8% |
| 2006 | -- | $140,860 |
Find assessor info on the county website
Monthly payment
Est. payment
Payment breakdown
Explore the cost of this home by adjusting the details. Changes won't be saved.Climate risks
Neighborhood: 62959
Nearby schools
Schools provided by the listing agent
- High: Marion High School
- District: 2
Source: MRED as distributed by MLS GRID. This data may not be complete. We recommend contacting the local school district to confirm school assignments for this home.
Similar homes
- $1,475,0005 bd6 ba8.4k sqft2737 Kokopelli Dr, Marion, IL 62959For Sale
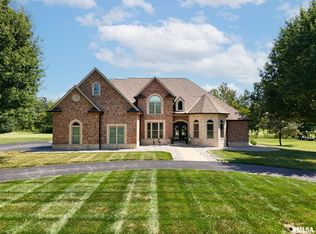
 MLS ID #PA1269607, Melissa A Plant, COLDWELL BANKER J D THOMPSON. RMLS Alliance as distributed by MLS GRID
- $1,299,9996 bd6 ba6.4k sqft430 Wagon Creek Loop, Creal Springs, IL 62922For Sale
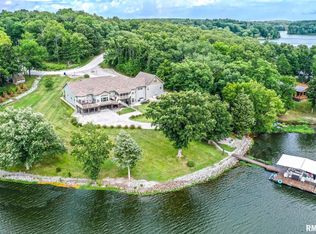 MLS ID #PA1264622, Michelle Merrill, RIVER 2 RIVER REALTY, INC.. RMLS Alliance as distributed by MLS GRID
