Welcome home to this beautifully updated 4-bedroom ranch with a spacious walk-out basement and a layout designed for both comfort and convenience. The renovated kitchen features crisp white quartz countertops along with a new dishwasher and microwave installed in 2023, and has a sliding door to walk out onto a deck. Both bathrooms were fully updated in 2024, adding a fresh, modern feel throughout the home. In the walk-out basement you'll find a fourth bedroom. Brand-new carpet in 2024 in the basement. Major mechanical updates include a new furnace replaced in 2023, offering peace of mind and energy efficiency. This home offers the perfect blend of updates, space, and lifestyle-ready for its next owner to move in and start making memories.
Closed
Zillow last checked:
Listing updated:
Bought with:
Danielle McDavis
Coldwell Banker Realty
Source: MRED as distributed by MLS GRID,MLS#: 12558990
Price history
| Date | Event | Price |
|---|---|---|
| 3/23/2026 | Sold | $420,000+2.4%$323/sqft |
Source:  MRED as distributed by MLS GRID #12558990 Report a problem MRED as distributed by MLS GRID #12558990 Report a problem | ||
| 2/16/2026 | Contingent | $410,000$315/sqft |
Source: MRED as distributed by MLS GRID #12558990 Report a problem | ||
| 2/13/2026 | Price change | $410,000-2.4%$315/sqft |
Source: MRED as distributed by MLS GRID #12558990 Report a problem | ||
| 2/3/2026 | Listed for sale | $420,000+18.6%$323/sqft |
Source: MRED as distributed by MLS GRID #12558990 Report a problem | ||
| 5/30/2023 | Sold | $354,000+1.4%$272/sqft |
Source: MRED as distributed by MLS GRID #11738170 Report a problem | ||
| 3/30/2023 | Contingent | $349,000$268/sqft |
Source: MRED as distributed by MLS GRID #11738170 Report a problem | ||
| 3/15/2023 | Listed for sale | $349,000+0.1%$268/sqft |
Source: MRED as distributed by MLS GRID #11738170 Report a problem | ||
| 2/18/2023 | Listing removed | -- |
Source: MRED as distributed by MLS GRID #11705389 Report a problem | ||
| 1/23/2023 | Listed for sale | $348,500$268/sqft |
Source: MRED as distributed by MLS GRID #11705389 Report a problem | ||
| 1/23/2023 | Listing removed | -- |
Source: MRED as distributed by MLS GRID #11683436 Report a problem | ||
| 12/26/2022 | Price change | $348,500-0.4%$268/sqft |
Source: MRED as distributed by MLS GRID #11683436 Report a problem | ||
| 12/6/2022 | Listed for sale | $350,000+12.2%$269/sqft |
Source: MRED as distributed by MLS GRID #11683436 Report a problem | ||
| 12/4/2022 | Listed for rent | $2,800$2/sqft |
Source: Zillow Rental Manager Report a problem | ||
| 6/30/2022 | Sold | $312,000+4.3%$240/sqft |
Source: Public Record Report a problem | ||
| 5/3/2022 | Pending sale | $299,000$230/sqft |
Source:  RE/MAX International #11387128 Report a problem RE/MAX International #11387128 Report a problem | ||
| 5/3/2022 | Contingent | $299,000$230/sqft |
Source: MRED as distributed by MLS GRID #11387128 Report a problem | ||
| 4/27/2022 | Listed for sale | $299,000+53.3%$230/sqft |
Source: MRED as distributed by MLS GRID #11387128 Report a problem | ||
| 7/14/2015 | Sold | $195,000-2.5%$150/sqft |
Source: Agent Provided Report a problem | ||
| 5/14/2015 | Pending sale | $199,900$154/sqft |
Source: Homepath #08833830 Report a problem | ||
| 5/13/2015 | Price change | $199,900-4.8%$154/sqft |
Source: Homepath #08833830 Report a problem | ||
| 4/11/2015 | Price change | $209,900-5.5%$161/sqft |
Source: Keller Williams - Barrington #08833830 Report a problem | ||
| 3/10/2015 | Price change | $222,200-1.1%$171/sqft |
Source: Homepath #08833830 Report a problem | ||
| 2/9/2015 | Listed for sale | $224,700-5.2%$173/sqft |
Source: Keller Williams Success Realty #08833830 Report a problem | ||
| 9/21/2004 | Sold | $237,000$182/sqft |
Source: Public Record Report a problem | ||
Nearby homes
- $427,1003 bd3 ba2.1k sqft1585 Brookside Dr, Hoffman Estates, IL 60169Off Market
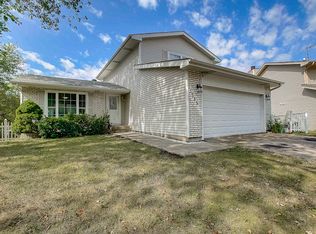
- $458,2004 bd2 ba1.9k sqft1589 Brookside Dr, Hoffman Estates, IL 60169Off Market
- $411,0003 bd2 ba1.5k sqft1954 Brookside Ln, Hoffman Estates, IL 60169Sold
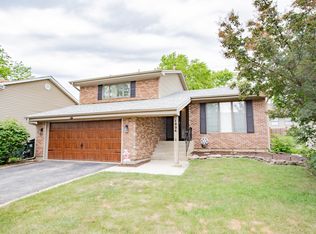
- $346,6003 bd1 ba1k sqft1944 Brookside Ln, Hoffman Estates, IL 60169Off Market
Get a cash offer in 3 minutes
Find out how much your home could sell for in as little as 3 minutes with a no-obligation cash offer.
Estimated market value
$430,300
