Skip main navigation
Closed
  • $411,000

    1954 Brookside Ln, Hoffman Estates, IL 60169

    3beds
    1,560sqft
    Single Family Residence
    Built in 1981
    4,673.99 Square Feet Lot
    $429,200 Zestimate®
    $263/sqft
    $2,766 Estimated rent

    Home value

    $429,200

    $386,000 - $476,000

    $2,766/mo

    Zestimate® history
    Loading
    Loading...

    Owner options

    List your home for rent

    $2,766/mo

    Rent Zestimate®

    Find your next renter with Zillow Rental Manager. Plus, with online applications, you can quickly screen prospective tenants – for free.

    Learn more

    $2,766/mo

    Rent Zestimate®

    Refinance and save

    $2,891/mo

    Est. payment

    Refinancing to a lower rate could help reduce your monthly payments and save thousands over the life of the loan.

    See today's rates

    $2,891/mo

    Est. payment

    Explore your selling options

    Work with a Zillow partner agent

    Leverage their expertise and Zillow's premium Showcase listings to get your home seen by more buyers.

    Get started

    List with your own agent

    Get your home in front of millions of buyers by listing it on Zillow.

    Learn how to do it

    Sell it yourself

    Take full control of how buyers see your home on Zillow by listing For Sale by Owner (FSBO).

    List your home

    What's special

    Inviting fireplacePartially finished sub-basementPlay areaHome officeQuartz countertopOversized windowsCedar sunroom
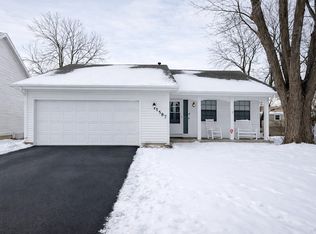
    *** Multiple Offers Received - Highest and Best due by Monday, August 25th at 7PM *** Beautiful 3-bedroom split level home with a sub-basement and enclosed sunroom in district 54/211 school districts. The moment you walk in you will notice the large living room with oversized windows allowing great natural light. Beyond the living room is a dining room with plenty of space for all of your guests - open to the clean white eat-in kitchen with quartz countertops, ample cabinet space and pantry. The cozy lower-level family room has an inviting fireplace for your enjoyment. On this level you will also find your entry from the garage, laundry room and updated half bath. Sliding doors open to the gorgeous cedar sunroom with vaulted ceilings, power outlets, and a ceiling fan. It overlooks the peaceful fully fenced in back yard. All 3 bedrooms are located on the second level & generous in size. The full bathroom has been remodeled. The partially finished sub-basement is perfect for a play area or home office - great additional space for this model of home in the neighborhood! Great storage space in the unfinished section of the basement. 2 car garage with epoxy coated floor. UPDATES: 2024: Garage Door. 2023: Flooring in bedrooms 2021: Complete lower-level re-haul: Flooring in Family Room, shiplap wall, half bath tiles, vanity. 2020 HVAC & Roof 2019 Water Heater, Light Fixtures t/o the house, Flooring in living room. REMODELED kitchen taking out dining room wall: Quartz countertop, cabinets, all appliances: refrigerator, stove, microwave & dishwasher, deep sink w/touch activated faucet, new washer/dryer

    Zillow last checked:

    Listing updated:

    Listing courtesy of:

    Linda Dressler, CNC,SFR,SRES 847-809-1257,

    RE/MAX Suburban

    Bought with:

    Tetiana Konenko

    Coldwell Banker Realty

    Source: MRED as distributed by MLS GRID,MLS#: 12412855MLS Logo

    Facts & features

    Interior

    Bedrooms & bathrooms
    • Bedrooms: 3
    • Bathrooms: 2
    • Full bathrooms: 1
    • 1/2 bathrooms: 1
    Primary bedroom
    • Features: Flooring (Hardwood), Bathroom (Full)
    • Level: Second
    • Area: 143 Square Feet
    • Dimensions: 13X11
    Bedroom 2
    • Features: Flooring (Hardwood)
    • Level: Second
    • Area: 108 Square Feet
    • Dimensions: 9X12
    Bedroom 3
    • Features: Flooring (Hardwood)
    • Level: Second
    • Area: 120 Square Feet
    • Dimensions: 10X12
    Bonus room
    • Features: Flooring (Vinyl)
    • Level: Basement
    • Area: 288 Square Feet
    • Dimensions: 18X16
    Dining room
    • Features: Flooring (Other)
    • Level: Main
    • Area: 99 Square Feet
    • Dimensions: 9X11
    Family room
    • Features: Flooring (Vinyl)
    • Level: Lower
    • Area: 247 Square Feet
    • Dimensions: 19X13
    Kitchen
    • Features: Kitchen (Eating Area-Table Space, Pantry-Closet), Flooring (Other)
    • Level: Main
    • Area: 120 Square Feet
    • Dimensions: 10X12
    Laundry
    • Features: Flooring (Vinyl)
    • Level: Lower
    • Area: 30 Square Feet
    • Dimensions: 5X6
    Living room
    • Features: Flooring (Carpet)
    • Level: Main
    • Area: 192 Square Feet
    • Dimensions: 12X16
    Heating
    • Natural Gas
    Cooling
    • Central Air
    Appliances
    • Included: Range, Microwave, Dishwasher, Refrigerator, Washer, Dryer, Disposal, Humidifier
    • Laundry: Main Level
    Features
    • Flooring: Hardwood
    • Windows: Skylight(s)
    • Basement: Finished,Partially Finished,Partial
    • Number of fireplaces: 1
    • Fireplace features: Attached Fireplace Doors/Screen, Gas Log, Gas Starter, Family Room
    Interior area
    • Total structure area: 0
    • Total interior livable area: 1,560 sqft

    Property

    Parking
    • Total spaces: 2
    • Parking features: Asphalt, Garage Door Opener, On Site, Garage Owned, Attached, Garage
    • Attached garage spaces: 2
    • Has uncovered spaces: Yes
    Accessibility
    • Accessibility features: No Disability Access
    Features
    • Levels: Tri-Level
    • Patio & porch: Screened
    • Fencing: Fenced
    Lot
    • Size: 4,673 sqft
    • Dimensions: 56 X 86
    Details
    • Parcel number: 07083050080000
    • Special conditions: None
    • Other equipment: TV-Cable, Ceiling Fan(s), Fan-Attic Exhaust, Sump Pump, Air Purifier, Backup Sump Pump;

    Construction

    Type & style
    • Home type: SingleFamily
    • Property subtype: Single Family Residence
    Materials
    • Vinyl Siding, Brick
    • Foundation: Concrete Perimeter
    • Roof: Asphalt
    Condition
    • New construction: No
    • Year built: 1981
    • Major remodel year: 2020

    Utilities & green energy

    • Electric: 100 Amp Service
    • Sewer: Public Sewer
    • Water: Lake Michigan

    Community & neighborhood

    Security
    • Security features: Carbon Monoxide Detector(s)
    Community
    • Community features: Park, Pool, Lake, Curbs, Sidewalks, Street Lights
    Location
    • Region: Hoffman Estates
    • Subdivision: Moon Lake Trails

    HOA & financial

    HOA
    • Services included: None

    Other

    Other facts
    • Listing terms: Conventional
    • Ownership: Fee Simple

    Price history

    DateEventPrice
    9/26/2025Sold$411,000+2.8%$263/sqft
    Source: MRED as distributed by MLS GRID #12412855 Report a problem
    8/29/2025Contingent$399,999$256/sqft
    Source: MRED as distributed by MLS GRID #12412855 Report a problem
    8/22/2025Listed for sale$399,999$256/sqft
    Source: MRED as distributed by MLS GRID #12412855 Report a problem
    8/2/2025Contingent$399,999$256/sqft
    Source: MRED as distributed by MLS GRID #12412855 Report a problem
    7/28/2025Listed for sale$399,999+37.5%$256/sqft
    Source: MRED as distributed by MLS GRID #12412855 Report a problem
    3/29/2019Sold$291,000-1.4%$187/sqft
    Source: MRED as distributed by MLS GRID #10259787 Report a problem
    2/22/2019Pending sale$295,000$189/sqft
    Source: Redfin Corporation #10259787 Report a problem
    2/6/2019Listed for sale$295,000-12.7%$189/sqft
    Source: Redfin Corporation #10259787 Report a problem
    7/21/2005Sold$338,000+22.5%$217/sqft
    Source: Public Record Report a problem
    1/8/2004Sold$276,000$177/sqft
    Source: Public Record Report a problem

    Public tax history

    YearProperty taxesTax assessment
    2024-- $29,000
    2023$8,900 +3.3%$29,000
    2022$8,613 +4.7%$29,000 +18.1%
    2021$8,226 +2.4%$24,551
    2020$8,033 +15.1%$24,551 -10%
    2019$6,982 +4.4%$27,279 +14%
    2018$6,686 +1.5%$23,939
    2017$6,586 +3.1%$23,939
    2016$6,388 +9.4%$23,939 +15%
    2015$5,841 -9.2%$20,809 -9.4%
    2014$6,436 +2.9%$22,968
    2013$6,253 -6.8%$22,968 -13.3%
    2012$6,712 +3%$26,477
    2011$6,517 -1.2%$26,477
    2010$6,598 +11.2%$26,477 -13.4%
    2009$5,935 +16.6%$30,565 -4%
    2008$5,089 +5%$31,839
    2007$4,848 +0.5%$31,839 +36.4%
    2006$4,821 +0.5%$23,336
    2005$4,798 +19.4%$23,336
    2004$4,020 -0.2%$23,336 +16.3%
    2003$4,028 +5%$20,072
    2002$3,834 +14.5%$20,072
    2001$3,349 +1.9%$20,072 +18.2%
    2000$3,287 $16,980
    1999$3,287 $16,980

    Find assessor info on the county website

    Neighborhood: 60169

    Nearby schools

    GreatSchools rating
    Schools provided by the listing agent
    • Elementary: Neil Armstrong Elementary School
    • Middle: Eisenhower Junior High School
    • High: Hoffman Estates High School
    • District: 54

    Source: MRED as distributed by MLS GRID. This data may not be complete. We recommend contacting the local school district to confirm school assignments for this home.

    Get a cash offer in 3 minutes
    Find out how much your home could sell for in as little as 3 minutes with a no-obligation cash offer.
    Estimated market value
    $429,200
    Get a cash offer in 3 minutes
    Find out how much your home could sell for in as little as 3 minutes with a no-obligation cash offer.
    Estimated market value
    $429,200