Under Construction. You don’t have to dream it to believe it. This 5 bedroom 2.5 bathroom home that provides the space and privacy needed for the entire household. The Dream provides the quality of design and flow of space necessary for today’s growing families. This open floor plan that features 17" x 17" ceramic tile that flows throughout all living areas. This home provides 9’4” ceilings on the first floor, letting in the Florida natural light. The kitchen features ample cabinetry with 42” upper cabinets for extra storage, a spacious island with sink and granite countertops. Stainless steel appliances include a microwave over the range, dishwasher and side by side refrigerator. Every home comes with blinds on the windows and a SMART home technology package. Welcome to your next dream home. These images are for illustrative purposes only and may not depict the exact specifications or details of the actual home available for sale.
Sold for $360,926
$360,926
1587 GARDINER STREET, HAINES CITY, FL 33844
5beds
2,210sqft
Single Family Residence
Built in 2024
7,244 Square Feet Lot
$346,900 Zestimate®
$163/sqft
$2,412 Estimated rent
Home value
$346,900
$312,000 - $385,000
$2,412/mo
Zestimate® history
Owner options
List your home for rent
$2,412/mo
Rent Zestimate®
Find your next renter with Zillow Rental Manager. Plus, with online applications, you can quickly screen prospective tenants – for free.
$2,412/mo
Rent Zestimate®
Refinance and save
$2,584/mo
Est. payment
Refinancing to a lower rate could help reduce your monthly payments and save thousands over the life of the loan.
$2,584/mo
Est. payment
Explore your selling options
Work with a Zillow partner agent
Leverage their expertise and Zillow's premium Showcase listings to get your home seen by more buyers.
Get startedList with your own agent
Get your home in front of millions of buyers by listing it on Zillow.
Learn how to do itSell it yourself
Take full control of how buyers see your home on Zillow by listing For Sale by Owner (FSBO).
List your homeWhat's special
Spacious island with sinkGranite countertopsCeramic tileOpen floor planExtra storageNatural lightStainless steel appliances
Zillow last checked:
Listing updated:
Listed by:
Suresh Gupta 407-701-4132,
PARK SQUARE REALTY 844-774-4636
Bought with:
Suresh Gupta, 444242
PARK SQUARE REALTY
Source: Stellar MLS,MLS#: O6228161 Originating MLS: Orlando Regional
Originating MLS: Orlando Regional
Facts & features
Interior
Bedrooms & bathrooms
- Bedrooms: 5
- Bathrooms: 3
- Full bathrooms: 2
- 1/2 bathrooms: 1
Rooms
- Room types: Family Room, Utility Room
Primary bedroom
- Features: En Suite Bathroom, Walk-In Closet(s)
- Level: Second
Kitchen
- Features: Granite Counters, Kitchen Island, Pantry
- Level: First
Laundry
- Level: Second
Living room
- Level: First
Heating
- Central, Electric
Cooling
- Central Air, Humidity Control, Zoned
Appliances
- Included: Dishwasher, Disposal, Dryer, Microwave, Range, Refrigerator, Washer
- Laundry: Laundry Room, Upper Level
Features
- Eating Space In Kitchen, Kitchen/Family Room Combo, Living Room/Dining Room Combo, Open Floorplan, PrimaryBedroom Upstairs, Smart Home, Thermostat, Walk-In Closet(s)
- Flooring: Carpet, Ceramic Tile
- Doors: Sliding Doors
- Windows: Blinds, Low Emissivity Windows, Window Treatments
- Has fireplace: No
Interior area
- Total structure area: 2,210
- Total interior livable area: 2,210 sqft
Property
Parking
- Total spaces: 2
- Parking features: Driveway, Electric Vehicle Charging Station(s), Garage Door Opener
- Attached garage spaces: 2
- Has uncovered spaces: Yes
Features
- Levels: Two
- Stories: 2
- Exterior features: Irrigation System, Sprinkler Metered
- Pool features: Other
Lot
- Size: 7,244 Square Feet
Details
- Parcel number: 272734810536001790
- Zoning: PD
- Special conditions: None
Construction
Type & style
- Home type: SingleFamily
- Property subtype: Single Family Residence
Materials
- Block, Concrete, Stucco, Wood Frame
- Foundation: Slab
- Roof: Shingle
Condition
- Under Construction
- New construction: Yes
- Year built: 2024
Details
- Builder model: Dream (Elevation C)
- Builder name: Park Square Homes
Utilities & green energy
- Sewer: Public Sewer
- Water: Public
- Utilities for property: Electricity Connected, Sewer Connected, Sprinkler Meter, Street Lights
Community & HOA
Community
- Features: Pool, Sidewalks
- Security: Smoke Detector(s)
- Pet fee: $0 monthly
- Subdivision: TARPON BAY PH 3
HOA
- Has HOA: Yes
- Amenities included: Pool
- Services included: Community Pool, Maintenance Grounds, Pool Maintenance
- HOA fee: $146 monthly
- HOA name: Feltrim Properties
- HOA phone: 863-420-5909
Location
- Region: Haines City
Financial & listing details
- Price per square foot: $163/sqft
- Tax assessed value: $296,618
- Annual tax amount: $1,352
- Date on market: 7/30/2024
- Cumulative days on market: 174 days
- Listing terms: Cash,Conventional,FHA
- Ownership: Fee Simple
- Total actual rent: 0
- Electric utility on property: Yes
- Road surface type: Asphalt
Price history
| Date | Event | Price |
|---|---|---|
| 2/21/2025 | Sold | $360,926+0.3%$163/sqft |
Source:  Stellar MLS #O6228161 Report a problem Stellar MLS #O6228161 Report a problem | ||
| 1/20/2025 | Pending sale | $359,926$163/sqft |
Source: Stellar MLS #O6228161 Report a problem | ||
| 1/17/2025 | Price change | $359,926-1.9%$163/sqft |
Source: Stellar MLS #O6228161 Report a problem | ||
| 1/13/2025 | Price change | $366,780+0.1%$166/sqft |
Source: Stellar MLS #O6228161 Report a problem | ||
| 7/30/2024 | Listed for sale | $366,540$166/sqft |
Source: Stellar MLS #O6228161 Report a problem | ||
Public tax history
| Year | Property taxes | Tax assessment |
|---|---|---|
| 2025 | $5,768 +318.1% | $296,618 +323.7% |
| 2024 | $1,380 +2% | $70,000 +2.9% |
| 2023 | $1,352 +1497.2% | $68,000 +1508.3% |
| 2022 | $85 | $4,228 |
Find assessor info on the county website
Neighborhood: 33844
Nearby homes
- $306,2004 bd2 ba1.6k sqft1579 Gardiner St, Haines City, FL 33844Off Market
- $358,9704 bd3 ba2.2k sqft1583 Gardiner St, Haines City, FL 33844Sold

- $340,4904 bd3 ba1.9k sqft1591 Gardiner St, Haines City, FL 33844Sold
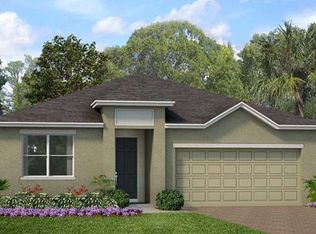
- $326,2004 bd2 ba1.7k sqft780 Richmond Estate Ave, Haines City, FL 33844Sold
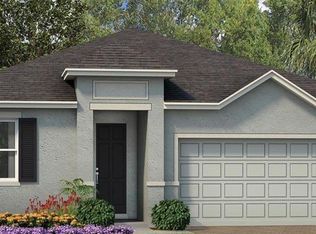
- $347,2004 bd3 ba1.8k sqft784 Richmond Estate Ave, Haines City, FL 33844Sold
- $338,9903 bd2 ba1.6k sqft776 Richmond Estate Ave, Haines City, FL 33844Sold
- $322,8004 bd3 ba1.8k sqft1575 Gardiner St, Haines City, FL 33844Off Market
- $299,9903 bd2 ba1.5k sqft1576 Gardiner St, Haines City, FL 33844Sold
Nearby schools
GreatSchools rating
- 2/10Sandhill Elementary SchoolGrades: PK-5Distance: 4.1 mi
- 3/10Lake Marion Creek Elementary SchoolGrades: 6-8Distance: 5.8 mi
- 3/10Haines City Senior High SchoolGrades: PK,9-12Distance: 0.7 mi
Schools provided by the listing agent
- Elementary: Sandhill Elem
- Middle: Lake Marion Creek Middle
- High: Haines City Senior High
Source: Stellar MLS. This data may not be complete. We recommend contacting the local school district to confirm school assignments for this home.
Get a cash offer in 3 minutes
Find out how much your home could sell for in as little as 3 minutes with a no-obligation cash offer.
Estimated market value
$346,900
Get a cash offer in 3 minutes
Find out how much your home could sell for in as little as 3 minutes with a no-obligation cash offer.
Estimated market value
$346,900
- Florida
- Polk County
- Haines City
- 33844
- 1587 GARDINER STREET
Nearby cities
Nearby zip codes
Other Haines City Topics
