Skip main navigation
Sold for $326,200
  • $326,200

    780 RICHMOND ESTATE AVENUE, HAINES CITY, FL 33844

    4beds
    1,776sqft
    Single Family Residence
    Built in 2023
    5,719 Square Feet Lot
    $307,200 Zestimate®
    $184/sqft
    $2,115 Estimated rent

    Home value

    $307,200

    $292,000 - $323,000

    $2,115/mo

    Zestimate® history
    Loading
    Loading...

    Owner options

    List your home for rent

    $2,115/mo

    Rent Zestimate®

    Find your next renter with Zillow Rental Manager. Plus, with online applications, you can quickly screen prospective tenants – for free.

    Learn more

    $2,115/mo

    Rent Zestimate®

    Refinance and save

    $2,311/mo

    Est. payment

    Refinancing to a lower rate could help reduce your monthly payments and save thousands over the life of the loan.

    See today's rates

    $2,311/mo

    Est. payment

    Explore your selling options

    Work with a Zillow partner agent

    Leverage their expertise and Zillow's premium Showcase listings to get your home seen by more buyers.

    Get started

    List with your own agent

    Get your home in front of millions of buyers by listing it on Zillow.

    Learn how to do it

    Sell it yourself

    Take full control of how buyers see your home on Zillow by listing For Sale by Owner (FSBO).

    List your home

    What's special

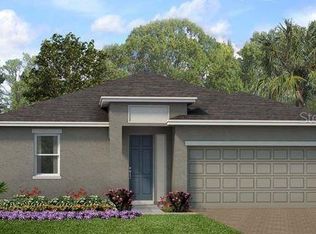
    Now you can aspire to call this 4 bedroom 2 bathroom home your own. The Aspire is built with the growing family in mind with space to spread out yet open areas to gather together. This home features 17x 17 ceramic tile that flows through all of your living areas as well as the bathrooms. This home’s 9’4” ceilings let in the natural light and open up your living spaces. The kitchen features ample cabinetry with 42” upper cabinets for extra storage, a spacious island with sink, granite countertops, and stainless steel appliances including a microwave over the range, dishwasher, and refrigerator. Every home comes with blinds on the windows and our SMART home technology package. This home provides outstanding, unique features that separate Park Square Homes from any other homebuilder. Now is the time to Aspire and build your legacy

    Zillow last checked:

    Listing updated:

    Listed by:

    Non-Member Agent,

    STELLAR NON-MEMBER OFFICE 000-000-0000

    Bought with:

    Yailyn Diaz Fleitas, 3488708

    MY REALTY GROUP, LLC.

    Source: Stellar MLS,MLS#: J978874MLS LogoOriginating MLS: Other

    Facts & features

    Interior

    Bedrooms & bathrooms
    • Bedrooms: 4
    • Bathrooms: 2
    • Full bathrooms: 2
    Primary bedroom
    • Features: Walk-In Closet(s)
    • Level: First
    Kitchen
    • Level: First
    Living room
    • Level: First
    Heating
    • Central, Electric
    Cooling
    • Central Air
    Appliances
    • Included: Dishwasher, Disposal, Dryer, Microwave, Range, Refrigerator
    • Laundry: Inside, Laundry Room
    Features
    • Doors: Sliding Doors
    • Has fireplace: No
    Interior area
    • Total structure area: 1,776
    • Total interior livable area: 1,776 sqft

    Property

    Parking
    • Total spaces: 2
    • Parking features: Garage - Attached
    • Attached garage spaces: 2
    Features
    • Levels: One
    • Stories: 1
    • Exterior features: Irrigation System, Sidewalk, Sprinkler Metered
    • Pool features: Other
    Lot
    • Size: 5,719 Square Feet
    Details
    • Parcel number: 272734810536001950
    • Special conditions: None

    Construction

    Type & style
    • Home type: SingleFamily
    • Property subtype: Single Family Residence
    Materials
    • Block, Concrete, Stucco, Wood Frame
    • Foundation: Slab
    • Roof: Shingle
    Condition
    • Completed
    • New construction: Yes
    • Year built: 2023

    Utilities & green energy

    • Sewer: Public Sewer
    • Water: Public
    • Utilities for property: Sewer Connected, Sprinkler Meter

    Community & HOA

    Community
    • Features: Pool
    • Security: Smoke Detector(s)
    • Pet fee: $0 monthly
    • Subdivision: TARPON BAY PH 3
    HOA
    • Has HOA: Yes
    • Services included: Community Pool
    • HOA fee: $146 monthly
    • HOA name: Feltrim Properties
    • HOA phone: 863-420-5909
    Location
    • Region: Haines City

    Financial & listing details

    • Price per square foot: $184/sqft
    • Tax assessed value: $269,053
    • Annual tax amount: $1,114
    • Date on market: 7/23/2024
    • Ownership: Fee Simple
    • Total actual rent: 0

    Price history

    DateEventPrice
    7/23/2024Sold$326,200$184/sqft
    Source: Stellar MLS #J978874 Report a problem

    Public tax history

    YearProperty taxesTax assessment
    2025$4,382 -19.7%$269,053 -2.8%
    2024$5,457 +390%$276,871 +394.4%
    2023$1,114 +1214.1%$56,000 +1223.3%
    2022$85 $4,232
    Find assessor info on the county website

    Neighborhood: 33844

    Nearby schools

    GreatSchools rating
    Get a cash offer in 3 minutes
    Find out how much your home could sell for in as little as 3 minutes with a no-obligation cash offer.
    Estimated market value
    $307,200
    Get a cash offer in 3 minutes
    Find out how much your home could sell for in as little as 3 minutes with a no-obligation cash offer.
    Estimated market value
    $307,200