Skip main navigation
For sale
  • $910,000

    15878 Citrus Grove Loop, Winter Garden, FL 34787

    5beds
    3,505sqft
    : 
    Loading
    Get pre-qualified
    Single Family Residence
    Built in 2016
    9,783 Square Feet Lot
    $-- Zestimate®
    $260/sqft
    $235/mo HOA

    What's special

    Tennis courtsVolleyball courtIndoor lounge with kitchenDock on johns lakeDual water viewsWood ceiling beamsZero entry pool
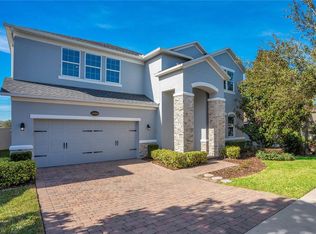
    Welcome to Hickory Hammock in famous Winter Garden. This 5 bedroom, 4 bath home features wood look plank tile flooring throughout the ground level, with wood ceiling beams and custom built in cabinetry in the family room. With dual water views this lovely home is situated a short distance to the amenity rich clubhouse, with zero entry pool, indoor lounge with kitchen, tennis courts, volleyball court, full gym, and playground. Also residents have access to nature trails, a dock on Johns Lake and 2 dog parks. The vibrancy of Winter Garden is well known with its historic Downtown Plant St just minutes away. A farmer’s market, splash pad, many shops and restaurants, and the West Orange Trail make this one of the most active small towns in Central Florida. Being closely connected to HWY 429 provides easy access to all else Florida has available. Highly rated schools. MORTGAGE IS ASSUMABLE. Note: Please refer to floorplan at end of photos to illustrate additional bedroom and walk-in closet. These rooms are not shown in virtual walkthrough for home office privacy. Can be toured at showings.
    26 days
    |
    1,218
    |
    65
    |

    Zillow last checked:

    Listing updated:

    Listed by:

    Hardy Edwards 213-924-7010,

    BHHS FLORIDA REALTY 407-876-2090

    Source: Stellar MLS,MLS#: O6418239MLS LogoOriginating MLS: Orlando Regional

    Loading...

      Facts & features

      Interior

      Bedrooms & bathrooms
      • Bedrooms: 5
      • Bathrooms: 4
      • Full bathrooms: 4
      Primary bedroom
      • Features: En Suite Bathroom, Multiple Shower Heads, Rain Shower Head, Shower No Tub, Split Vanities, Window/Skylight in Bath, Dual Closets
      • Level: Second
      • Area: 420 Square Feet
      • Dimensions: 15x28
      Kitchen
      • Features: Breakfast Bar, Dual Sinks, Exhaust Fan, Kitchen Island, Pantry, Walk-In Closet(s)
      • Level: First
      • Area: 143 Square Feet
      • Dimensions: 11x13
      Living room
      • Features: Built-In Shelving, No Closet
      • Level: First
      • Area: 224 Square Feet
      • Dimensions: 16x14
      Heating
      • Central, Electric
      Cooling
      • Central Air
      Appliances
      • Included: Dishwasher, Disposal, Dryer, Electric Water Heater, Microwave, Range, Range Hood, Refrigerator, Washer, Water Softener
      • Laundry: Laundry Room, Upper Level
      Features
      • Built-in Features, Ceiling Fan(s), Eating Space In Kitchen, Living Room/Dining Room Combo, Open Floorplan, PrimaryBedroom Upstairs, Thermostat, Walk-In Closet(s)
      • Flooring: Carpet, Tile
      • Doors: French Doors
      • Windows: Window Treatments
      • Has fireplace: No
      Interior area
      • Total structure area: 4,345
      • Total interior livable area: 3,505 sqft
      Video & virtual tour

      Property

      Parking
      • Total spaces: 2
      • Parking features: Garage - Attached
      • Attached garage spaces: 2
      Features
      • Levels: Two
      • Stories: 2
      • Exterior features: Irrigation System, Sidewalk
      • Has view: Yes
      • View description: Water, Creek/Stream, Pond
      • Has water view: Yes
      • Water view: Water,Creek/Stream,Pond
      • Waterfront features: Fishing Pier
      Lot
      • Size: 9,783 Square Feet
      Details
      • Parcel number: 332227360002090
      • Zoning: PUD
      • Special conditions: None

      Construction

      Type & style
      • Home type: SingleFamily
      • Property subtype: Single Family Residence
      Materials
      • Block, Stucco
      • Foundation: Slab
      • Roof: Shingle
      Condition
      • New construction: No
      • Year built: 2016

      Utilities & green energy

      • Sewer: Public Sewer
      • Water: Public
      • Utilities for property: Cable Connected, Electricity Connected, Sewer Connected, Water Connected

      Community & HOA

      Community
      • Pet fee: $0 monthly
      • Subdivision: HICKORY HAMMOCK PH 1B
      HOA
      • Has HOA: Yes
      • HOA fee: $235 monthly
      • HOA name: Hickory Hammock/Shannon Gogulski
      Location
      • Region: Winter Garden

      Financial & listing details

      • Price per square foot: $260/sqft
      • Tax assessed value: $709,521
      • Annual tax amount: $6,920
      • Date on market: 6/19/2026
      • Cumulative days on market: 27 days
      • Listing terms: Assumable,Cash,Conventional,FHA
      • Ownership: Fee Simple
      • Total actual rent: 0
      • Electric utility on property: Yes
      • Road surface type: Asphalt

        Estimated market value

        Not available

        Estimated sales range

        Not available

        Not available

        Price history

        DateEventPrice
        6/19/2026Listed for sale$910,000+82.4%$260/sqft
        Source: Stellar MLS #O6418239 Report a problem
        9/15/2020Sold$499,000$142/sqft
        Source: Public Record Report a problem
        8/16/2020Pending sale$499,000$142/sqft
        Source: FIDELITY NATIONAL REALTY LLC #O5876620 Report a problem
        8/12/2020Price change$499,000-3.1%$142/sqft
        Source: FIDELITY NATIONAL REALTY LLC #O5876620 Report a problem
        8/9/2020Price change$515,000-2.8%$147/sqft
        Source: FIDELITY NATIONAL REALTY LLC #O5876620 Report a problem
        7/22/2020Price change$530,000-3.6%$151/sqft
        Source: FIDELITY NATIONAL REALTY LLC #O5876620 Report a problem
        7/9/2020Listed for sale$550,000+37.1%$157/sqft
        Source: FIDELITY NATIONAL REALTY LLC #O5876620 Report a problem
        4/18/2016Sold$401,113$114/sqft
        Source: Public Record Report a problem

        Public tax history

        YearProperty taxesTax assessment
        2024$6,577 +3.6%$452,123 +3%
        2023$6,349 +2.9%$438,954 +3%
        2022$6,169 +1.4%$426,169 +3%
        2021$6,085 +5.6%$413,756 +5.8%
        2020$5,764 -1.9%$391,087 -0.2%
        2019$5,874 +0.8%$391,888 +1.9%
        2018$5,825 $384,581 +12%
        2017$5,825 +0.9%$343,485 +587%
        2016$5,771 +572.7%$50,000
        2015$858 +37.3%$50,000 +42.9%
        2014$625 $35,000
        Find assessor info on the county website

        Monthly payment

        Est. payment

        Payment breakdown

        Explore the cost of this home by adjusting the details. Changes won't be saved.
        All calculations are estimates and provided by Zillow, Inc. for informational purposes only. Actual amounts may vary.
        HOA fees may include property taxes on listings classified as Co-Ops. Contact the listing agent and/or owner for fee details.
        Mortgage interest rates are dependent on a number of factors, including credit score, down payment, and repayment length. Interest rate data provided by Zillow Group Marketplace, Inc. as of 1/1/1970 from various mortgage lenders with which we have lead or other similar arrangements; the Estimated Payment is an average of those rates.
        See how much you could borrow to make a competitive offer.

        Climate risks

        Neighborhood: 34787

        Getting around

        19 / 100
        Car-Dependent
        26 / 100
        Somewhat Bikeable

        Nearby schools

        GreatSchools rating
        Schools provided by the listing agent
        • Elementary: Whispering Oak Elem
        • Middle: Hamlin Middle
        • High: West Orange High

        Source: Stellar MLS. This data may not be complete. We recommend contacting the local school district to confirm school assignments for this home.

        A local agent can set up tours, give advice and negotiate with sellers.

        Browse local experts

        Similar homes