Welcome to your magnificent, pond-front, incredible sunsets dream home — a masterpiece of modern living and design, perfect for both relaxing and entertaining. This beautifully appointed home includes stylish finishes, including 42" cabinets, stunning granite kitchen countertops, and stainless steel appliances. The elegance continues with custom interior paint and 18" tile flooring in all wet areas and the family room, creating a seamless blend of beauty and functionality. The bonus room has been upgraded with surround sound to bring whatever you watch, to life. The uniquely decorated playroom sparks creativity and joy, making it a haven for the littles or an imaginative retreat for the young at heart. The primary suite is a true sanctuary, complete with a private loft, ideal for a reading nook or personal office, and adorned with an elegant tray ceiling. Step out onto the inviting screen porch to relax and enjoy the serene surroundings in comfort, rain or shine. The home also has a new roof (2024) and a freshly painted exterior (2024). Energy efficiency takes center stage with this fully Energy Star 3.1-certified home, allowing you to save money on your energy bills while enjoying unmatched comfort. Features like Core Fill insulation in the block walls, Low-E double-pane windows, and Radiant Barrier R-38 ceiling insulation ensure a cooler, greener home year-round. Plus, the peace of mind of a 30-year transferable structural warranty adds extra value and confidence. The home also comes with a transferrable termite warranty that covers dry wood AND subterranean termites. Step outside to the community’s resort-style amenities, including a sparkling pool for soaking up the Florida sun. The gated neighborhood offers security and a sense of exclusivity, making it the ideal place to call home. Whether you're hosting lively gatherings in the spacious kitchen or savoring quiet moments on the screened lanai with picturesque views, or fishing from your back yard, this home is a must-see. Don't miss the opportunity to make this energy-efficient, environmentally diverse ad stylish haven yours today!
Sold for $785,000
$785,000
15886 Citrus Grove Loop, Winter Garden, FL 34787
4beds
3,493sqft
Single Family Residence
Built in 2015
7,980 Square Feet Lot
$777,600 Zestimate®
$225/sqft
$4,156 Estimated rent
Home value
$777,600
$708,000 - $855,000
$4,156/mo
Zestimate® history
Owner options
List your home for rent
$4,156/mo
Rent Zestimate®
Find your next renter with Zillow Rental Manager. Plus, with online applications, you can quickly screen prospective tenants – for free.
$4,156/mo
Rent Zestimate®
Refinance and save
$5,775/mo
Est. payment
Refinancing to a lower rate could help reduce your monthly payments and save thousands over the life of the loan.
$5,775/mo
Est. payment
Explore your selling options
Work with a Zillow partner agent
Leverage their expertise and Zillow's premium Showcase listings to get your home seen by more buyers.
Get startedList with your own agent
Get your home in front of millions of buyers by listing it on Zillow.
Learn how to do itSell it yourself
Take full control of how buyers see your home on Zillow by listing For Sale by Owner (FSBO).
List your homeWhat's special
Screened lanaiPrivate loftPicturesque viewsNew roofStunning granite kitchen countertopsCustom interior paintSurround sound
Zillow last checked:
Listing updated:
Listed by:
Sean Spencer 407-383-0707,
PREMIER SOTHEBYS INT'L REALTY 407-333-1900,
Barbara Vance PA 407-947-6236,
PREMIER SOTHEBYS INT'L REALTY
Bought with:
Carolina Hernandez, 3474058
EXP REALTY LLC
Source: Stellar MLS,MLS#: O6269789 Originating MLS: Orlando Regional
Originating MLS: Orlando Regional
Facts & features
Interior
Bedrooms & bathrooms
- Bedrooms: 4
- Bathrooms: 4
- Full bathrooms: 3
- 1/2 bathrooms: 1
Rooms
- Room types: Bonus Room, Family Room, Dining Room, Great Room, Utility Room
Primary bedroom
- Features: Walk-In Closet(s)
- Level: Second
- Area: 340 Square Feet
- Dimensions: 20x17
Bedroom 2
- Features: Built-in Closet
- Level: Second
- Area: 165 Square Feet
- Dimensions: 15x11
Bedroom 3
- Features: Built-in Closet
- Level: Second
- Area: 165 Square Feet
- Dimensions: 15x11
Bedroom 4
- Features: Built-in Closet
- Level: First
- Area: 132 Square Feet
- Dimensions: 11x12
Bonus room
- Features: No Closet
- Level: Second
- Area: 336 Square Feet
- Dimensions: 21x16
Dining room
- Features: No Closet
- Level: First
- Area: 169 Square Feet
- Dimensions: 13x13
Kitchen
- Features: Pantry, No Closet
- Level: First
- Area: 156 Square Feet
- Dimensions: 13x12
Living room
- Features: No Closet
- Level: First
- Area: 198 Square Feet
- Dimensions: 18x11
Heating
- Central
Cooling
- Central Air
Appliances
- Included: Dishwasher, Disposal, Dryer, Electric Water Heater, Microwave, Range, Washer
- Laundry: Inside
Features
- Eating Space In Kitchen, High Ceilings, Open Floorplan, Split Bedroom, Tray Ceiling(s), Walk-In Closet(s)
- Flooring: Carpet, Ceramic Tile
- Doors: Sliding Doors
- Has fireplace: No
- Fireplace features: Electric
Interior area
- Total structure area: 4,358
- Total interior livable area: 3,493 sqft
Property
Parking
- Total spaces: 2
- Parking features: Garage Door Opener
- Attached garage spaces: 2
Features
- Levels: Two
- Stories: 2
- Patio & porch: Covered, Deck, Rear Porch, Screened
- Exterior features: Irrigation System
- Has view: Yes
- View description: Water
- Water view: Water
Lot
- Size: 7,980 Square Feet
- Features: City Lot, Sidewalk
- Residential vegetation: Trees/Landscaped
Details
- Parcel number: 332227360002070
- Zoning: PUD
- Special conditions: None
Construction
Type & style
- Home type: SingleFamily
- Architectural style: Traditional
- Property subtype: Single Family Residence
Materials
- Block, Stucco, Wood Frame
- Foundation: Slab
- Roof: Shingle
Condition
- New construction: No
- Year built: 2015
Utilities & green energy
- Sewer: Public Sewer
- Water: Public
- Utilities for property: Cable Connected, Electricity Connected, Street Lights
Community & HOA
Community
- Features: Fishing, Deed Restrictions, Fitness Center, Park, Playground, Pool, Tennis Court(s)
- Security: Gated Community, Smoke Detector(s)
- Pet fee: $0 monthly
- Subdivision: HICKORY HAMMOCK
HOA
- Has HOA: Yes
- Amenities included: Fitness Center, Gated, Park, Playground, Recreation Facilities, Tennis Court(s)
- HOA fee: $212 monthly
- HOA name: Artemis Lifestyles/Sherry Kahn
- HOA phone: 407-705-2190
Location
- Region: Winter Garden
Financial & listing details
- Price per square foot: $225/sqft
- Tax assessed value: $713,396
- Annual tax amount: $9,475
- Date on market: 1/8/2025
- Cumulative days on market: 61 days
- Listing terms: Cash,Conventional,VA Loan
- Ownership: Fee Simple
- Total actual rent: 0
- Electric utility on property: Yes
- Road surface type: Paved, Asphalt
Price history
| Date | Event | Price |
|---|---|---|
| 4/15/2025 | Sold | $785,000-4.8%$225/sqft |
Source:  Stellar MLS #O6269789 Report a problem Stellar MLS #O6269789 Report a problem | ||
| 3/11/2025 | Pending sale | $825,000$236/sqft |
Source: Stellar MLS #O6269789 Report a problem | ||
| 1/30/2025 | Price change | $825,000-2.9%$236/sqft |
Source: Stellar MLS #O6269789 Report a problem | ||
| 1/8/2025 | Listed for sale | $850,000+101.2%$243/sqft |
Source: Stellar MLS #O6269789 Report a problem | ||
| 6/24/2015 | Sold | $422,500-0.8%$121/sqft |
Source: Public Record Report a problem | ||
| 5/12/2015 | Pending sale | $425,990$122/sqft |
Source: KELLER WILLIAMS ADVANTAGE RLTY #O5364621 Report a problem | ||
| 5/6/2015 | Listed for sale | $425,990$122/sqft |
Source: KELLER WILLIAMS ADVANTAGE RLTY #O5364621 Report a problem | ||
Public tax history
| Year | Property taxes | Tax assessment |
|---|---|---|
| 2024 | $9,745 +12.4% | $540,999 +10% |
| 2023 | $8,670 +21% | $491,817 +10% |
| 2022 | $7,167 +8.4% | $447,106 +10% |
| 2021 | $6,611 +5.1% | $406,460 +5.9% |
| 2020 | $6,292 -2.2% | $383,756 -0.6% |
| 2019 | $6,432 +2.1% | $386,051 +4.3% |
| 2018 | $6,297 | $370,302 +10% |
| 2017 | $6,297 +11.3% | $336,638 -0.8% |
| 2016 | $5,656 -2.9% | $339,418 +578.8% |
| 2015 | $5,824 +832.2% | $50,000 +42.9% |
| 2014 | $625 | $35,000 |
Find assessor info on the county website
Neighborhood: 34787
Nearby homes
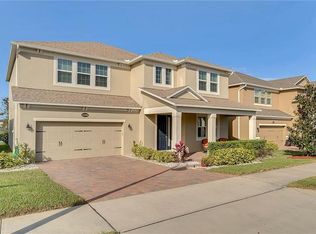
- $787,7004 bd4 ba3.4k sqft15890 Citrus Grove Loop, Winter Garden, FL 34787Off Market
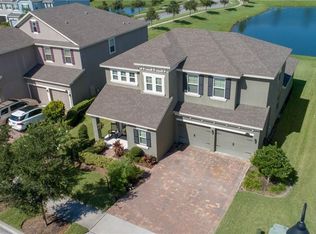
- $690,8004 bd3 ba2.7k sqft15894 Citrus Grove Loop, Winter Garden, FL 34787Off Market
- $910,0005 bd4 ba3.5k sqft15878 Citrus Grove Loop, Winter Garden, FL 34787For Sale

- $634,2004 bd3 ba2.3k sqft15887 Citrus Grove Loop, Winter Garden, FL 34787Off Market
- $526,0003 bd2 ba1.8k sqft15883 Citrus Grove Loop, Winter Garden, FL 34787Off Market
- $730,0004 bd4 ba3.5k sqft15898 Citrus Grove Loop, Winter Garden, FL 34787Sold
- $541,9004 bd2 ba1.8k sqft15891 Citrus Grove Loop, Winter Garden, FL 34787Off Market
- $956,7005 bd4 ba3.8k sqft15874 Citrus Grove Loop, Winter Garden, FL 34787Off Market
Nearby schools
GreatSchools rating
- 10/10Whispering Oak Elementary SchoolGrades: PK-5Distance: 1 mi
- 9/10Hamlin Middle SchoolGrades: 6-8Distance: 4.2 mi
- 7/10West Orange High SchoolGrades: 9-12Distance: 3.7 mi
Schools provided by the listing agent
- Elementary: Whispering Oak Elem
- Middle: SunRidge Middle
- High: West Orange High
Source: Stellar MLS. This data may not be complete. We recommend contacting the local school district to confirm school assignments for this home.
Get a cash offer in 3 minutes
Find out how much your home could sell for in as little as 3 minutes with a no-obligation cash offer.
Estimated market value
$777,600
Get a cash offer in 3 minutes
Find out how much your home could sell for in as little as 3 minutes with a no-obligation cash offer.
Estimated market value
$777,600
- Florida
- Orange County
- Winter Garden
- 34787
- 15886 Citrus Grove Loop
Nearby cities
Nearby neighborhoods
Nearby zip codes
Other Winter Garden Topics
