Skip main navigation
Sold for $1,320,000
  • $1,320,000

    15878 W 62nd Place, Golden, CO 80403

    5beds
    5,232sqft
    Single Family Residence
    Built in 2000
    0.28 Acres Lot
    $1,304,400 Zestimate®
    $252/sqft
    $5,756 Estimated rent

    Home value

    $1,304,400

    $1.23M - $1.38M

    $5,756/mo

    Zestimate® history
    Loading
    Loading...

    Owner options

    List your home for rent

    $5,756/mo

    Rent Zestimate®

    Find your next renter with Zillow Rental Manager. Plus, with online applications, you can quickly screen prospective tenants – for free.

    Learn more

    $5,756/mo

    Rent Zestimate®

    Refinance and save

    $6,478/mo

    Est. payment

    Refinancing to a lower rate could help reduce your monthly payments and save thousands over the life of the loan.

    See today's rates

    $6,478/mo

    Est. payment

    Explore your selling options

    Work with a Zillow partner agent

    Leverage their expertise and Zillow's premium Showcase listings to get your home seen by more buyers.

    Get started

    List with your own agent

    Get your home in front of millions of buyers by listing it on Zillow.

    Learn how to do it

    Sell it yourself

    Take full control of how buyers see your home on Zillow by listing For Sale by Owner (FSBO).

    List your home

    What's special

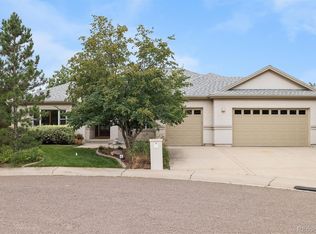
    Stunning ranch-style home offering a serene setting, scenic views, and extensive recent upgrades. Tucked at the end of a quiet cul-de-sac on a large private lot, this exceptional residence captures distant downtown and farmland views while backing to a community greenbelt and trail. The elevated walk-out design provides seamless main-level living infused with mature landscaping and lovely fruit trees. The open floor plan is highlighted by a spacious great room with soaring ceilings, expansive windows and sliding doors, rich hardwood flooring, and soft neutral paint tones. The chef’s kitchen is a true showpiece, featuring stainless steel appliances including a Wolf six-burner gas range with double ovens, Sub-Zero refrigerator, Bosch dishwasher, and Dacor microwave. Crisp quartz countertops, white cabinetry with glass accents, a pantry, and breakfast nook complete this inviting space. The main-level primary suite offers a private retreat with an updated five-piece bath featuring a clawfoot tub. A gracious dining room, formal study, large laundry/mud room, and two additional bedrooms with a renovated shared ¾ bath complete the main level. The walk-out lower level includes two additional bedrooms, two baths, and a generous recreation and media space with a bar—ideal for entertaining—along with ample storage and closet space. Indoor-outdoor living shines with an expansive deck spanning the length of the home, complete with an automatic awning, raised garden beds, gate, and lighting. The three-car heated garage features a convenient workbench and extensive built-in cabinet storage. Recent upgrades include new carpet throughout, interior and exterior paint, a renovated kitchen and two main-level bathrooms, updated decorative lighting and ceiling fans, a new AC/furnace unit, garage door opener, and back door slider. Located in Westwoods Ridge, residents enjoy miles of trails, a new playground, and close proximity to abundant amenities.

    Zillow last checked:

    Listing updated:

    Listed by:

    Beckett Brennan 303-810-8601 bbrennan@livsothebysrealty.com,

    LIV Sotheby's International Realty,

    Jane Brennan 303-807-0135,

    LIV Sotheby's International Realty

    Bought with:

    Lindsay Coe, 100040004

    Zen Casa Realty

    Source: REcolorado as distributed by MLS GRID,MLS#: 4870821MLS Logo

    Facts & features

    Interior

    Bedrooms & bathrooms
    • Bedrooms: 5
    • Bathrooms: 5
    • Full bathrooms: 2
    • 3/4 bathrooms: 2
    • 1/2 bathrooms: 1
    • Main level bathrooms: 3
    • Main level bedrooms: 3
    Bedroom
    • Description: Spacious Main Level Primary Suite
    • Level: Main
    • Area: 285 Square Feet
    • Dimensions: 15 x 19
    Bedroom
    • Description: Main Level Bedroom With Ceiling Fan And Window Seat
    • Features: Primary Suite
    • Level: Main
    • Area: 121 Square Feet
    • Dimensions: 11 x 11
    Bedroom
    • Description: Main Level Bedroom With Patio Doors And Ceiling Fan
    • Level: Main
    • Area: 121 Square Feet
    • Dimensions: 11 x 11
    Bedroom
    • Description: Sunny Guest Suite Or Fitness Room With Two Large Closets
    • Level: Basement
    • Area: 238 Square Feet
    • Dimensions: 14 x 17
    Bedroom
    • Description: Secondary Bedroom With Southern Exposure
    • Level: Basement
    • Area: 231 Square Feet
    • Dimensions: 21 x 11
    Bathroom
    • Description: Sumptious Updated Primary Bath
    • Level: Main
    Bathroom
    • Description: Powder Room
    • Level: Main
    Bathroom
    • Description: Remodeled Bathroom With Two Sinks
    • Level: Main
    Bathroom
    • Features: Primary Suite
    • Level: Basement
    Bathroom
    • Level: Basement
    Dining room
    • Description: Large Dining Space With Updated Light Fixture
    • Level: Main
    • Area: 156 Square Feet
    • Dimensions: 13 x 12
    Game room
    • Description: Generous Game Room Or Future Playroom
    • Level: Basement
    • Area: 936 Square Feet
    • Dimensions: 26 x 36
    Great room
    • Description: Sunlit Space With Vaulted Ceiling, Fireplace And Decorative Shelving
    • Level: Main
    • Area: 425 Square Feet
    • Dimensions: 17 x 25
    Kitchen
    • Description: Gourmet Kitchen With Top Of The Line Appliances
    • Level: Main
    • Area: 345 Square Feet
    • Dimensions: 23 x 15
    Laundry
    • Description: Dedicated Laundry Room With Cabinetry, Sink And Washer And Dryer Included
    • Level: Main
    • Area: 88 Square Feet
    • Dimensions: 8 x 11
    Media room
    • Description: Open Media Room With Screen And Wet Bar With Refrigerator And Dishwasher Included
    • Level: Basement
    • Area: 391 Square Feet
    • Dimensions: 17 x 23
    Office
    • Description: Stately Study With French Doors
    • Level: Main
    • Area: 132 Square Feet
    • Dimensions: 12 x 11
    Heating
    • Forced Air, Natural Gas
    Cooling
    • Central Air
    Appliances
    • Included: Dishwasher, Disposal, Dryer, Microwave, Oven, Refrigerator, Washer
    • Laundry: In Unit
    Features
    • Built-in Features, Ceiling Fan(s), Five Piece Bath, High Ceilings, Jack & Jill Bathroom, Open Floorplan, Pantry, Primary Suite, Quartz Counters, Radon Mitigation System, Smoke Free, Vaulted Ceiling(s), Walk-In Closet(s), Wet Bar
    • Flooring: Carpet, Wood
    • Windows: Window Coverings
    • Basement: Full,Walk-Out Access
    • Number of fireplaces: 1
    • Fireplace features: Family Room, Gas
    Interior area
    • Total structure area: 5,232
    • Total interior livable area: 5,232 sqft
    • Finished area above ground: 2,667
    • Finished area below ground: 2,180

    Property

    Parking
    • Total spaces: 3
    • Parking features: Concrete, Dry Walled, Exterior Access Door, Heated Garage, Lighted
    • Attached garage spaces: 3
    Features
    • Levels: One
    • Stories: 1
    • Patio & porch: Deck
    • Exterior features: Lighting
    • Fencing: Full
    • Has view: Yes
    • View description: City
    Lot
    • Size: 0.28 Acres
    • Features: Cul-De-Sac, Greenbelt, Landscaped, Level, Many Trees, Sprinklers In Front, Sprinklers In Rear
    Details
    • Parcel number: 426795
    • Zoning: NC-MUC
    • Special conditions: Standard

    Construction

    Type & style
    • Home type: SingleFamily
    • Architectural style: Contemporary
    • Property subtype: Single Family Residence
    Materials
    • Brick, Frame
    • Foundation: Slab
    • Roof: Composition
    Condition
    • Updated/Remodeled
    • Year built: 2000

    Utilities & green energy

    • Sewer: Public Sewer
    • Water: Public
    • Utilities for property: Cable Available, Electricity Connected, Natural Gas Connected, Phone Available

    Community & HOA

    Community
    • Security: Carbon Monoxide Detector(s), Smoke Detector(s)
    • Subdivision: Westwoods Ridge
    HOA
    • Has HOA: Yes
    • Amenities included: Playground
    • Services included: Maintenance Grounds, Trash
    • HOA fee: $336 quarterly
    • HOA name: Vista Management
    • HOA phone: 303-429-2611
    Location
    • Region: Arvada

    Financial & listing details

    • Price per square foot: $252/sqft
    • Tax assessed value: $1,254,608
    • Annual tax amount: $7,708
    • Date on market: 2/6/2026
    • Listing terms: Cash,Conventional
    • Exclusions: Seller's Personal Property And Staging Items.
    • Ownership: Individual
    • Electric utility on property: Yes
    • Road surface type: Paved

    Price history

    DateEventPrice
    3/25/2026Sold$1,320,000$252/sqft
    Source: REcolorado as distributed by MLS GRID #4870821 Report a problem
    2/24/2026Pending sale$1,320,000$252/sqft
    Source: REcolorado as distributed by MLS GRID #4870821 Report a problem
    2/21/2026Price change$1,320,000+1.9%$252/sqft
    Source: REcolorado as distributed by MLS GRID #4870821 Report a problem
    2/9/2026Pending sale$1,295,000$248/sqft
    Source: REcolorado as distributed by MLS GRID #4870821 Report a problem
    2/5/2026Listed for sale$1,295,000+78.6%$248/sqft
    Source: REcolorado as distributed by MLS GRID #4870821 Report a problem
    2/18/2014Sold$725,000+1.4%$139/sqft
    Source: Public Record Report a problem
    1/22/2014Price change$715,000-7.7%$137/sqft
    Source: Fuller Sotheby's International Realty #1242588 Report a problem
    12/10/2013Price change$775,000-3%$148/sqft
    Source: Fuller Sotheby's International Realty #1242588 Report a problem
    10/25/2013Listed for sale$799,000+6.9%$153/sqft
    Source: Fuller Sotheby's International Realty #1242588 Report a problem
    5/12/2004Sold$747,747+16.8%$143/sqft
    Source: Public Record Report a problem
    6/13/2000Sold$640,000$122/sqft
    Source: Public Record Report a problem

    Public tax history

    YearProperty taxesTax assessment
    2025$7,708 -0.1%$78,413 -1.5%
    2024$7,718 +32.2%$79,569
    2023$5,839 -1.6%$79,569 +33.5%
    2022$5,936 +6.5%$59,624 -2.8%
    2021$5,575 $61,339 +6.2%
    2020$5,575 +1.4%$57,771
    2019$5,500 +5%$57,771 +8%
    2018$5,238 $53,498
    2017$5,238 +2.2%$53,498 +0.5%
    2016$5,126 +100%$53,244
    2015$2,563 -49.7%$53,244 +5.8%
    2014$5,093 +6.5%$50,306
    2013$4,782 +2.1%$50,306 +5.5%
    2012$4,681 -11.8%$47,668
    2011$5,310 +5.8%$47,668 -12.4%
    2010$5,020 +13.8%$54,410
    2009$4,411 +0%$54,410 +14%
    2008$4,410 -6.9%$47,720
    2007$4,739 +7.3%$47,720 -6%
    2006$4,417 +6.1%$50,780 +9.3%
    2005$4,164 +9.5%$46,440
    2004$3,803 +1.1%$46,440
    2003$3,762 +8.2%$46,440 +2.8%
    2002$3,476 +65.6%$45,190 +85.7%
    2001$2,100 +25%$24,340
    2000$1,680 $24,340
    Find assessor info on the county website

    Neighborhood: West Woods Ridge

    Nearby schools

    GreatSchools rating
    Schools provided by the listing agent
    • Elementary: Fairmount
    • Middle: Drake
    • High: Arvada West
    • District: Jefferson County R-1

    Source: REcolorado as distributed by MLS GRID. This data may not be complete. We recommend contacting the local school district to confirm school assignments for this home.

    Get a cash offer in 3 minutes
    Find out how much your home could sell for in as little as 3 minutes with a no-obligation cash offer.
    Estimated market value
    $1,304,400
    Get a cash offer in 3 minutes
    Find out how much your home could sell for in as little as 3 minutes with a no-obligation cash offer.
    Estimated market value
    $1,304,400