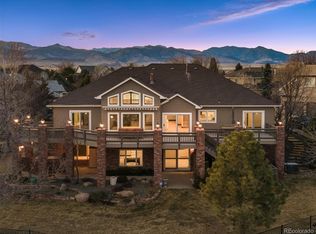
Welcome to this beautifully designed main floor living home in Westwoods Ridge, offering 4 bedrooms and 3 bathrooms in a peaceful setting near everyday conveniences.
The main level features a spacious primary suite with a private en suite bath, creating a comfortable retreat at the end of the day. An additional bedroom on the main floor provides flexible space for guests, hobbies, or a home office.
Upstairs you will find the laundry room and a dedicated study area, giving you separation and function right where you need it. Step out onto the deck and take in open park views. This is the perfect place for morning coffee, or simply enjoying the green space just beyond your backyard. The elevated vantage point and direct park outlook make this outdoor space a true highlight of the home.
The lower level offers two additional bedrooms, a bathroom, a large family room and a spacious game room. Whether you need room for recreation, media space, or additional living area, this layout gives you options.
High ceilings throughout create an open, airy feel. Located in a desirable area with close proximity to King Soopers, Kohl’s, and the new Planet Fitness, you will appreciate easy access to shopping, dining, and fitness options while enjoying the quiet atmosphere of Westwoods Ridge.
Schedule your showing today and experience the space, layout, and park views for yourself.
Sold for $994,174
$994,174
15879 W 62nd Place, Golden, CO 80403
4beds
3,810sqft
Single Family Residence
Built in 2000
10,237 Square Feet Lot
$970,300 Zestimate®
$261/sqft
$4,710 Estimated rent
Home value
$970,300
$912,000 - $1.04M
$4,710/mo
Zestimate® history
Owner options
List your home for rent
$4,710/mo
Rent Zestimate®
Find your next renter with Zillow Rental Manager. Plus, with online applications, you can quickly screen prospective tenants – for free.
$4,710/mo
Rent Zestimate®
Refinance and save
$6,580/mo
Est. payment
Refinancing to a lower rate could help reduce your monthly payments and save thousands over the life of the loan.
$6,580/mo
Est. payment
Explore your selling options
Work with a Zillow partner agent
Leverage their expertise and Zillow's premium Showcase listings to get your home seen by more buyers.
Get startedList with your own agent
Get your home in front of millions of buyers by listing it on Zillow.
Learn how to do itSell it yourself
Take full control of how buyers see your home on Zillow by listing For Sale by Owner (FSBO).
List your homeWhat's special
Zillow last checked:
Listing updated:
Listed by:
Charles Coleman 303-506-9278 CharlesColeman@kw.com,
Keller Williams Foothills Realty
Bought with:
Whitney Ayer, 100091207
Compass - Denver
Source: REcolorado as distributed by MLS GRID,MLS#: 1649696
Facts & features
Interior
Bedrooms & bathrooms
- Bedrooms: 4
- Bathrooms: 3
- Full bathrooms: 2
- 3/4 bathrooms: 1
- Main level bathrooms: 2
- Main level bedrooms: 2
Bedroom
- Level: Main
- Area: 168 Square Feet
- Dimensions: 14 x 12
Bedroom
- Features: Primary Suite
- Level: Main
- Area: 210 Square Feet
- Dimensions: 14 x 15
Bedroom
- Level: Basement
- Area: 143 Square Feet
- Dimensions: 13 x 11
Bedroom
- Level: Basement
- Area: 143 Square Feet
- Dimensions: 13 x 11
Bathroom
- Level: Main
- Area: 54 Square Feet
- Dimensions: 6 x 9
Bathroom
- Features: Primary Suite
- Level: Main
- Area: 153 Square Feet
- Dimensions: 17 x 9
Bathroom
- Level: Basement
- Area: 90 Square Feet
- Dimensions: 15 x 6
Dining room
- Level: Main
- Area: 120 Square Feet
- Dimensions: 10 x 12
Family room
- Level: Basement
- Area: 360 Square Feet
- Dimensions: 24 x 15
Game room
- Level: Basement
- Area: 598 Square Feet
- Dimensions: 26 x 23
Kitchen
- Level: Main
- Area: 132 Square Feet
- Dimensions: 12 x 11
Laundry
- Level: Main
- Area: 63 Square Feet
- Dimensions: 7 x 9
Living room
- Level: Main
- Area: 288 Square Feet
- Dimensions: 18 x 16
Office
- Level: Main
- Area: 121 Square Feet
- Dimensions: 11 x 11
Utility room
- Level: Basement
- Area: 228 Square Feet
- Dimensions: 19 x 12
Heating
- Forced Air
Cooling
- Central Air
Appliances
- Included: Dishwasher, Disposal, Microwave, Oven, Refrigerator
Features
- Ceiling Fan(s), Five Piece Bath, High Ceilings, Primary Suite, Radon Mitigation System, Vaulted Ceiling(s), Walk-In Closet(s)
- Flooring: Carpet, Wood
- Basement: Finished,Sump Pump
- Has fireplace: Yes
- Fireplace features: Living Room
Interior area
- Total structure area: 3,810
- Total interior livable area: 3,810 sqft
- Finished area above ground: 1,905
- Finished area below ground: 1,677
Property
Parking
- Total spaces: 3
- Parking features: Concrete, Dry Walled, Exterior Access Door, Insulated Garage
- Attached garage spaces: 3
Features
- Levels: One
- Stories: 1
- Patio & porch: Deck, Front Porch
- Exterior features: Garden, Rain Gutters, Lighting
Lot
- Size: 10,237 Square Feet
Details
- Parcel number: 426797
- Special conditions: Standard
Construction
Type & style
- Home type: SingleFamily
- Property subtype: Single Family Residence
Materials
- Frame
Condition
- Year built: 2000
Utilities & green energy
- Sewer: Public Sewer
- Water: Public
Community & HOA
Community
- Security: Carbon Monoxide Detector(s), Smoke Detector(s)
- Subdivision: Westwoods Ridge Flg #1
HOA
- Has HOA: Yes
- Amenities included: Park, Playground
- Services included: Recycling, Trash
- HOA fee: $336 quarterly
- HOA name: Westwoods Ridge HOA
- HOA phone: 303-429-2611
Location
- Region: Arvada
Financial & listing details
- Price per square foot: $261/sqft
- Tax assessed value: $935,182
- Annual tax amount: $5,653
- Date on market: 2/21/2026
- Listing terms: Cash,Conventional
- Exclusions: Security System (Cameras & Smart Hub) & Wifi Router
- Ownership: Individual
Price history
| Date | Event | Price |
|---|---|---|
| 3/9/2026 | Sold | $994,174+1.5%$261/sqft |
Source:  REcolorado as distributed by MLS GRID #1649696 Report a problem REcolorado as distributed by MLS GRID #1649696 Report a problem | ||
| 2/24/2026 | Pending sale | $979,000$257/sqft |
Source: REcolorado as distributed by MLS GRID #1649696 Report a problem | ||
| 2/20/2026 | Listed for sale | $979,000+203.7%$257/sqft |
Source: REcolorado as distributed by MLS GRID #1649696 Report a problem | ||
| 6/29/2000 | Sold | $322,380$85/sqft |
Source: Public Record Report a problem | ||
Public tax history
| Year | Property taxes | Tax assessment |
|---|---|---|
| 2025 | $5,653 -0.1% | $58,449 +0.2% |
| 2024 | $5,660 +25.9% | $58,357 |
| 2023 | $4,496 -1.6% | $58,357 +27.1% |
| 2022 | $4,570 +4.9% | $45,905 -2.8% |
| 2021 | $4,355 | $47,225 +4.6% |
| 2020 | $4,355 +1.4% | $45,134 |
| 2019 | $4,297 +9.7% | $45,134 +12.8% |
| 2018 | $3,917 | $40,006 |
| 2017 | $3,917 -0.9% | $40,006 -2.6% |
| 2016 | $3,953 | $41,057 |
| 2015 | $3,953 +15.2% | $41,057 +21.1% |
| 2014 | $3,432 -3.4% | $33,900 |
| 2013 | $3,552 +2.1% | $33,900 -4.3% |
| 2012 | $3,477 -6.1% | $35,409 |
| 2011 | $3,702 +5.8% | $35,409 -6.7% |
| 2010 | $3,501 +9.6% | $37,940 |
| 2009 | $3,194 +0% | $37,940 +9.8% |
| 2008 | $3,193 +17.9% | $34,550 -11.1% |
| 2007 | $2,708 +7.3% | $38,860 +33.9% |
| 2006 | $2,524 -9.9% | $29,020 -7.1% |
| 2005 | $2,802 +9.5% | $31,250 |
| 2004 | $2,559 -0.1% | $31,250 |
| 2003 | $2,563 +11.1% | $31,250 +1.5% |
| 2002 | $2,307 +46.5% | $30,780 +68.7% |
| 2001 | $1,574 +1.9% | $18,250 |
| 2000 | $1,545 | $18,250 |
Find assessor info on the county website
Neighborhood: West Woods Ridge
Nearby homes
- $966,5004 bd3 ba2.9k sqft15889 W 62nd Pl, Arvada, CO 80403Off Market
- $1,328,7005 bd5 ba5.4k sqft15868 W 62nd Pl, Golden, CO 80403Off Market
- $---- bd-- ba-- sqft80403-2154 2154, Golden, CO 80403Off Market
- $1,320,0005 bd5 ba5.2k sqft15878 W 62nd Pl, Arvada, CO 80403Sold
- $871,9005 bd4 ba3.5k sqft6254 Noble St, Arvada, CO 80403Off Market
- $921,4005 bd3 ba3.7k sqft6264 Noble St, Golden, CO 80403Off Market
- $1,135,4004 bd4 ba4.5k sqft15824 W 63rd Ave, Golden, CO 80403Off Market
- $1,095,0004 bd3 ba4.1k sqft15888 W 62nd Pl, Arvada, CO 80403For Sale
Nearby schools
GreatSchools rating
- 10/10Fairmount Elementary SchoolGrades: K-5Distance: 1.5 mi
- 5/10Drake Junior High SchoolGrades: 6-8Distance: 2.4 mi
- 8/10Arvada West High SchoolGrades: 9-12Distance: 2.7 mi
Schools provided by the listing agent
- Elementary: Fairmount
- Middle: Drake
- High: Arvada West
- District: Jefferson County R-1
Source: REcolorado as distributed by MLS GRID. This data may not be complete. We recommend contacting the local school district to confirm school assignments for this home.
Get a cash offer in 3 minutes
Find out how much your home could sell for in as little as 3 minutes with a no-obligation cash offer.
Estimated market value
$970,300
Get a cash offer in 3 minutes
Find out how much your home could sell for in as little as 3 minutes with a no-obligation cash offer.
Estimated market value
$970,300
- Colorado
- Jefferson County
- Arvada
- 80403
- West Woods Ridge
- 15879 W 62nd Place
