Ask us how to get a 3% interest rate on your first year in this home! SELLER OFFERING $35,000 IN CONCESSIONS • 4.375% PERMANENT INTEREST RATE AVAILABLE • HIGHLY SOUGHT AFTER KIRKWOOD SCHOOLS!
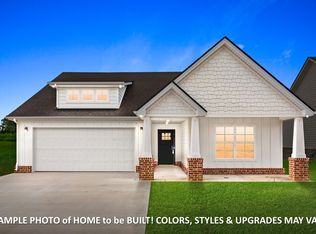
Why wait to build? This BRAND NEW HOT 2025 Hollis plan is move-in ready and priced with one of the largest incentives currently available in the Kirkwood school zone. Low county taxes only!!
Qualified buyers may lock in a 4.375% interest rate, dramatically lowering the monthly payment compared to today’s market rates. Let's see if you qualify TODAY! Builder is also offering $35,000 toward CLOSING COSTS, INTEREST RATE BUY-DOWNS, or APPROVED UPGRADES, making this home significantly more affordable than competing new construction.
Inside, you’ll find an wide open main level with engineered hardwood floors, abundant natural light, and a spacious kitchen featuring soft-close cabinetry, granite countertops, stainless appliances, and tile backsplash. Upstairs includes 4 bedrooms, including a generous primary suite with walk-in closet and double vanities.
Enjoy a covered back deck and level backyard, ideal for relaxing or entertaining. Located minutes from HIGHLY SOUGHT AFTER Kirkwood Schools, with quick access to I-24 (Exit 8).
This home is complete and ready now = no construction delays. Schedule your showing and ask how to qualify for the incentive!
Closed
$399,900
1588 Collins View Way Lot 59, Clarksville, TN 37043
4beds
1,774sqft
Single Family Residence, Residential
Built in 2025
8,276 Square Feet Lot
$400,700 Zestimate®
$225/sqft
$2,291 Estimated rent
Home value
$400,700
$381,000 - $421,000
$2,291/mo
Zestimate® history
Owner options
List your home for rent
$2,291/mo
Rent Zestimate®
Find your next renter with Zillow Rental Manager. Plus, with online applications, you can quickly screen prospective tenants – for free.
$2,291/mo
Rent Zestimate®
Refinance and save
$2,399/mo
Est. payment
Refinancing to a lower rate could help reduce your monthly payments and save thousands over the life of the loan.
$2,399/mo
Est. payment
Explore your selling options
Work with a Zillow partner agent
Leverage their expertise and Zillow's premium Showcase listings to get your home seen by more buyers.
Get startedList with your own agent
Get your home in front of millions of buyers by listing it on Zillow.
Learn how to do itSell it yourself
Take full control of how buyers see your home on Zillow by listing For Sale by Owner (FSBO).
List your homeWhat's special
Walk-in closetLevel backyardSpacious kitchenSoft-close cabinetryAbundant natural lightStainless appliancesTile backsplash
Zillow last checked:
Listing updated:
Listed by:
Jurnee Gillette 931-624-9296,
Benchmark Realty
Bought with:
Kyla Trainor, 349344
ClarksvilleHomeowner.com
Source: RealTracs MLS as distributed by MLS GRID,MLS#: 3121737
Facts & features
Interior
Bedrooms & bathrooms
- Bedrooms: 4
- Bathrooms: 3
- Full bathrooms: 2
- 1/2 bathrooms: 1
Bedroom 1
- Features: Full Bath
- Level: Full Bath
- Area: 196 Square Feet
- Dimensions: 14x14
Bedroom 2
- Area: 121 Square Feet
- Dimensions: 11x11
Bedroom 3
- Area: 143 Square Feet
- Dimensions: 13x11
Bedroom 4
- Area: 110 Square Feet
- Dimensions: 11x10
Primary bathroom
- Features: Double Vanity
- Level: Double Vanity
Kitchen
- Features: Pantry
- Level: Pantry
- Area: 320 Square Feet
- Dimensions: 20x16
Living room
- Features: Great Room
- Level: Great Room
- Area: 238 Square Feet
- Dimensions: 17x14
Other
- Features: Utility Room
- Level: Utility Room
- Area: 30 Square Feet
- Dimensions: 6x5
Heating
- Electric
Cooling
- Electric
Appliances
- Included: Gas Oven, Gas Range, Dishwasher, Disposal, Microwave
- Laundry: Electric Dryer Hookup, Washer Hookup
Features
- Ceiling Fan(s), Pantry, High Speed Internet
- Flooring: Carpet, Wood, Tile
- Basement: None,Crawl Space
- Number of fireplaces: 1
- Fireplace features: Living Room
Interior area
- Total structure area: 1,774
- Total interior livable area: 1,774 sqft
- Finished area above ground: 1,774
Property
Parking
- Total spaces: 2
- Parking features: Garage Door Opener, Garage Faces Front
- Attached garage spaces: 2
Features
- Levels: Two
- Stories: 2
- Patio & porch: Deck, Covered, Patio
Lot
- Size: 8,276 Square Feet
Details
- Parcel number: 063058B F 01300 00001058B
- Special conditions: Standard
- Other equipment: Air Purifier
Construction
Type & style
- Home type: SingleFamily
- Architectural style: Contemporary
- Property subtype: Single Family Residence, Residential
Materials
- Brick
- Roof: Shingle
Condition
- New construction: Yes
- Year built: 2025
Utilities & green energy
- Sewer: Public Sewer
- Water: Public
- Utilities for property: Electricity Available, Water Available, Underground Utilities
Community & HOA
Community
- Security: Carbon Monoxide Detector(s), Smoke Detector(s)
- Subdivision: Sterlin Acre Farms
HOA
- Has HOA: Yes
- Amenities included: Sidewalks, Underground Utilities
- Services included: Maintenance Grounds, Trash
- HOA fee: $34 monthly
- Second HOA fee: $250 one time
Location
- Region: Clarksville
Financial & listing details
- Price per square foot: $225/sqft
- Annual tax amount: $389
- Date on market: 2/4/2026
- Date available: 07/12/2025
- Electric utility on property: Yes
Price history
| Date | Event | Price |
|---|---|---|
| 4/1/2026 | Sold | $399,900$225/sqft |
Source:  RealTracs MLS as distributed by MLS GRID #3121737 Report a problem RealTracs MLS as distributed by MLS GRID #3121737 Report a problem | ||
| 3/4/2026 | Contingent | $399,900$225/sqft |
Source: RealTracs MLS as distributed by MLS GRID #3121737 Report a problem | ||
| 2/4/2026 | Listed for sale | $399,900$225/sqft |
Source: RealTracs MLS as distributed by MLS GRID #3121737 Report a problem | ||
| 2/1/2026 | Listing removed | $399,900$225/sqft |
Source: RealTracs MLS as distributed by MLS GRID #3052044 Report a problem | ||
| 12/1/2025 | Listed for sale | $399,900$225/sqft |
Source: RealTracs MLS as distributed by MLS GRID #3052044 Report a problem | ||
| 12/1/2025 | Listing removed | $399,900$225/sqft |
Source: RealTracs MLS as distributed by MLS GRID #2998341 Report a problem | ||
| 10/28/2025 | Price change | $399,900-2.4%$225/sqft |
Source: RealTracs MLS as distributed by MLS GRID #2998341 Report a problem | ||
| 9/19/2025 | Listed for sale | $409,900$231/sqft |
Source: RealTracs MLS as distributed by MLS GRID #2998341 Report a problem | ||
| 9/19/2025 | Listing removed | $409,900$231/sqft |
Source: RealTracs MLS as distributed by MLS GRID #2944105 Report a problem | ||
| 7/18/2025 | Listed for sale | $409,900$231/sqft |
Source: RealTracs MLS as distributed by MLS GRID #2944105 Report a problem | ||
| 7/18/2025 | Listing removed | $409,900$231/sqft |
Source: RealTracs MLS as distributed by MLS GRID #2802986 Report a problem | ||
| 3/12/2025 | Listed for sale | $409,900$231/sqft |
Source: RealTracs MLS as distributed by MLS GRID #2802986 Report a problem | ||
Public tax history
Tax history is unavailable.
Neighborhood: 37043
Nearby homes
- $400,700-- bd-- ba-- sqft1588 Collins View Way, Clarksville, TN 37043Off Market
- $374,900-- bd-- ba-- sqft1592 Collins View Way, Clarksville, TN 37043Sold
- $394,900-- bd-- ba-- sqft1584 Collins View Way, Clarksville, TN 37043Sold
- $394,9003 bd2 ba1.5k sqft1584 Collins View Way LOT 58, Clarksville, TN 37043Sold
- $400,0004 bd3 ba1.8k sqft1596 Collins View Way, Clarksville, TN 37043Sold
- $395,0003 bd2 ba1.6k sqft313 Frontier Dr LOT 4, Clarksville, TN 37043Sold
- $389,9003 bd2 ba1.6k sqft1560 Collins View Way LOT 53, Clarksville, TN 37043Sold
- $389,9003 bd2 ba1.5k sqft330 Frontier Dr LOT 77, Clarksville, TN 37043Sold
Nearby schools
GreatSchools rating
- NAKirkwood Elementary SchoolGrades: PK-5Distance: 1.6 mi
- 8/10Kirkwood MiddleGrades: 6-8Distance: 1.5 mi
- 7/10Kirkwood HighGrades: 9-12Distance: 1.3 mi
Schools provided by the listing agent
- Elementary: Kirkwood Elementary
- Middle: Kirkwood Middle
- High: Kirkwood High
Source: RealTracs MLS as distributed by MLS GRID. This data may not be complete. We recommend contacting the local school district to confirm school assignments for this home.
Get a cash offer in 3 minutes
Find out how much your home could sell for in as little as 3 minutes with a no-obligation cash offer.
Estimated market value
$400,700
Get a cash offer in 3 minutes
Find out how much your home could sell for in as little as 3 minutes with a no-obligation cash offer.
Estimated market value
$400,700
- Tennessee
- Montgomery County
- Clarksville
- 37043
- 1588 Collins View Way Lot 59
Nearby cities
Nearby neighborhoods
Nearby zip codes
Other Clarksville Topics
