Skip main navigation
Closed
  • $400,000

    1596 Collins View Way, Clarksville, TN 37043

    4beds
    1,832sqft
    Single Family Residence, Residential
    Built in 2026
    8,276.4 Square Feet Lot
    $400,200 Zestimate®
    $218/sqft
    $2,361 Estimated rent

    Home value

    $400,200

    $380,000 - $420,000

    $2,361/mo

    Zestimate® history
    Loading
    Loading...

    Owner options

    List your home for rent

    $2,361/mo

    Rent Zestimate®

    Find your next renter with Zillow Rental Manager. Plus, with online applications, you can quickly screen prospective tenants – for free.

    Learn more

    $2,361/mo

    Rent Zestimate®

    Refinance and save

    $2,371/mo

    Est. payment

    Refinancing to a lower rate could help reduce your monthly payments and save thousands over the life of the loan.

    See today's rates

    $2,371/mo

    Est. payment

    Explore your selling options

    Work with a Zillow partner agent

    Leverage their expertise and Zillow's premium Showcase listings to get your home seen by more buyers.

    Get started

    List with your own agent

    Get your home in front of millions of buyers by listing it on Zillow.

    Learn how to do it

    Sell it yourself

    Take full control of how buyers see your home on Zillow by listing For Sale by Owner (FSBO).

    List your home

    What's special

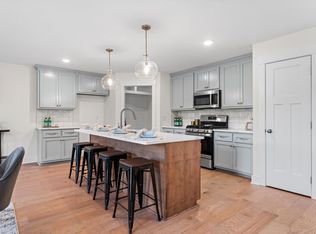
    Currently under construction this is the one you’ve been waiting for. $35,000 IN SELLER CONCESSIONS. This Hollis floor plan in the highly sought-after Kirkwood school district offers modern design, strong incentives, and the opportunity to select finishes while there’s still time. The open-concept main level features stunning engineered hardwood floors, abundant natural light, and a spacious chef’s kitchen with sleek tile backsplash, beautiful custom soft-close cabinetry, granite countertops, and stainless steel appliances. Designed for both everyday living and entertaining, the layout feels wide open and thoughtfully planned. Upstairs, all four bedrooms are conveniently located, including a generous primary suite with walk-in closet, double vanities, and a spa-like bath designed for relaxation. Spacious secondary bedrooms ensure no one feels short on space. Step outside to a covered back deck overlooking a peaceful, tree-lined backyard—perfect for relaxing or hosting friends. Zoned for highly coveted Kirkwood Schools, conveniently located near I-24 (Exit 8), and offering county taxes only.

    Zillow last checked:

    Listing updated:

    Listing Provided by:

    Kyrstin Frate 931-247-3760,

    Keller Williams Realty Clarksville

    Bought with:

    Sarah Allgood, 365594

    Benchmark Realty

    Source: RealTracs MLS as distributed by MLS GRID,MLS#: 3129505MLS Logo

    Facts & features

    Interior

    Bedrooms & bathrooms
    • Bedrooms: 4
    • Bathrooms: 3
    • Full bathrooms: 2
    • 1/2 bathrooms: 1
    Bedroom 1
    • Area: 196 Square Feet
    • Dimensions: 14x14
    Bedroom 2
    • Area: 121 Square Feet
    • Dimensions: 11x11
    Bedroom 3
    • Area: 143 Square Feet
    • Dimensions: 13x11
    Bedroom 4
    • Area: 121 Square Feet
    • Dimensions: 11x11
    Kitchen
    • Features: Eat-in Kitchen
    • Level: Eat-in Kitchen
    • Area: 320 Square Feet
    • Dimensions: 20x16
    Living room
    • Features: Combination
    • Level: Combination
    • Area: 238 Square Feet
    • Dimensions: 17x14
    Other
    • Features: Utility Room
    • Level: Utility Room
    • Area: 30 Square Feet
    • Dimensions: 6x5
    Heating
    • Central, Electric
    Cooling
    • Ceiling Fan(s), Central Air, Electric
    Appliances
    • Included: Electric Oven, Gas Range, Dishwasher, Disposal, Microwave, Stainless Steel Appliance(s)
    • Laundry: Electric Dryer Hookup, Washer Hookup
    Features
    • Built-in Features, Ceiling Fan(s), Entrance Foyer, Extra Closets, Open Floorplan, Pantry, Walk-In Closet(s), High Speed Internet
    • Flooring: Carpet, Wood, Tile
    • Basement: None
    • Number of fireplaces: 1
    • Fireplace features: Living Room
    Interior area
    • Total structure area: 1,832
    • Total interior livable area: 1,832 sqft
    • Finished area above ground: 1,832

    Property

    Parking
    • Total spaces: 2
    • Parking features: Garage Door Opener, Attached, Concrete, Driveway
    • Attached garage spaces: 2
    • Has uncovered spaces: Yes
    Features
    • Levels: Two
    • Stories: 2
    • Patio & porch: Deck, Covered, Patio
    Lot
    • Size: 8,276 sqft
    Details
    • Parcel number: 063058B F 01100 00001058B
    • Special conditions: Standard

    Construction

    Type & style
    • Home type: SingleFamily
    • Architectural style: Contemporary
    • Property subtype: Single Family Residence, Residential
    Materials
    • Hardboard Siding, Brick
    • Roof: Shingle
    Condition
    • New construction: Yes
    • Year built: 2026

    Utilities & green energy

    • Sewer: Public Sewer
    • Water: Public
    • Utilities for property: Electricity Available, Water Available, Cable Connected, Underground Utilities

    Community & neighborhood

    Location
    • Region: Clarksville
    • Subdivision: Sterlin Acre Farms

    HOA & financial

    HOA
    • Has HOA: Yes
    • HOA fee: $34 monthly
    • Amenities included: Sidewalks, Underground Utilities
    • Services included: Trash
    • Second HOA fee: $250 one time

    Price history

    DateEventPrice
    6/1/2026Sold$400,000+0%$218/sqft
    Source: RealTracs MLS as distributed by MLS GRID #3129505 Report a problem
    3/12/2026Contingent$399,900$218/sqft
    Source: RealTracs MLS as distributed by MLS GRID #3129505 Report a problem
    2/14/2026Listed for sale$399,900$218/sqft
    Source: RealTracs MLS as distributed by MLS GRID #3129505 Report a problem

    Public tax history

    YearProperty taxesTax assessment
    2024$410 +5.4%$19,500 +50%
    2023$389 $13,000
    2022-- $13,000

    Find assessor info on the county website

    Neighborhood: 37043

    Nearby schools

    GreatSchools rating
    Schools provided by the listing agent
    • Elementary: Kirkwood Elementary
    • Middle: Kirkwood Middle
    • High: Kirkwood High

    Source: RealTracs MLS as distributed by MLS GRID. This data may not be complete. We recommend contacting the local school district to confirm school assignments for this home.

    Get a cash offer in 3 minutes
    Find out how much your home could sell for in as little as 3 minutes with a no-obligation cash offer.
    Estimated market value
    $400,200
    Get a cash offer in 3 minutes
    Find out how much your home could sell for in as little as 3 minutes with a no-obligation cash offer.
    Estimated market value
    $400,200