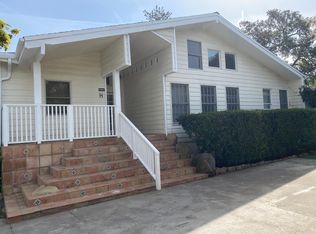
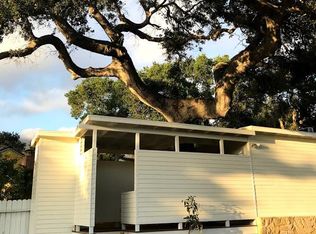
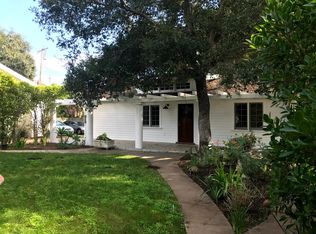
Rare Montecito opportunity on a secluded flag lot between San Ysidro Rd and El Bosque Rd, above E Valley Rd. This 1952 single-story ranch cottage sits on nearly half an acre (0.49 AC) beneath mature oaks, offering a classic mid-century fixer-upper ready for its next chapter. A gravel motor court welcomes you to a light-filled home with a spacious living room and brick fireplace, plus a versatile office/sun room with closet that could serve as a 2nd bedroom, and two full baths. French doors open to a patio with garden paths, planters, and an expansive back yard with mature lemon and grapefruit trees plus a storage shed. The home showcases classic Ranch-style character: a low-pitched gable roof with deep eaves, exposed rafter tails, a signature diagonal eave brace, board-and-batten siding, a and a tall brick chimney. Just seconds to Montecito Upper Village, minutes to the beach, Coast Village Rd, and top schools. Bring your vision to one of California's most coveted coastal enclaves.
Active
$2,999,500
1588 E Valley Rd, Santa Barbara, CA 93108
1beds
1,181sqft
Single Family Residence
Built in 1952
0.49 Acres Lot
$2,912,400 Zestimate®
$2,540/sqft
$-- HOA
What's special
- 8 days
- 882
- 66
Zillow last checked:
Listing updated:
Listed by:
Marco Farrell 01330554,
Sotheby's International Realty
Source: SBMLS,MLS#: 26-3091
Facts & features
Interior
Bedrooms & bathrooms
- Bedrooms: 1
- Bathrooms: 2
- Full bathrooms: 2
Primary bedroom
- Area: 165
- Dimensions: 11.00 x 15.00
Dining room
- Area: 88
- Dimensions: 11.00 x 8.00
Kitchen
- Area: 99
- Dimensions: 9.00 x 11.00
Living room
- Area: 285
- Dimensions: 15.00 x 19.00
Office
- Area: 198
- Dimensions: 18.00 x 11.00
Appliances
- Included: Gas Range, Dryer, Washer
- Laundry: Laundry Room
Features
- Vaulted Ceiling(s)
- Flooring: Laminate, Hardwood, Tile
- Has fireplace: Yes
- Fireplace features: Living Room
Interior area
- Total structure area: 1,181
- Total interior livable area: 1,181 sqft
Property
Features
- Levels: Single Story
- Patio & porch: Patio
- Fencing: Partial
- Has view: Yes
- View description: Setting, Trees/Woods
Lot
- Size: 0.49 Acres
- Features: Wooded, Level, Flag Lot, Near Public Transit
- Topography: Level
Details
- Additional structures: Shed(s)
- Parcel number: 011220008
- Zoning: R-1
Construction
Type & style
- Home type: SingleFamily
- Property subtype: Single Family Residence
Materials
- Foundation: Raised
- Roof: Composition
Condition
- Fixer
- Year built: 1952
Utilities & green energy
- Water: Mont Wtr
Community & HOA
Location
- Region: Santa Barbara
Financial & listing details
- Price per square foot: $2,540/sqft
- Tax assessed value: $2,350,000
- Date on market: 9/15/2026
- Cumulative days on market: 8 days
- Listing terms: Conventional,Cash
Estimated market value
$2,912,400
$2.77M - $3.06M
Not available
Price history
| Date | Event | Price |
|---|---|---|
| 9/15/2026 | Listed for sale | $2,999,500$2,540/sqft |
Source:  SBMLS #26-3091 Report a problem SBMLS #26-3091 Report a problem | ||
Public tax history
| Year | Property taxes | Tax assessment |
|---|---|---|
| 2026 | -- | $2,350,000 +315.8% |
| 2025 | $7,367 +1.5% | $565,172 +2% |
| 2024 | $7,257 +1.5% | $554,091 +2% |
| 2023 | $7,148 +1% | $543,227 +2% |
| 2022 | $7,080 +1.7% | $532,576 +2% |
| 2021 | $6,960 +0.8% | $522,135 +1% |
| 2020 | $6,904 +3% | $516,782 +2% |
| 2019 | $6,705 +1.6% | $506,650 +2% |
| 2018 | $6,601 +2.9% | $496,717 +2% |
| 2017 | $6,413 +3.3% | $486,979 +2% |
| 2016 | $6,206 +5.9% | $477,431 +1.5% |
| 2015 | $5,863 | $470,260 +2% |
| 2014 | $5,863 | $461,049 +2.5% |
| 2012 | -- | $449,968 +2% |
| 2011 | -- | $441,146 +0.8% |
| 2010 | -- | $437,850 -0.2% |
| 2009 | -- | $438,891 +2% |
| 2008 | -- | $430,286 +2% |
| 2007 | -- | $421,850 +2% |
| 2006 | -- | $413,579 +2% |
| 2005 | -- | $405,470 +3.9% |
| 2003 | -- | $390,236 +2% |
| 2002 | -- | $382,585 +2% |
| 2001 | -- | $375,084 +2% |
| 2000 | -- | $367,731 |
Find assessor info on the county website
Monthly payment
Est. payment
Payment breakdown
Explore the cost of this home by adjusting the details. Changes won't be saved.Climate risks
Neighborhood: 93108
Nearby schools
Schools provided by the listing agent
- Elementary: Mont Union
- Middle: S.B. Jr.
- High: S.B. Sr.
Source: SBMLS. This data may not be complete. We recommend contacting the local school district to confirm school assignments for this home.
Similar homes
- $3,200,0002 bd2 ba1.3k sqft2154 E Valley Rd, Santa Barbara, CA 93108For Sale
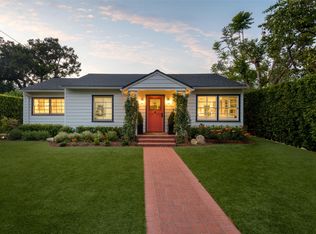 MLS ID #26-1912, Patricia Griffin. SBMLS
 - $2,695,0003 bd2 ba1.3k sqft704 Chiquita Rd, Santa Barbara, CA 93103For Sale
 MLS ID #26-3160, Nancy L Hamilton. SBMLS
 - $--2 bd1 ba1.1k sqft227 Argonne Cir, Santa Barbara, CA 93105Auction
 Auction.com 2
 - $2,695,0002 bd2 ba1.7k sqft1025 Coyote Rd, Santa Barbara, CA 93108For Sale
 MLS ID #26-1850, Lisa McCann. SBMLS
