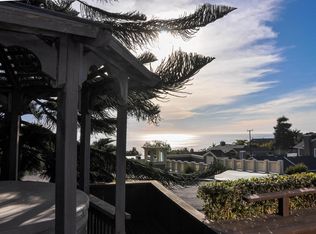
Set against expansive, unobstructed ocean and island views, this inviting Summerland home offers a wonderful combination of coastal beauty, privacy, and flexible living. A welcoming front veranda provides the perfect place to take in the sweeping views, while inside, the approximately 1,700-square-foot home features four spacious bedrooms and three baths, with ocean vistas enjoyed from the main living areas. Three bedrooms are located upstairs, while a private downstairs bedroom with its own entrance and en suite bath offers excellent flexibility for guests, a home office, or a more independent living space. Out back, a large deck opens to a surprisingly spacious, maturely landscaped yard--private, peaceful, and ideal for entertaining, gardening, play, or simply enjoying the outdoors. An attached two-car garage extends into a generous basement area with abundant storage and plenty of room for a workshop or hobbies. Set on approximately 0.17 acres in the charming seaside community of Summerland, this special property brings together captivating views, usable outdoor space, and a versatile floor plan in a location that embodies the best of the Santa Barbara coastal lifestyle.
Active
Price cut: $200K (10/20)
$2,199,000
2448 Golden Gate Ave, Summerland, CA 93067
4beds
1,697sqft
Single Family Residence
Built in 1965
7,405 Square Feet Lot
$2,158,400 Zestimate®
$1,296/sqft
$-- HOA
What's special
- 30 days
- 653
- 54
Zillow last checked:
Listing updated:
Listed by:
Taryn Martin 01995581 805-636-6442,
Sotheby's International Realty
Source: SBMLS,MLS#: 26-2858
Facts & features
Interior
Bedrooms & bathrooms
- Bedrooms: 4
- Bathrooms: 3
- Full bathrooms: 3
Primary bedroom
- Level: Main
Bedroom 2
- Level: Main
Bedroom 3
- Level: Main
Garage
- Level: Lower
- Area: 379.27
- Dimensions: 18.51 x 20.49
Kitchen
- Level: Main
- Area: 277.51
- Dimensions: 11.90 x 23.32
Kitchen
- Level: Main
- Area: 128.14
- Dimensions: 9.34 x 13.72
Living room
- Level: Main
- Area: 423.53
- Dimensions: 29.31 x 14.45
Heating
- Forced Air
Cooling
- Central Air
Appliances
- Included: Refrigerator, Gas Range, Built-In Gas Oven, Dishwasher
- Laundry: In Garage
Features
- Flooring: Laminate
- Has fireplace: Yes
- Fireplace features: Living Room
Interior area
- Total structure area: 1,697
- Total interior livable area: 1,697 sqft
Property
Parking
- Total spaces: 4
- Parking features: Attached
- Attached garage spaces: 2
- Uncovered spaces: 2
Features
- Levels: Two
- Patio & porch: Deck
- Exterior features: Drought Tolerant LND
- Fencing: Partial
- Has view: Yes
- View description: Islands, Ocean
- Has water view: Yes
- Water view: Islands,Ocean
Lot
- Size: 7,405 Square Feet
Details
- Parcel number: 005152054
- Zoning: R-1
Construction
Type & style
- Home type: SingleFamily
- Architectural style: Contemporary
- Property subtype: Single Family Residence
Materials
- Vinyl Siding
- Foundation: Slab
- Roof: Composition
Condition
- Good
- Year built: 1965
Community & HOA
Location
- Region: Summerland
Financial & listing details
- Price per square foot: $1,296/sqft
- Tax assessed value: $125,247
- Date on market: 10/20/2026
- Cumulative days on market: 31 days
- Listing terms: Conventional,Cash
Estimated market value
$2,158,400
$2.05M - $2.27M
$7,481/mo
Price history
| Date | Event | Price |
|---|---|---|
| 10/20/2026 | Listed for sale | $2,199,000-8.3%$1,296/sqft |
Source:  SBMLS #26-2858 Report a problem SBMLS #26-2858 Report a problem | ||
| 10/8/2026 | Contingent | $2,399,000$1,414/sqft |
Source: SBMLS #26-2858 Report a problem | ||
| 9/15/2026 | Listed for sale | $2,399,000$1,414/sqft |
Source: SBMLS #26-2858 Report a problem | ||
| 9/5/2026 | Contingent | $2,399,000$1,414/sqft |
Source: SBMLS #26-2858 Report a problem | ||
| 8/26/2026 | Listed for sale | $2,399,000$1,414/sqft |
Source: SBMLS #26-2858 Report a problem | ||
Public tax history
| Year | Property taxes | Tax assessment |
|---|---|---|
| 2026 | -- | $125,247 +2% |
| 2025 | $2,736 +6.2% | $122,792 +2% |
| 2024 | $2,578 +0.9% | $120,386 +2% |
| 2023 | $2,553 +0.4% | $118,026 +2% |
| 2022 | $2,544 +2.9% | $115,713 +2% |
| 2021 | $2,474 +2.2% | $113,445 +1% |
| 2020 | $2,421 +4.1% | $112,283 +2% |
| 2019 | $2,326 +2.5% | $110,083 +2% |
| 2018 | $2,269 +2.6% | $107,925 +2% |
| 2017 | $2,212 +2.3% | $105,810 +2% |
| 2016 | $2,162 +6.7% | $103,736 +1.5% |
| 2015 | $2,026 | $102,179 +2% |
| 2014 | $2,026 | $100,178 +2.5% |
| 2012 | -- | $97,772 +2% |
| 2011 | -- | $95,856 +0.8% |
| 2010 | -- | $95,140 -0.2% |
| 2009 | -- | $95,367 +2% |
| 2008 | -- | $93,498 +2% |
| 2007 | -- | $91,666 +2% |
| 2006 | -- | $89,870 +2% |
| 2005 | -- | $88,108 +3.9% |
| 2003 | -- | $84,800 +2% |
| 2002 | -- | $83,138 +2% |
| 2001 | -- | $81,509 +2% |
| 2000 | -- | $79,912 |
Find assessor info on the county website
Monthly payment
Est. payment
Payment breakdown
Explore the cost of this home by adjusting the details. Changes won't be saved.Climate risks
Neighborhood: 93067
Nearby schools
Schools provided by the listing agent
- Elementary: Summerland
- Middle: Carp. Jr.
- High: Carp. Sr.
Source: SBMLS. This data may not be complete. We recommend contacting the local school district to confirm school assignments for this home.
- $3,333,8003 bd3 ba2.2k sqft2444 Golden Gate Ave, Summerland, CA 93067Off Market
- $3,688,1003 bd3 ba2.4k sqft2437 Golden Gate Ave, Summerland, CA 93067Off Market

- $3,365,0006 bd3 ba2.3k sqft2460 Golden Gate Ave, Summerland, CA 93067Sold
- $1,686,6002 bd1 ba1k sqft2440 Golden Gate Ave, Summerland, CA 93067Off Market
Similar homes
- $1,795,0003 bd2 ba1.4k sqft1776 Calle Poniente, Santa Barbara, CA 93101For Sale
 MLS ID #26-3516, Ali Evans. SBMLS
 - $2,250,0005 bd3 ba1.3k sqft318 W Cota St, Santa Barbara, CA 93101For Sale
 MLS ID #26-2821, Eddie Madrigal. SBMLS
 - $--2 bd1 ba1.1k sqft227 Argonne Cir, Santa Barbara, CA 93105Auction
 Auction.com 2
 - $2,275,0003 bd2 ba1.7k sqft1098 Linden Ave, Carpinteria, CA 93013For Sale
 MLS ID #26-3016, Grubb Campbell Group. SBMLS
