Skip main navigation
Sold
  • Listed by: Boundary Bay Realty LLC • Daniel Schroeder
    Bought with: Boundary Bay Realty LLC
    $835,000

    1588 Edwards Drive, Point Roberts, WA 98281

    3beds
    3,091sqft
    Single Family Residence
    Built in 2004
    9,095 Square Feet Lot
    $835,300 Zestimate®
    $270/sqft
    $2,784 Estimated rent

    Home value

    $835,300

    $794,000 - $885,000

    $2,784/mo

    Zestimate® history
    Loading
    Loading...

    Owner options

    List your home for rent

    $2,784/mo

    Rent Zestimate®

    Find your next renter with Zillow Rental Manager. Plus, with online applications, you can quickly screen prospective tenants – for free.

    Learn more

    $2,784/mo

    Rent Zestimate®

    Refinance and save

    $4,968/mo

    Est. payment

    Refinancing to a lower rate could help reduce your monthly payments and save thousands over the life of the loan.

    See today's rates

    $4,968/mo

    Est. payment

    Explore your selling options

    Work with a Zillow partner agent

    Leverage their expertise and Zillow's premium Showcase listings to get your home seen by more buyers.

    Get started

    List with your own agent

    Get your home in front of millions of buyers by listing it on Zillow.

    Learn how to do it

    Sell it yourself

    Take full control of how buyers see your home on Zillow by listing For Sale by Owner (FSBO).

    List your home

    What's special

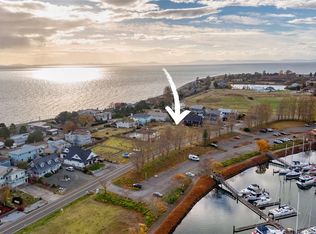
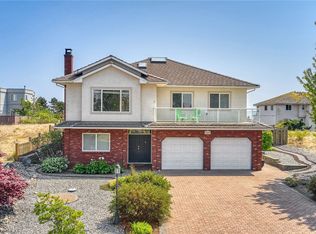
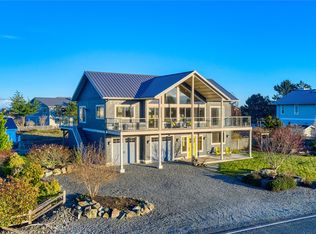
    Experience luxurious coastal living in this one-of-a-kind custom-built home. With south-facing orientation, the property offers sweeping views of the ocean and nearby islands. Imagine starting your mornings bathed in natural sunlight, relaxing from your window as you watch sailboats gently glide across the Salish Sea. Inside, the thoughtfully designed floor plan offers an incredibly easy-flowing space built for both grand entertaining and quiet daily comfort. The heart of the home is a spectacular chef’s kitchen, beautifully appointed with high-end appliances and a professional-grade gas range. With three spacious bedrooms alongside a dedicated office/den, there is ample room to easily accommodate your lifestyle. Additionally, a second generous living room on the main level ensures you have plenty of living space to spread out, entertain guests, or simply unwind. Step outside into the backyard to discover a beautifully landscaped sanctuary. A true delight for any gardener, the meticulously maintained grounds feature vibrant garden beds and mature fruit trees, all effortlessly sustained by a convenient built-in irrigation system. The property includes an attached two-car garage completely outfitted with an EV plug to keep your electric vehicle charged. Furthermore, you will enjoy the distinct peace of mind and simplified maintenance of being connected to an off-site septic system, with no septic maintenance required.

    Zillow last checked:

    Listing updated:

    Listed by:

    Daniel Schroeder,

    Boundary Bay Realty LLC

    Bought with:

    Daniel Schroeder, 27367

    Boundary Bay Realty LLC

    Source: NWMLS as distributed by MLS GRID,MLS#: 2526811MLS Logo

    Facts & features

    Interior

    Bedrooms & bathrooms
    • Bedrooms: 3
    • Bathrooms: 3
    • Full bathrooms: 2
    • 1/2 bathrooms: 1
    • Main level bathrooms: 1
    • Main level bedrooms: 3
    Bedroom
    • Level: Main
    Bedroom
    • Level: Main
    Bedroom
    • Level: Main
    Bathroom full
    • Level: Second
    Bathroom full
    • Level: Main
    Other
    • Level: Second
    Den office
    • Level: Main
    Dining room
    • Level: Second
    Entry hall
    • Level: Main
    Kitchen with eating space
    • Level: Second
    Rec room
    • Level: Main
    Utility room
    • Level: Main
    Heating
    • Fireplace, Forced Air, Electric
    Cooling
    • None
    Appliances
    • Included: Dishwasher, Dryer, Microwave, Refrigerator, Stove(s)/Range(s), Washer, Dishwasher(s), Dryer(s), Microwave(s), Refrigerator(s), Washer(s)
    Features
    • Central Vacuum
    • Flooring: Engineered Hardwood
    • Basement: None
    • Number of fireplaces: 1
    • Fireplace features: Gas, Upper Level: 1, Fireplace
    Interior area
    • Total structure area: 3,091
    • Total interior livable area: 3,091 sqft

    Property

    Parking
    • Total spaces: 4
    • Parking features: Attached Garage
    • Has attached garage: Yes
    • Covered spaces: 2
    • Uncovered spaces: 2
    Features
    • Levels: Two
    • Stories: 2
    • Entry location: Main
    • Patio & porch: Built-In Vacuum, Fireplace
    • Has view: Yes
    • View description: Islands, Ocean
    • Has water view: Yes
    • Water view: Ocean
    Lot
    • Size: 9,095 Square Feet
    • Features: Paved
    • Topography: Level
    • Residential vegetation: Fruit Trees, Garden Space
    Details
    • Parcel number: 4053102493500000
    • Zoning: RR1
    • Zoning description: Jurisdiction: County
    • Special conditions: Standard

    Construction

    Type & style
    • Home type: SingleFamily
    • Architectural style: 2 Story
    • Property subtype: Single Family Residence
    Materials
    • Cement Planked, Cement Plank
    • Foundation: Concrete Ribbon, Slab
    • Roof: Composition
    Condition
    • Year built: 2004
    • Major remodel year: 2004

    Utilities & green energy

    • Electric: Company: PSE
    • Sewer: Sewer Connected, Company: PRWD#4
    • Water: Public, Company: PRWD#4
    • Utilities for property: Starlink
    Green energy
    • Energy efficient items: Double Wall

    Community & HOA

    Community
    • Subdivision: Point Roberts
    Location
    • Region: Pt Roberts

    Financial & listing details

    • Price per square foot: $270/sqft
    • Tax assessed value: $828,557
    • Annual tax amount: $6,665
    • Date on market: 6/23/2026
    • Cumulative days on market: 7 days
    • Listing terms: Conventional,VA Loan
    • Inclusions: Dishwasher(s), Dryer(s), Microwave(s), Refrigerator(s), Stove(s)/Range(s), Washer(s)

    Price history

    DateEventPrice
    6/30/2026Sold$835,000-0.5%$270/sqft
    Source: NWMLS as distributed by MLS GRID #2526811 Report a problem
    5/31/2026Pending sale$839,000$271/sqft
    Source: NWMLS as distributed by MLS GRID #2526811 Report a problem
    5/25/2026Listed for sale$839,000+99.8%$271/sqft
    Source: NWMLS as distributed by MLS GRID #2526811 Report a problem
    8/12/2004Sold$420,000$136/sqft
    Source: Public Record Report a problem

    Public tax history

    YearProperty taxesTax assessment
    2024$6,556 +3.9%$828,557 +3.4%
    2023$6,308 +4%$801,182 +9.5%
    2022$6,067 +3.3%$731,673 +18.2%
    2021$5,874 +0.4%$618,898 +8%
    2020$5,849 $573,046 +4.3%
    2019$5,849 +0.7%$549,679 +11.2%
    2018$5,811 +8.3%$494,156 +4.7%
    2017$5,366 -0.5%$471,947 +2%
    2016$5,392 +9%$462,693 -2.9%
    2015$4,948 $476,563 -4.3%
    2014$4,948 -6%$498,209 +4.6%
    2013$5,265 $476,355
    2012-- $476,355 -3.7%
    2011-- $494,641
    2010-- $494,641 +11.8%
    2009$3,734 -3.4%$442,510
    2008$3,865 $442,510
    2007$3,865 -0.4%$442,510 +38.6%
    2005$3,879 $319,265
    2004$3,879 +349.3%$319,265 +356.1%
    2003$863 +1.6%$70,000
    2002$850 +7.5%$70,000 +7.7%
    2001$791 $65,000
    2000-- $65,000
    1999-- $65,000
    Find assessor info on the county website

    Neighborhood: 98281

    Nearby schools

    GreatSchools rating
    Schools provided by the listing agent
    • Elementary: Point Roberts Primar
    • Middle: Blaine Mid
    • High: Blaine High

    Source: NWMLS as distributed by MLS GRID. This data may not be complete. We recommend contacting the local school district to confirm school assignments for this home.

    Get pre-qualified for a loan
    At Zillow Home Loans, we can pre-qualify you in as little as 5 minutes with no impact to your credit score.

    An equal housing lender. NMLS #10287.