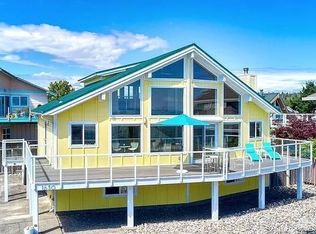
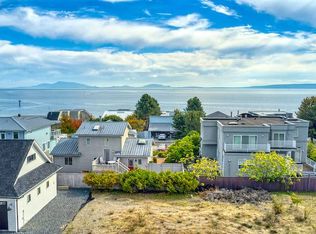
This amazingly incredible low-bank waterfront 4 bedroom 4-bathroom luxury property is an epic retreat for year-round living, this property is beyond description.You must see it to believe it! High end appliances, cabinetry and finishings. Enjoy StarLink Satellite Service for easy connection to WIFI. Entire exterior siding replaced with hardy board (30 year warranty) after purchase in 2021. The southern exposure is jaw dropping.The windows of the house provide an expansive view of Mount Baker, the San Juan and Gulf Islands. There is a hottub located in the beautiful private inner courtyard to enjoy a relaxing evening at home.Included in the sale are all furnishings, beds, kitchen items, arcade game, beach toys, paddle boards, mountain bikes (4), board games and outdoor games galore! Just 30 minutes from Vancouver, this is one of the most desirable properties in Point Roberts, and it is move in ready!
Active
Listed by: Coldwell Banker Bain • Tracy Evans • 206-658-5762
$2,095,000
1617 Edwards Drive, Point Roberts, WA 98281
5beds
2,953sqft
Single Family Residence
Built in 1989
9,443 Square Feet Lot
$1,955,000 Zestimate®
$709/sqft
$-- HOA
What's special
Southern exposureLow-bank waterfrontHigh end appliances
- --
- on Zillow
- 308
- views
- 15
- saves
Zillow last checked:
Listing updated:
Listed by:
Tracy Evans 206-658-5762 tracy.evans@cbrealty.com,
Coldwell Banker Bain,
Marlene E Nash 360-941-0924,
Boundary Bay Realty LLC
Source: NWMLS as distributed by MLS GRID,MLS#: 2543150
Facts & features
Interior
Bedrooms & bathrooms
- Bedrooms: 5
- Bathrooms: 5
- Full bathrooms: 3
- 3/4 bathrooms: 2
- Main level bathrooms: 3
- Main level bedrooms: 3
Primary bedroom
- Level: Second
Bedroom
- Description: ADU
- Level: Main
Bathroom three quarter
- Level: Second
Bathroom three quarter
- Description: ADU
- Level: Main
Dining room
- Level: Main
Entry hall
- Level: Main
Kitchen with eating space
- Level: Main
Heating
- Fireplace, 90%+ High Efficiency, Electric, Propane, See Remarks, Wood
Cooling
- 90%+ High Efficiency
Appliances
- Included: Dishwasher, Dryer, Microwave, Refrigerator, See Remarks, Stove(s)/Range(s), Washer, Dishwasher(s), Dryer(s), Microwave(s), Refrigerator(s), Washer(s), Water Heater: Hot Water Tanks, Water Heater Location: Room Upstairs
Features
- Bath Off Primary, Central Vacuum, Ceiling Fan(s), Dining Room, High Tech Cabling
- Flooring: Hardwood
- Windows: Dbl Pane/Storm Window, Skylight(s)
- Basement: None
- Number of fireplaces: 1
- Fireplace features: Wood Burning, Main Level: 1, Fireplace
Interior area
- Total structure area: 2,701
- Total interior livable area: 2,953 sqft
Video & virtual tour
Property
Parking
- Total spaces: 4
- Parking features: Driveway, Detached Garage
- Has garage: Yes
- Covered spaces: 2
- Uncovered spaces: 2
Features
- Levels: Two
- Stories: 2
- Entry location: Main
- Patio & porch: Bath Off Primary, Built-In Vacuum, Ceiling Fan(s), Dbl Pane/Storm Window, Dining Room, Fireplace, High Tech Cabling, Hot Tub/Spa, Skylight(s), Sprinkler System, Vaulted Ceiling(s), Walk-In Closet(s), Water Heater, Wine/Beverage Refrigerator
- Has spa: Yes
- Spa features: Indoor
- Has view: Yes
- View description: Islands, Ocean, Sea
- Has water view: Yes
- Water view: Ocean,Sea
- Waterfront features: Low Bank, Ocean Front, Saltwater
- Frontage length: Waterfront Ft: 60
Lot
- Size: 9,443 Square Feet
- Dimensions: 60' x 156' x 60' 159'
- Features: Open Lot, Paved, Secluded, Cable TV, Deck, Fenced-Partially, High Speed Internet, Hot Tub/Spa, Outbuildings, Patio, Propane, Shop, Sprinkler System
- Topography: Level
- Residential vegetation: Garden Space
Details
- Additional structures: ADU Beds: 1, ADU Baths: 1
- Parcel number: 4053103243340000
- Zoning: RR1
- Zoning description: Jurisdiction: County
- Special conditions: Standard
- Other equipment: Leased Equipment: Propane
Construction
Type & style
- Home type: SingleFamily
- Architectural style: See Remarks,2 Story
- Property subtype: Single Family Residence
Materials
- See Remarks
- Foundation: Poured Concrete
- Roof: Metal
Condition
- Very Good
- Year built: 1989
- Major remodel year: 2024
Utilities & green energy
- Electric: Company: Puget Sound Energy
- Sewer: Sewer Connected, Company: Marina
- Water: Public, Company: Point Roberts Water District #4
- Utilities for property: Whidbey Telecom, Whidbey Telecom
Community & HOA
Community
- Features: Athletic Court, Boat Launch, CCRs, Golf, Park, Playground, Trail(s)
- Subdivision: Point Roberts
Location
- Region: Pt Roberts
Financial & listing details
- Price per square foot: $709/sqft
- Tax assessed value: $1,407,021
- Annual tax amount: $10,982
- Date on market: 6/30/2026
- Listing terms: Conventional
- Inclusions: Dishwasher(s), Dryer(s), Leased Equipment, Microwave(s), Refrigerator(s), See Remarks, Stove(s)/Range(s), Washer(s)
Estimated market value
$1,955,000
$1.86M - $2.05M
$4,118/mo
Price history
| Date | Event | Price |
|---|---|---|
| 6/30/2026 | Listed for sale | $2,095,000+71%$709/sqft |
Source:  NWMLS as distributed by MLS GRID #2543150 Report a problem NWMLS as distributed by MLS GRID #2543150 Report a problem | ||
| 4/13/2021 | Sold | $1,225,000-10.9%$415/sqft |
Source: NWMLS as distributed by MLS GRID #1392842 Report a problem | ||
| 2/28/2021 | Pending sale | $1,375,000$466/sqft |
Source: NWMLS as distributed by MLS GRID #1392842 Report a problem | ||
| 8/5/2019 | Listed for sale | $1,375,000$466/sqft |
Source: RE/MAX Whatcom County, Inc. #1392842 Report a problem | ||
| 7/17/2019 | Pending sale | $1,375,000$466/sqft |
Source: RE/MAX Whatcom County, Inc. #1392842 Report a problem | ||
| 12/13/2018 | Listed for sale | $1,375,000$466/sqft |
Source: RE/MAX Whatcom County, Inc. #1392842 Report a problem | ||
Public tax history
| Year | Property taxes | Tax assessment |
|---|---|---|
| 2025 | $10,982 +0.9% | $1,407,021 +1% |
| 2024 | $10,880 +6.7% | $1,393,100 +6.2% |
| 2023 | $10,195 +4% | $1,311,796 +9.5% |
| 2022 | $9,800 +8% | $1,197,987 +23.7% |
| 2021 | $9,074 -6.9% | $968,242 |
| 2020 | $9,741 | $968,242 +4.2% |
| 2019 | $9,741 +0.7% | $929,094 +11.1% |
| 2018 | $9,674 +8.3% | $836,069 +4.7% |
| 2017 | $8,932 -2.1% | $798,470 +3% |
| 2016 | $9,123 +1.7% | $775,214 -10.3% |
| 2015 | $8,971 | $864,070 -3.4% |
| 2014 | $8,971 -5.1% | $894,353 +4.4% |
| 2013 | $9,451 | $856,858 |
| 2012 | -- | $856,858 -2.3% |
| 2011 | -- | $877,405 |
| 2010 | -- | $877,405 +7.5% |
| 2009 | $6,890 -3.4% | $816,475 |
| 2008 | $7,131 | $816,475 |
| 2007 | $7,131 +62.6% | $816,475 +126.3% |
| 2005 | $4,384 | $360,850 |
| 2004 | $4,384 -1.5% | $360,850 |
| 2003 | $4,451 +1.6% | $360,850 |
| 2002 | $4,380 +11.2% | $360,850 +11.4% |
| 2001 | $3,940 | $323,850 |
| 2000 | -- | $323,850 |
| 1999 | -- | $323,850 |
Find assessor info on the county website
Monthly payment
Est. payment
Payment breakdown
Explore the cost of this home by adjusting the details. Changes won't be saved.Climate risks
Neighborhood: 98281

Similar homes
- $2,795,0003 bd3 ba3.2k sqft1613 Edwards Drive, Point Roberts, WA 98281Active
 MLS ID #2505077, Wayne Lyle. NWMLS as distributed by MLS GRID
 - C$2,299,0005 bd4 ba3.5k sqft227 Centennial Pkwy, Delta, BC V4L 1K6For Sale
 MLS ID #R3175491, Aileen Noguer PREC*, RE/MAX Westcoast Brokerage. Greater Vancouver REALTORS®
 - $1,295,0003 bd2 ba2.2k sqft1657 Edwards Dr, Point Roberts, WA 98281For Sale
 MLS ID #11833226, Jerry White, Point Roberts Realty, Inc. My State MLS
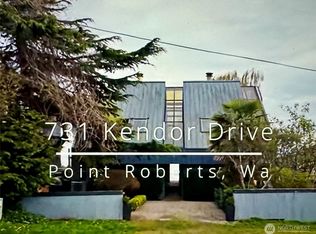
 - $1,577,0003 bd3 ba2.7k sqft731 Kendor Drive, Point Roberts, WA 98281Active
 MLS ID #2490944, Ingrid Johnson. NWMLS as distributed by MLS GRID
