Skip main navigation
Sold for $470,000
  • $470,000

    1588 FOREST HILLS LANE, HAINES CITY, FL 33844

    4beds
    2,046sqft
    Single Family Residence
    Built in 2000
    7,841 Square Feet Lot
    $472,600 Zestimate®
    $230/sqft
    $2,245 Estimated rent

    Home value

    $472,600

    $430,000 - $520,000

    $2,245/mo

    Zestimate® history
    Loading
    Loading...

    Owner options

    List your home for rent

    $2,245/mo

    Rent Zestimate®

    Find your next renter with Zillow Rental Manager. Plus, with online applications, you can quickly screen prospective tenants – for free.

    Learn more

    $2,245/mo

    Rent Zestimate®

    Refinance and save

    $3,226/mo

    Est. payment

    Refinancing to a lower rate could help reduce your monthly payments and save thousands over the life of the loan.

    See today's rates

    $3,226/mo

    Est. payment

    Explore your selling options

    Work with a Zillow partner agent

    Leverage their expertise and Zillow's premium Showcase listings to get your home seen by more buyers.

    Get started

    List with your own agent

    Get your home in front of millions of buyers by listing it on Zillow.

    Learn how to do it

    Sell it yourself

    Take full control of how buyers see your home on Zillow by listing For Sale by Owner (FSBO).

    List your home

    What's special

    Huge pool deckRemodeled tubSpacious bedroomsBreakfast barGranite counter topsSummer kitchenLarge master suite
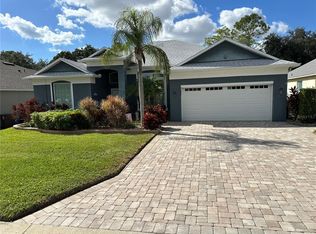
    Quite simply one of the best lots in the secluded Souther Dunes award winning Golf Community.This home must be seen to fully appreciate its modern open plan feel, huge pool deck and amazing view of the 16th green on the golf course to the rear of the pool deck.As you walk in to the property you are struck by its open plan feel and how easily the home flows from one room to the next.The owner just fitted a new roof in 2024 and a westinghouse water treatment system including reverse osmosis drinking water direct from the tap in the kitchen.The master en suite was also completely re modeled in late 2024, his and hers closets were remodeled by closets by design.When entering the home you have an open plan dining area coupled with secondary lounge looking out on to the large oversized pool deck. Beautiful kitchen with granite counter tops and upgraded cabinets. Built in appliances and breakfast bar.There is also a breakfast nook that has a 180 degree window offering a great view of the pool and golf course. Large master suite with freshly remodeled tub, dual sinks and walk in shower. Three further spacious bedrooms are featured in the home , so one could easily be used as an office for those working from home. The pool area has extra space for sunbathing and summer kitchen. Extra features include security system, awning in pool area, motorized screen door in garage and extra wide driveway with brick pavers.Quite simply a very rare opportunity to own well presented and maintained home that you will instantly fall in love and can move right into.

    Zillow last checked:

    Listing updated:

    Listed by:

    Paul McKay 407-201-9162,

    FLORIDA REALTY MARKETPLACE 863-877-1915

    Bought with:

    Nikki Ansons, 3292992

    COLDWELL BANKER REALTY

    Source: Stellar MLS,MLS#: O6301409MLS LogoOriginating MLS: Orlando Regional

    Facts & features

    Interior

    Bedrooms & bathrooms
    • Bedrooms: 4
    • Bathrooms: 3
    • Full bathrooms: 3
    Primary bedroom
    • Features: Built-in Closet
    • Level: First
    • Area: 204 Square Feet
    • Dimensions: 17x12
    Bedroom 2
    • Features: Built-in Closet
    • Level: First
    • Area: 132 Square Feet
    • Dimensions: 12x11
    Bedroom 3
    • Features: Built-in Closet
    • Level: First
    • Area: 130 Square Feet
    • Dimensions: 13x10
    Bedroom 4
    • Features: Built-in Closet
    • Level: First
    • Area: 90 Square Feet
    • Dimensions: 10x9
    Dining room
    • Level: First
    • Area: 108 Square Feet
    • Dimensions: 12x9
    Family room
    • Level: First
    • Area: 195 Square Feet
    • Dimensions: 15x13
    Kitchen
    • Level: First
    • Area: 132 Square Feet
    • Dimensions: 12x11
    Living room
    • Level: First
    • Area: 224 Square Feet
    • Dimensions: 16x14
    Heating
    • Electric, Heat Pump
    Cooling
    • Central Air
    Appliances
    • Included: Dishwasher, Disposal, Dryer, Microwave, Range, Refrigerator, Washer, Water Filtration System
    • Laundry: In Garage
    Features
    • Cathedral Ceiling(s), Ceiling Fan(s), Kitchen/Family Room Combo, Living Room/Dining Room Combo, Open Floorplan, Split Bedroom, Walk-In Closet(s)
    • Flooring: Ceramic Tile, Engineered Hardwood
    • Windows: Window Treatments
    • Has fireplace: No
    • Furnished: Yes
    Interior area
    • Total structure area: 7,919
    • Total interior livable area: 2,046 sqft

    Property

    Parking
    • Total spaces: 2
    • Parking features: Garage - Attached
    • Attached garage spaces: 2
    Features
    • Levels: One
    • Stories: 1
    • Exterior features: Irrigation System, Lighting, Rain Gutters
    • Has private pool: Yes
    • Pool features: Gunite, Heated, In Ground, Screen Enclosure
    • Has view: Yes
    • View description: Golf Course
    Lot
    • Size: 7,841 Square Feet
    • Dimensions: 72 x 110
    Details
    • Parcel number: 272720749027000040
    • Special conditions: None

    Construction

    Type & style
    • Home type: SingleFamily
    • Property subtype: Single Family Residence
    Materials
    • Block, Stucco
    • Foundation: Slab
    • Roof: Shingle
    Condition
    • Completed
    • New construction: No
    • Year built: 2000

    Utilities & green energy

    • Sewer: Public Sewer
    • Water: None
    • Utilities for property: Cable Available, Electricity Connected, Public, Sewer Connected, Street Lights, Underground Utilities

    Community & HOA

    Community
    • Features: Deed Restrictions, Golf Carts OK, Playground, Pool, Tennis Court(s)
    • Pet fee: $0 monthly
    • Subdivision: SOUTHERN DUNES ESTATES
    HOA
    • Has HOA: Yes
    • Amenities included: Fitness Center
    • Services included: 24-Hour Guard, Community Pool
    • HOA fee: $71 monthly
    • HOA name: Jenny
    • HOA phone: 863-419-0642
    Location
    • Region: Haines City

    Financial & listing details

    • Price per square foot: $230/sqft
    • Tax assessed value: $412,301
    • Annual tax amount: $6,984
    • Date on market: 4/21/2025
    • Cumulative days on market: 228 days
    • Listing terms: Cash,Conventional,FHA,VA Loan
    • Ownership: Fee Simple
    • Total actual rent: 0
    • Electric utility on property: Yes
    • Road surface type: Asphalt

    Price history

    DateEventPrice
    1/12/2026Sold$470,000-9.6%$230/sqft
    Source: Stellar MLS #O6301409 Report a problem
    12/8/2025Pending sale$519,999$254/sqft
    Source: Stellar MLS #O6301409 Report a problem
    10/17/2025Price change$519,999-3.7%$254/sqft
    Source: Stellar MLS #O6301409 Report a problem
    9/10/2025Price change$539,999+0%$264/sqft
    Source: Stellar MLS #O6301409 Report a problem
    8/18/2025Price change$539,9980%$264/sqft
    Source: Stellar MLS #O6301409 Report a problem
    6/30/2025Price change$539,999-4.4%$264/sqft
    Source: Stellar MLS #O6301409 Report a problem
    4/21/2025Listed for sale$565,000+18.9%$276/sqft
    Source: Stellar MLS #O6301409 Report a problem
    12/1/2024Listing removed$475,000+2.2%$232/sqft
    Source: Stellar MLS #P4917711 Report a problem
    12/1/2023Listing removed--
    Source: Stellar MLS #P4917711 Report a problem
    12/3/2021Sold$465,000-2.1%$227/sqft
    Source: Public Record Report a problem
    10/22/2021Pending sale$475,000$232/sqft
    Source: Stellar MLS #P4917711 Report a problem
    10/4/2021Listed for sale$475,000+15.9%$232/sqft
    Source: Stellar MLS #P4917711 Report a problem
    4/29/2021Sold$410,000$200/sqft
    Source: Public Record Report a problem
    3/8/2021Pending sale$410,000$200/sqft
    Source: CENTURY 21 MYERS REALTY HAINES CITY #P4914638 Report a problem
    3/8/2021Listed for sale$410,000$200/sqft
    Source: CENTURY 21 MYERS REALTY HAINES CITY #P4914638 Report a problem
    3/8/2021Pending sale$410,000$200/sqft
    Source: Stellar MLS #P4914638 Report a problem
    2/26/2021Listed for sale$410,000+26.2%$200/sqft
    Source: Stellar MLS #P4914638 Report a problem
    5/1/2007Sold$325,000+24.3%$159/sqft
    Source: Public Record Report a problem
    6/2/2000Sold$261,400$128/sqft
    Source: Public Record Report a problem

    Public tax history

    YearProperty taxesTax assessment
    2025$6,562 +1.8%$381,123 +2.9%
    2024$6,448 +2.5%$370,382 +3%
    2023$6,292 +2.7%$359,594 +3%
    2022$6,128 +25.3%$349,120 +47.5%
    2021$4,891 +9.9%$236,704 +10%
    2020$4,452 +1.5%$215,185 +3.6%
    2019$4,387 -7.1%$207,797 +1.9%
    2018$4,722 +0.9%$204,000 +4.1%
    2017$4,680 +9.6%$195,951 -1.4%
    2016$4,272 -0.3%$198,677 +2.3%
    2015$4,286 -3.7%$194,187 +0%
    2014$4,450 +9.2%$194,099 +7.6%
    2013$4,073 +26.1%$180,351 +27%
    2012$3,231 -8.9%$142,060 -12.2%
    2011$3,548 -11.9%$161,863 -9.2%
    2010$4,026 -18.1%$178,253 -16.8%
    2009$4,913 -7.9%$214,262 -12.1%
    2008$5,333 $243,772
    2007-- --
    2006$6,541 --
    2005-- --
    2004$4,626 +3.9%--
    2003$4,454 -16.1%$189,900 -14.5%
    2002$5,307 +8.9%$222,020 +8.9%
    2001$4,874 $203,920
    Find assessor info on the county website

    Neighborhood: 33844

    Nearby schools

    GreatSchools rating
    Get a cash offer in 3 minutes
    Find out how much your home could sell for in as little as 3 minutes with a no-obligation cash offer.
    Estimated market value
    $472,600
    Get a cash offer in 3 minutes
    Find out how much your home could sell for in as little as 3 minutes with a no-obligation cash offer.
    Estimated market value
    $472,600