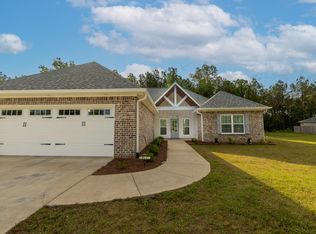
Welcome to this stunning new construction home offering 3 Bedrooms, 2 Baths, Living and Dining Areas, a Full Kitchen with Island/Bar Space- and the perfect blend of modern luxury and peaceful country living! This home features a spacious open floor plan, and this beautiful home is designed with high ceilings, gorgeous custom details, and thoughtful finishes throughout. The kitchen is a true showstopper with beautiful cabinetry, stylish colors, and plenty of space for entertaining and everyday living. And, the walk in Pantry with Cabinets and Counter Space offers plenty of storage and workspace- and is anything but ordinary! Custom ceiling and wall details add character and charm, while the carefully selected finishes and colors create a warm, inviting atmosphere. Enjoy the convenience of being close to town and campus, while still having the privacy and peaceful surroundings of country living. Property includes a covered patio and approximately 2 Acres. Beautiful, custom, convenient, and private--this home truly offers the best of both worlds!
Close to the Highway 82/12/25 Bypass and 4-Lane. And, a short distance to Mississippi State University.
Active
$445,900
1588 John High, Starkville, MS 39759
3beds
1,860sqft
Residential, Single Family Residence
Built in 2026
-- sqft lot
$444,700 Zestimate®
$240/sqft
$-- HOA
What's special
Stylish colorsThoughtful finishes throughoutCovered patioSpacious open floor planHigh ceilingsLiving and dining areasGorgeous custom details
- 91 days
- 151
- 6
Zillow last checked:
Listing updated:
Listed by:
TERESA BROOKS 662-324-0037,
STARKVILLE PROPERTIES 662-324-0037
Source: Greater Golden Triangle Realtors®,MLS#: 26-1370
Facts & features
Interior
Bedrooms & bathrooms
- Bedrooms: 3
- Bathrooms: 2
- Full bathrooms: 2
Heating
- Electric, Central
Cooling
- Central Air, Electric
Appliances
- Included: Dishwasher, Cooking Unit Details, Cooking Unit
Features
- Flooring: Laminate
- Has fireplace: No
Interior area
- Total structure area: 1,860
- Total interior livable area: 1,860 sqft
Property
Parking
- Total spaces: 2
- Parking features: Garage
- Garage spaces: 2
Features
- Waterfront features: None
Lot
- Dimensions: 2 +/-
Details
- Parcel number: part of 06102009.01/20,776
Construction
Type & style
- Home type: SingleFamily
- Architectural style: Traditional
- Property subtype: Residential, Single Family Residence
Materials
- Brick Veneer
- Foundation: Slab
- Roof: Architectural
Condition
- New construction: Yes
- Year built: 2026
Utilities & green energy
- Sewer: Treated Septic
- Water: Public
Community & HOA
Community
- Subdivision: John High Subdivision
Location
- Region: Starkville
Financial & listing details
- Price per square foot: $240/sqft
- Annual tax amount: $586
- Date on market: 6/18/2026
Estimated market value
$444,700
$422,000 - $467,000
$2,593/mo
Price history
| Date | Event | Price |
|---|---|---|
| 6/18/2026 | Listed for sale | $445,900$240/sqft |
Source: Greater Golden Triangle Realtors® #26-1370 Report a problem | ||
Public tax history
Tax history is unavailable.
Monthly payment
Est. payment
Payment breakdown
Explore the cost of this home by adjusting the details. Changes won't be saved.Climate risks
Neighborhood: 39759
- $355,0003 bd2 ba1.4k sqft2209 John High, Starkville, MS 39759New Construction

- $357,5003 bd2 ba1.5k sqft2225 John High, Starkville, MS 39759New Construction

- $394,0003 bd2 ba1.6k sqft2247 John High, Starkville, MS 39759New Construction

- $486,200-- bd-- ba2.5k sqft1538 John High Rd, Starkville, MS 39759Off Market
Similar homes
- $419,9003 bd2 ba1.9k sqft1436 John High Rd, Starkville, MS 39759For Sale
 MLS ID #26-1117, KAYLEE RAGAN, OVERSTREET PROPERTIES, LLC. Greater Golden Triangle Realtors®
 - $394,0003 bd2 ba1.6k sqft2247 John High, Starkville, MS 39759New ConstructionMLS ID #26-1984, TERESA BROOKS, STARKVILLE PROPERTIES. Greater Golden Triangle Realtors®
- $357,5003 bd2 ba1.5k sqft2225 John High, Starkville, MS 39759New ConstructionMLS ID #26-1983, TERESA BROOKS, STARKVILLE PROPERTIES. Greater Golden Triangle Realtors®
- $355,0003 bd2 ba1.4k sqft2209 John High, Starkville, MS 39759New ConstructionMLS ID #26-1982, TERESA BROOKS, STARKVILLE PROPERTIES. Greater Golden Triangle Realtors®
