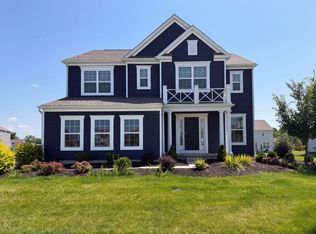
Below-market financing available! Welcome to 1588 Kenneth Drive, Delaware, OH -- a beautifully crafted new construction home built in an amenity-rich community. This 2-story home offers 2,445 square feet of thoughtfully designed living space, perfect for comfortable everyday living and effortless entertaining.
This home highlights 3 spacious bedrooms, 2.5 bathrooms, a spacious loft area, 2.5-car garage, and a full basement.
Step inside to discover an open-concept living space that creates a seamless flow between the main gathering areas. The quality of design is evident throughout, with clean lines, well-proportioned rooms, and carefully selected finishes that bring both style and function together.
The owner's bedroom features a private en-suite bathroom, offering a comfortable retreat at the end of each day. Additional bedrooms provide generous space for family members, guests, or a dedicated home office.
This home is situated in a welcoming neighborhood with convenient proximity to parks, making it easy to enjoy outdoor recreation and green spaces. The surrounding area offers a friendly atmosphere that is well-suited for families and individuals alike.
With its quality construction, smart layout, and community amenities, this home at 1588 Kenneth Drive delivers lasting value and daily comfort.
Pending
Price cut: $5K (10/2)
$594,390
1588 Kenneth Dr, Delaware, OH 43015
3beds
2,445sqft
Single Family Residence
Built in 2026
0.28 Acres Lot
$-- Zestimate®
$243/sqft
$71/mo HOA
What's special
Clean linesSpacious loft areaOpen-concept living spaceFull basementCarefully selected finishesWell-proportioned rooms
- 58 days
- 29
- 0
Zillow last checked:
Listing updated:
Listed by:
Daniel Tartabini 614-321-1139,
New Advantage, LTD
Source: Columbus and Central Ohio Regional MLS ,MLS#: 226034546
Facts & features
Interior
Bedrooms & bathrooms
- Bedrooms: 3
- Bathrooms: 3
- Full bathrooms: 2
- 1/2 bathrooms: 1
Heating
- Forced Air
Cooling
- Central Air
Appliances
- Included: Dishwasher, Gas Range, Microwave, Refrigerator
Features
- Flooring: Carpet, Ceramic/Porcelain, Vinyl
- Windows: Insulated Windows
- Basement: Full
- Number of fireplaces: 1
- Fireplace features: One
- Common walls with other units/homes: No Common Walls
Interior area
- Total structure area: 2,445
- Total interior livable area: 2,445 sqft
Property
Parking
- Total spaces: 2
- Parking features: Garage Door Opener, Attached
- Garage spaces: 2
Features
- Levels: Two
Lot
- Size: 0.28 Acres
Details
- Parcel number: 41823010028000
- Special conditions: Standard
Construction
Type & style
- Home type: SingleFamily
- Architectural style: Modern,Farmhouse
- Property subtype: Single Family Residence
Condition
- New construction: Yes
- Year built: 2026
Details
- Warranty included: Yes
Utilities & green energy
- Sewer: Public Sewer
- Water: Public
Community & HOA
Community
- Subdivision: Berlin Farm
HOA
- Has HOA: Yes
- Amenities included: Bike/Walk Path, Park, Pool, Sidewalk
- HOA fee: $425 semi-annually
Location
- Region: Delaware
Financial & listing details
- Price per square foot: $243/sqft
- Date on market: 9/10/2026
- Listing terms: Other,VA Loan,FHA,Conventional
Estimated market value
Not available
Estimated sales range
Not available
Not available
Price history
| Date | Event | Price |
|---|---|---|
| 10/5/2026 | Pending sale | $594,390$243/sqft |
Source:  Columbus and Central Ohio Regional MLS #226034546 Report a problem | ||
| 10/2/2026 | Price change | $594,390-0.8%$243/sqft |
Source: Columbus and Central Ohio Regional MLS #226034546 Report a problem | ||
| 9/25/2026 | Price change | $599,390-1.6%$245/sqft |
Source: Columbus and Central Ohio Regional MLS #226034546 Report a problem | ||
| 9/17/2026 | Price change | $609,390-0.8%$249/sqft |
Source: Columbus and Central Ohio Regional MLS #226034546 Report a problem | ||
| 9/10/2026 | Price change | $614,390+0.3%$251/sqft |
Source: Columbus and Central Ohio Regional MLS #226034546 Report a problem | ||
| 8/18/2026 | Price change | $612,390+0.3%$250/sqft |
Source:  M/I Homes Report a problem | ||
| 6/17/2026 | Listed for sale | $610,390$250/sqft |
Source: M/I Homes Report a problem | ||
Public tax history
Tax history is unavailable.
Monthly payment
Est. payment
Payment breakdown
Explore the cost of this home by adjusting the details. Changes won't be saved.Climate risks
Neighborhood: 43015


Similar homes
- $624,9043 bd4 ba2.6k sqft1570 Pieper Ln, Delaware, OH 43015New Construction

 Columbus and Central Ohio Regional MLS
- $649,6894 bd3 ba2.9k sqft1556 Pieper Ln, Delaware, OH 43015New Construction
 Columbus and Central Ohio Regional MLS
- $664,5424 bd3 ba3k sqft1473 Pieper Ln, Delaware, OH 43015New Construction
 Columbus and Central Ohio Regional MLS
- $671,0005 bd4 ba3.3k sqft1601 Cromwill Loop, Delaware, OH 43015For Sale
 MLS ID #226030274, Daniel J Beirne, Opendoor Brokerage LLC. Columbus and Central Ohio Regional MLS
- $681,0005 bd5 ba3.6k sqft324 Silver Fox Way, Delaware, OH 43015For SaleMLS ID #226038005, Daniel J Beirne, Opendoor Brokerage LLC. Columbus and Central Ohio Regional MLS
- $654,0044 bd4 ba2.6k sqft5443 Green Castle Ct, Delaware, OH 43015New ConstructionColumbus and Central Ohio Regional MLS
- $678,3884 bd3 ba2.6k sqft568 Fadley Loop E, Delaware, OH 43015New ConstructionColumbus and Central Ohio Regional MLS
- $689,3455 bd4 ba3.2k sqft3343 Wittinghill Ct, Delaware, OH 43015New ConstructionColumbus and Central Ohio Regional MLS
- $568,3504 bd3 ba2.4k sqft5541 Summer Blvd, Galena, OH 43021For SaleMLS ID #226031930, Thomas A Lawson, J W Cutler & Assocs., Inc. Columbus and Central Ohio Regional MLS
- $544,3804 bd3 ba2.3k sqft3637 Maize View Dr, Delaware, OH 43015New ConstructionMLS ID #226036041, Daniel Tartabini, New Advantage, LTD. Columbus and Central Ohio Regional MLS
- $499,9003 bd4 ba3.2k sqft228 Livorno Rd, Delaware, OH 43015For SaleMLS ID #226033933, Ronnie E Orr, RE/MAX First Realty. Columbus and Central Ohio Regional MLS
- $694,3454 bd4 ba3.2k sqft684 Fadley Loop E, Delaware, OH 43015New ConstructionColumbus and Central Ohio Regional MLS
- $470,0002 bd2 ba1.6k sqft4900 Hyatts Rd, Delaware, OH 43015For SaleMLS ID #226033977, Daniel J Beirne, Opendoor Brokerage LLC. Columbus and Central Ohio Regional MLS
- $749,9004 bd3 ba3.1k sqft2277 Gingerfield Way, Sunbury, OH 43074For SaleMLS ID #226042101, David E Barlow, Sell For One Percent. Columbus and Central Ohio Regional MLS
- $569,9004 bd3 ba3k sqft1281 Steller Dr Lot 2938, Galena, OH 43021New ConstructionMLS ID #226038460, Charlene K Fairman, The Realty Firm. Columbus and Central Ohio Regional MLS
- $557,2204 bd3 ba2.4k sqft3697 Colts Reign Dr, Powell, OH 43065New ConstructionColumbus and Central Ohio Regional MLS
- $749,9004 bd4 ba2.8k sqft2261 Woodstock Ave, Lewis Center, OH 43035For SaleMLS ID #226030328, Adam H Langley, CRT, Realtors. Columbus and Central Ohio Regional MLS
- $624,8604 bd3 ba2.6k sqft311 River Birch Dr, Galena, OH 43021New ConstructionColumbus and Central Ohio Regional MLS
