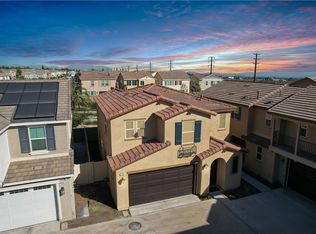
Welcome to the epitome of modern luxury living in the coveted Sycamore Hills community of Upland! This stunning 3-bedroom, 2.5-bath new home, built in 2022, redefines elegance and comfort, offering an open floor plan and a host of desirable features that are sure to exceed your expectations. As you step inside, you'll be greeted by a bright and airy living space, thanks to the open floor plan design. The interior boasts high-quality, upgraded wood flooring that adds warmth and character to each room. Dual panes glass windows throughout the home frame picturesque views of both city lights and majestic mountains views, creating a serene and inspiring atmosphere.
One of the standout features of this exceptional property is the expansive backyard – one of the largest in the community. This outdoor haven is beautifully landscaped, providing a private oasis for relaxation, entertaining, and al fresco dining. Whether you're enjoying a morning coffee or hosting a barbecue with friends, this space offers the perfect backdrop for all your outdoor activities.
The heart of this home is the well-appointed kitchen, complete with modern appliances, ample counter space, and a center island. It's a chef's dream and a perfect gathering spot for family and friends. The adjacent living and dining areas flow seamlessly, making it an ideal space for hosting gatherings and creating cherished memories.
Upstairs, the three bedrooms are generously sized and filled with natural light. The master suite is a true retreat, featuring an en-suite bathroom with all the amenities you desire. Large soaking tub in master shower tub combo, super large master closet. Wake up to breathtaking mountain views right from your bedroom window.
Additional features that elevate the convenience and value of this home include a fully upgraded garage, Cabinets in garage with storage racks, custom Epoxy floor and a paid-off solar system, which translates to energy savings and sustainability.
Nestled in the prestigious Sycamore Hills community, you'll enjoy the benefits of a vibrant neighborhood, excellent schools, and easy access to shopping, dining, and recreational options.
Don't miss this incredible opportunity to make this luxury Upland home your own. Schedule a viewing today and experience the perfect blend of modern living, breathtaking views, and outdoor serenity in the Sycamore Hills community. Your dream home awaits!
Sold for $805,000
Listed by: Wetrust Realty • XIULIAN YANG • Contact: 626-456-2339
Bought with: Seven Gables Real Estate
Tax assessed value
$805,000
1588 Redwoods Drive Pl, Upland, CA 91784
3beds
1,741sqft
Single Family Residence
Built in 2022
1,167 Square Feet Lot
$762,100 Zestimate®
$462/sqft
$3,468 Estimated rent
Home value
$762,100
$724,000 - $800,000
$3,468/mo
Zestimate® history
Owner options
List your home for rent
$3,468/mo
Rent Zestimate®
Find your next renter with Zillow Rental Manager. Plus, with online applications, you can quickly screen prospective tenants – for free.
$3,468/mo
Rent Zestimate®
Refinance and save
$5,233/mo
Est. payment
Refinancing to a lower rate could help reduce your monthly payments and save thousands over the life of the loan.
$5,233/mo
Est. payment
Explore your selling options
Work with a Zillow partner agent
Leverage their expertise and Zillow's premium Showcase listings to get your home seen by more buyers.
Get startedList with your own agent
Get your home in front of millions of buyers by listing it on Zillow.
Learn how to do itSell it yourself
Take full control of how buyers see your home on Zillow by listing For Sale by Owner (FSBO).
List your homeWhat's special
Zillow last checked:
Listing updated:
Listed by:
XIULIAN YANG DRE #02082821 626-456-2339,
Wetrust Realty
Bought with:
Donna Caines, DRE #00694626
Seven Gables Real Estate
Source: CRMLS,MLS#: WS24122989 Originating MLS: California Regional MLS
Originating MLS: California Regional MLSFacts & features
Interior
Bedrooms & bathrooms
- Bedrooms: 3
- Bathrooms: 3
- Full bathrooms: 2
- 1/2 bathrooms: 1
- Main level bathrooms: 1
- Main level bedrooms: 1
Rooms
- Room types: Bedroom, Kitchen, Laundry, Living Room, Other, Dining Room
Bedroom
- Features: All Bedrooms Down
Bathroom
- Features: Bathtub, Tub Shower
Kitchen
- Features: Granite Counters, Kitchen Island
Other
- Features: Walk-In Closet(s)
Heating
- Central
Cooling
- Central Air, Attic Fan
Appliances
- Included: Dishwasher, Electric Range, Gas Range, Gas Water Heater, Microwave, Refrigerator, Water Heater
- Laundry: Electric Dryer Hookup, Gas Dryer Hookup, Upper Level
Features
- Ceiling Fan(s), Separate/Formal Dining Room, Open Floorplan, All Bedrooms Down, Walk-In Closet(s)
- Flooring: Carpet, Vinyl
- Windows: Screens
- Has fireplace: No
- Fireplace features: None
- Common walls with other units/homes: No Common Walls
Interior area
- Total interior livable area: 1,741 sqft
Property
Parking
- Total spaces: 2
- Parking features: Attached Carport, Door-Multi, Direct Access, Driveway, Garage Faces Front, Garage
- Attached garage spaces: 2
- Has carport: Yes
Accessibility
- Accessibility features: See Remarks
Features
- Levels: Two
- Stories: 2
- Entry location: Front door
- Patio & porch: None
- Pool features: Community, Association
- Spa features: None
- Fencing: See Remarks
- Has view: Yes
- View description: City Lights, Mountain(s)
Lot
- Size: 1,167 Square Feet
- Features: 0-1 Unit/Acre
Details
- Parcel number: 1005504150000
- Special conditions: Standard
Construction
Type & style
- Home type: SingleFamily
- Property subtype: Single Family Residence
Materials
- Foundation: Concrete Perimeter
- Roof: Flat Tile
Condition
- Turnkey
- New construction: No
- Year built: 2022
Utilities & green energy
- Electric: Standard
- Sewer: Public Sewer
- Water: Public
- Utilities for property: Natural Gas Available, Sewer Available, Water Available
Community & HOA
Community
- Features: Park, Sidewalks, Pool
- Security: Smoke Detector(s)
HOA
- Has HOA: Yes
- Amenities included: Management, Playground, Pool
- HOA fee: $165 monthly
- HOA name: Montara & La Cresta Homeowner Association
- HOA phone: 800-706-7838
Location
- Region: Upland
Financial & listing details
- Price per square foot: $462/sqft
- Tax assessed value: $805,000
- Annual tax amount: $12,035
- Date on market: 6/17/2024
- Cumulative days on market: 14 days
- Listing terms: Cash,Cash to Existing Loan,Cash to New Loan,Conventional,Fannie Mae
Price history
| Date | Event | Price |
|---|---|---|
| 7/23/2024 | Sold | $805,000-1.6%$462/sqft |
Source:  CRMLS #WS24122989 Report a problem CRMLS #WS24122989 Report a problem | ||
| 7/3/2024 | Contingent | $818,000$470/sqft |
Source: CRMLS #WS24122989 Report a problem | ||
| 6/17/2024 | Listed for sale | $818,000$470/sqft |
Source: CRMLS #WS24122989 Report a problem | ||
Public tax history
| Year | Property taxes | Tax assessment |
|---|---|---|
| 2025 | $12,035 +0.8% | $805,000 -2% |
| 2024 | $11,939 +1% | $821,691 +2% |
| 2023 | $11,817 +119.4% | $805,579 +437.5% |
| 2022 | $5,385 | $149,887 |
Find assessor info on the county website
Neighborhood: 91784
Nearby homes
- $867,1004 bd3 ba2.2k sqft1586 Redwoods Drive Pl, Upland, CA 91784Off Market
- $889,6004 bd3 ba2.2k sqft1604 Mahogany Tree Pl, Upland, CA 91784Off Market
- $760,0003 bd3 ba1.7k sqft1602 Mahogany Tree Pl, Upland, CA 91784Sold
- $746,9003 bd2 ba1.7k sqft1610 Mahogany Tree Pl, Upland, CA 91784Off Market
- $756,6003 bd2 ba1.7k sqft1603 Mahogany Tree Pl, Upland, CA 91784Off Market
- $747,3003 bd2 ba1.7k sqft1614 Mahogany Tree Pl, Upland, CA 91784Off Market
- $900,8004 bd3 ba2.2k sqft1609 Mahogany Tree Pl, Upland, CA 91784Off Market
- $747,8003 bd2 ba1.7k sqft1590 Redwoods Drive Pl, Upland, CA 91784Off Market
Nearby schools
GreatSchools rating
- 7/10Sycamore Elementary SchoolGrades: K-6Distance: 1.5 mi
- 8/10Pioneer Junior High SchoolGrades: 7-8Distance: 2.1 mi
- 7/10Upland High SchoolGrades: 9-12Distance: 2.1 mi
Get a cash offer in 3 minutes
Find out how much your home could sell for in as little as 3 minutes with a no-obligation cash offer.
Estimated market value
$762,100
Get a cash offer in 3 minutes
Find out how much your home could sell for in as little as 3 minutes with a no-obligation cash offer.
Estimated market value
$762,100
- California
- San Bernardino County
- Upland
- 91784
- 1588 Redwoods Drive Pl
Nearby cities
Nearby zip codes
Other Upland Topics
