Skip main navigation
Sold for $760,000
  • Listing Provided by: HIGHER REALTY INC.
    Bought with: Alpha California Homes
    $760,000

    1602 Mahogany Tree Pl, Upland, CA 91784

    3beds
    1,741sqft
    Condominium
    Built in 2021
    -- sqft lot
    $754,900 Zestimate®
    $437/sqft
    $3,414 Estimated rent

    Home value

    $754,900

    $679,000 - $838,000

    $3,414/mo

    Zestimate® history
    Loading
    Loading...

    Owner options

    List your home for rent

    $3,414/mo

    Rent Zestimate®

    Find your next renter with Zillow Rental Manager. Plus, with online applications, you can quickly screen prospective tenants – for free.

    Learn more

    $3,414/mo

    Rent Zestimate®

    Refinance and save

    $5,011/mo

    Est. payment

    Refinancing to a lower rate could help reduce your monthly payments and save thousands over the life of the loan.

    See today's rates

    $5,011/mo

    Est. payment

    Explore your selling options

    Work with a Zillow partner agent

    Leverage their expertise and Zillow's premium Showcase listings to get your home seen by more buyers.

    Get started

    List with your own agent

    Get your home in front of millions of buyers by listing it on Zillow.

    Learn how to do it

    Sell it yourself

    Take full control of how buyers see your home on Zillow by listing For Sale by Owner (FSBO).

    List your home

    What's special

    Large swimming poolBbq areaDog parkConvenient half bathNewly installed artificial turfSolid wood cabinetrySleek quartz countertops
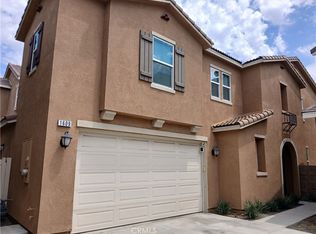
    Discover this stunning 3 bedroom, 2.5 bathroom home, offering 1,741 square feet of modern living space, nestled in the highly sought-after Sycamore Hills community of Upland. Built in 2021, this home is ideally located near the 210 freeway, Sycamore Hills Plaza, Upland Hills Country Club, scenic hiking trails at the Claremont Loop, and the vibrant downtown Claremont. As you step inside, you’re welcomed by an expansive open-concept floor plan that exudes both warmth and modern elegance. The main level boasts a large kitchen island, topped with sleek quartz countertops, complemented by solid wood cabinetry and a bright, inviting dining area. A convenient half bath and a 2-car garage with an EV charging outlet (NEMA 14-50) and water softener system add to the functionality. Plus, the owned solar panel system on the roof significantly reduces energy costs. The backyard is designed for relaxation, featuring newly installed artificial turf, perfect for lounging in comfort. Upstairs, you’ll find three spacious bedrooms, each with its own walk-in closet. Two full bathrooms and a laundry room provide additional convenience. Despite being listed as a condominium, this home feels like a single-family residence, offering privacy with no shared walls. Residents can also enjoy a variety of community amenities, including a large swimming pool, BBQ area, dog park, and children’s playground. The home is ideally located near Whole Foods, CVS, restaurants, banks, and more, with quick access to the 210 freeway, making everyday errands a breeze. This property offers the perfect blend of modern living, privacy, and convenience in one of Upland’s most desirable neighborhoods.

    Zillow last checked:

    Listing updated:

    Listing Provided by:

    John Reyes DRE #01719218 jdreyes01@gmail.com,

    HIGHER REALTY INC.,

    Margaret Kossman DRE #01797045,

    HIGHER REALTY INC.

    Bought with:

    Chi Wong, DRE #02223942

    Alpha California Homes

    Source: CRMLS,MLS#: CV24207046MLS LogoOriginating MLS: California Regional MLS

    Facts & features

    Interior

    Bedrooms & bathrooms
    • Bedrooms: 3
    • Bathrooms: 3
    • Full bathrooms: 2
    • 1/2 bathrooms: 1
    • Main level bathrooms: 1
    Bedroom
    • Features: All Bedrooms Up
    Bathroom
    • Features: Bathroom Exhaust Fan, Bathtub, Dual Sinks, Quartz Counters, Separate Shower, Tub Shower, Walk-In Shower
    Kitchen
    • Features: Kitchen Island, Kitchen/Family Room Combo, Quartz Counters, Self-closing Cabinet Doors, Self-closing Drawers
    Other
    • Features: Walk-In Closet(s)
    Heating
    • Central
    Cooling
    • Central Air
    Appliances
    • Included: Dishwasher, Gas Cooktop
    • Laundry: Laundry Room, Upper Level
    Features
    • Eat-in Kitchen, Open Floorplan, Quartz Counters, Recessed Lighting, All Bedrooms Up, Walk-In Closet(s)
    • Flooring: Carpet, Laminate
    • Windows: Double Pane Windows
    • Has fireplace: No
    • Fireplace features: None
    • Common walls with other units/homes: No Common Walls
    Interior area
    • Total interior livable area: 1,741 sqft

    Property

    Parking
    • Total spaces: 2
    • Parking features: Garage
    • Attached garage spaces: 2
    Features
    • Levels: Two
    • Stories: 2
    • Entry location: 1
    • Patio & porch: None
    • Pool features: Community, Association
    • Has spa: Yes
    • Spa features: Community
    • Fencing: Block,Vinyl
    • Has view: Yes
    • View description: None
    Lot
    • Size: 1,167 sqft
    • Features: Sprinklers In Front
    Details
    • Parcel number: 1005504040000
    • Special conditions: Standard

    Construction

    Type & style
    • Home type: Condo
    • Architectural style: Modern
    • Property subtype: Condominium
    Materials
    • Roof: Concrete
    Condition
    • Turnkey
    • New construction: No
    • Year built: 2021

    Utilities & green energy

    • Sewer: Public Sewer
    • Water: Public
    Green energy
    • Energy efficient items: Windows
    • Energy generation: Solar

    Community & neighborhood

    Security
    • Security features: Carbon Monoxide Detector(s), Smoke Detector(s)
    Community
    • Community features: Street Lights, Sidewalks, Pool
    Location
    • Region: Upland

    HOA & financial

    HOA
    • Has HOA: Yes
    • HOA fee: $198 monthly
    • Amenities included: Call for Rules, Barbecue, Pool, Spa/Hot Tub
    • Association name: Montara La Cresta
    • Association phone: 800-706-7838

    Other

    Other facts
    • Listing terms: Cash,Cash to New Loan,Conventional

    Price history

    DateEventPrice
    2/21/2025Sold$760,000+1.3%$437/sqft
    Source: CRMLS #CV24207046 Report a problem
    1/29/2025Contingent$750,000$431/sqft
    Source: CRMLS #CV24207046 Report a problem
    1/14/2025Price change$750,000+3.5%$431/sqft
    Source: CRMLS #CV24207046 Report a problem
    11/18/2021Pending sale$724,727$416/sqft
    Source: CRMLS #IV21218650 Report a problem
    11/1/2021Price change$724,727+0.4%$416/sqft
    Source: CRMLS #IV21218650 Report a problem
    10/28/2021Price change$721,727+2.6%$415/sqft
    Source: CRMLS #IV21218650 Report a problem
    10/1/2021Listed for sale$703,695$404/sqft
    Source: CRMLS #IV21218650 Report a problem

    Public tax history

    YearProperty taxesTax assessment
    2025$11,690 +3.1%$779,841 +2%
    2024$11,334 +1%$764,550 +2%
    2023$11,220 +108.4%$749,559 +400.1%
    2022$5,385 $149,887

    Find assessor info on the county website

    Neighborhood: 91784

    Nearby schools

    GreatSchools rating
    Schools provided by the listing agent
    • Elementary: Sycamore
    • Middle: Pioneer
    • High: Upland

    Source: CRMLS. This data may not be complete. We recommend contacting the local school district to confirm school assignments for this home.

    Get a cash offer in 3 minutes
    Find out how much your home could sell for in as little as 3 minutes with a no-obligation cash offer.
    Estimated market value
    $754,900
    Get a cash offer in 3 minutes
    Find out how much your home could sell for in as little as 3 minutes with a no-obligation cash offer.
    Estimated market value
    $754,900