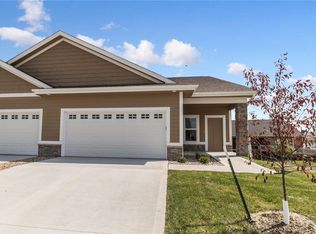
Experience the pinnacle of sophisticated, accessible living in this Waukee ranch townhome. The moment you step through the door, you're greeted by a commitment to quality craftsmanship, from the continuous tile flooring and tall baseboards to the elegant wood-cased windows. Designed for both daily comfort and grand entertaining, the gourmet kitchen features premium granite/quartz countertops, soft-close cabinetry, stainless steel appliances, and an oversized island with a breakfast bar. The spacious primary suite is a tranquil sanctuary, complete with a luxurious zero-entry tiled shower and direct access from the walk-in closet to the main-floor laundry room. Enjoy year-round outdoor living with both a covered front porch and a covered rear deck. With an incredible ZERO-ENTRY design, plus 2x6 wall construction for energy efficiency and soundproofing, this home blends luxury with intelligent function. The finished lower level, featuring 9' ceilings, two bedrooms, a full bath, and an exercise room, provides endless space. Plus, you're steps away from Legacy's Community Center! All information obtained from seller and public record.
Sold for $352,500
$352,500
1588 SE Blackthorne Dr, Waukee, IA 50263
3beds
1,398sqft
Townhouse, Condominium
Built in 2019
4,356 Square Feet Lot
$349,400 Zestimate®
$252/sqft
$1,987 Estimated rent
Home value
$349,400
$332,000 - $367,000
$1,987/mo
Zestimate® history
Owner options
List your home for rent
$1,987/mo
Rent Zestimate®
Find your next renter with Zillow Rental Manager. Plus, with online applications, you can quickly screen prospective tenants – for free.
$1,987/mo
Rent Zestimate®
Refinance and save
$2,193/mo
Est. payment
Refinancing to a lower rate could help reduce your monthly payments and save thousands over the life of the loan.
$2,193/mo
Est. payment
Explore your selling options
Work with a Zillow partner agent
Leverage their expertise and Zillow's premium Showcase listings to get your home seen by more buyers.
Get startedList with your own agent
Get your home in front of millions of buyers by listing it on Zillow.
Learn how to do itSell it yourself
Take full control of how buyers see your home on Zillow by listing For Sale by Owner (FSBO).
List your homeWhat's special
Finished lower levelContinuous tile flooringElegant wood-cased windowsTall baseboardsGourmet kitchenSpacious primary suiteCovered front porch
Zillow last checked:
Listing updated:
Listed by:
Joe Paletta (402)960-0645,
RE/MAX Precision
Bought with:
Jodi Ingham
Realty ONE Group Impact
Source: DMMLS,MLS#: 730002 Originating MLS: Des Moines Area Association of REALTORS
Originating MLS: Des Moines Area Association of REALTORSFacts & features
Interior
Bedrooms & bathrooms
- Bedrooms: 3
- Bathrooms: 3
- Full bathrooms: 2
- 1/2 bathrooms: 1
- Main level bedrooms: 1
Heating
- Forced Air, Gas
Cooling
- Central Air
Appliances
- Included: Dryer, Dishwasher, Microwave, Refrigerator, Stove, Washer
- Laundry: Main Level
Features
- Window Treatments
- Flooring: Carpet, Tile
- Basement: Finished
- Number of fireplaces: 1
- Fireplace features: Gas, Vented
Interior area
- Total structure area: 1,398
- Total interior livable area: 1,398 sqft
- Finished area below ground: 1,165
Property
Parking
- Total spaces: 2
- Parking features: Attached, Garage, Two Car Garage
- Attached garage spaces: 2
Features
- Stories: 1
- Patio & porch: Covered, Deck
- Exterior features: Deck, Sprinkler/Irrigation
Lot
- Size: 4,356 Square Feet
Details
- Parcel number: 1235210033
- Zoning: Res
Construction
Type & style
- Home type: Townhouse
- Architectural style: Ranch
- Property subtype: Townhouse, Condominium
Materials
- Cement Siding
- Roof: Asphalt,Shingle
Condition
- Year built: 2019
Utilities & green energy
- Sewer: Public Sewer
- Water: Public
Community & HOA
Community
- Features: Clubhouse
HOA
- Has HOA: Yes
- Services included: Maintenance Structure, Recreation Facilities, Snow Removal
- HOA fee: $300 monthly
- HOA name: Legacy Point
- Second HOA name: Ron Palmer
Location
- Region: Waukee
Financial & listing details
- Price per square foot: $252/sqft
- Tax assessed value: $344,080
- Annual tax amount: $5,684
- Date on market: 11/7/2025
- Cumulative days on market: 104 days
- Listing terms: Cash,Conventional,FHA,VA Loan
- Road surface type: Concrete
Price history
| Date | Event | Price |
|---|---|---|
| 2/27/2026 | Sold | $352,500-2.1%$252/sqft |
Source:  DMMLS #730002 Report a problem DMMLS #730002 Report a problem | ||
| 2/11/2026 | Pending sale | $360,000$258/sqft |
Source: DMMLS #730002 Report a problem | ||
| 1/20/2026 | Price change | $360,000-1.4%$258/sqft |
Source: DMMLS #730002 Report a problem | ||
| 1/7/2026 | Price change | $365,000-1.4%$261/sqft |
Source: DMMLS #730002 Report a problem | ||
| 11/24/2025 | Price change | $370,000-2.6%$265/sqft |
Source: DMMLS #730002 Report a problem | ||
| 10/29/2025 | Listed for sale | $380,000-2.6%$272/sqft |
Source: DMMLS #729328 Report a problem | ||
| 10/25/2025 | Listing removed | -- |
Source: Owner Report a problem | ||
| 10/9/2025 | Listed for sale | $390,000+31.1%$279/sqft |
Source: Owner Report a problem | ||
| 2/21/2020 | Sold | $297,500-0.8%$213/sqft |
Source: DMMLS #587905 Report a problem | ||
| 1/23/2020 | Pending sale | $299,900$215/sqft |
Source: Keller Williams Realty GDM #587905 Report a problem | ||
| 7/26/2019 | Price change | $299,900-3.2%$215/sqft |
Source: Coldwell Banker Mid-America Group, Realtors #575321 Report a problem | ||
| 6/12/2019 | Listed for sale | $309,900$222/sqft |
Source: Coldwell Banker Mid-America Group, Realtors #575321 Report a problem | ||
Public tax history
| Year | Property taxes | Tax assessment |
|---|---|---|
| 2025 | $5,684 +1.6% | $344,080 +2.9% |
| 2024 | $5,596 -3.2% | $334,510 |
| 2023 | $5,780 -1.3% | $334,510 +12.5% |
| 2022 | $5,858 -1.5% | $297,380 -2.4% |
| 2021 | $5,948 +397.3% | $304,720 +407.9% |
| 2020 | $1,196 +169.4% | $60,000 |
| 2019 | $444 | $60,000 +183% |
| 2018 | -- | $21,200 |
Find assessor info on the county website
Neighborhood: 50263
Nearby homes
- $353,8003 bd3 ba1.4k sqft1582 SE Blackthorne Dr, Waukee, IA 50263Off Market
- $360,0003 bd4 ba1.4k sqft1592 SE Blackthorne Dr, Waukee, IA 50263Sold

- $380,5003 bd3 ba2.2k sqft1598 SE Blackthorne Dr, Waukee, IA 50263Off Market
- $356,5002 bd2 ba1.5k sqft1578 SE Blackthorne Dr, Waukee, IA 50263Off Market

- $187,510-- bd-- ba-- sqft1595 SE Golden Harvest Dr, Waukee, IA 50263Off Market
- $322,4002 bd2 ba1.4k sqft1572 SE Blackthorne Dr, Waukee, IA 50263Off Market
- $153,330-- bd-- ba-- sqft1595 SE Blackthorne Dr, Waukee, IA 50263Off Market
- $365,1003 bd2 ba1.3k sqft1583 SE Golden Harvest Dr, Waukee, IA 50263Off Market
Nearby schools
GreatSchools rating
- 6/10Eason Elementary SchoolGrades: K-5Distance: 0.7 mi
- 7/10Waukee South Middle SchoolGrades: 6-7Distance: 2.2 mi
- 5/10Waukee Senior High SchoolGrades: 10-12Distance: 1.4 mi
Schools provided by the listing agent
- District: Waukee
Source: DMMLS. This data may not be complete. We recommend contacting the local school district to confirm school assignments for this home.


Get pre-qualified for a loan
At Zillow Home Loans, we can pre-qualify you in as little as 5 minutes with no impact to your credit score.An equal housing lender. NMLS #10287.
Sell for more on Zillow
Get a Zillow Showcase℠ listing at no additional cost and you could sell for .
$349,400
2% more
+$6,988
With Zillow Showcase(estimated)
$356,388
- Iowa
- Dallas County
- Clive
- 50263
- 1588 SE Blackthorne Dr
Nearby cities
Nearby zip codes
Other Clive Topics
