ZERO entry ranch townhome featuring 2x6 exterior wall construction for enhanced energy efficiency and
soundproofing. This 2-bedroom home offers quality craftsmanship throughout, including wood-cased
windows, wide trim, tall baseboards, and a tray ceiling in the living room. The kitchen boasts
engineered hardwood floors, granite/quartz countertops, tile backsplash, soft-close drawers and
cabinets, stainless steel appliances, and a large corner walk-in pantry with solid wood door. A
spacious center island with breakfast bar makes it ideal for entertaining. The primary suite is
thoughtfully designed with 3' wide doors, a ZERO entry tiled shower, double vanities, tile flooring,
and a large walk-in closet. Enjoy both a covered front porch and a covered rear deck for relaxing
outdoor living. The lower level features 9' ceilings a full bath, guest bedroom, office and family room or shop is ready to finish to your needs. Residents also enjoy access to Legacy's Community Center and the inviting charm of the neighborhood.
Sold for $360,000
$360,000
1592 SE Blackthorne Dr, Waukee, IA 50263
3beds
1,442sqft
Townhouse, Condominium
Built in 2018
4,356 Square Feet Lot
$354,500 Zestimate®
$250/sqft
$2,073 Estimated rent
Home value
$354,500
$330,000 - $379,000
$2,073/mo
Zestimate® history
Owner options
List your home for rent
$2,073/mo
Rent Zestimate®
Find your next renter with Zillow Rental Manager. Plus, with online applications, you can quickly screen prospective tenants – for free.
$2,073/mo
Rent Zestimate®
Refinance and save
$2,691/mo
Est. payment
Refinancing to a lower rate could help reduce your monthly payments and save thousands over the life of the loan.
$2,691/mo
Est. payment
Explore your selling options
Work with a Zillow partner agent
Leverage their expertise and Zillow's premium Showcase listings to get your home seen by more buyers.
Get startedList with your own agent
Get your home in front of millions of buyers by listing it on Zillow.
Learn how to do itSell it yourself
Take full control of how buyers see your home on Zillow by listing For Sale by Owner (FSBO).
List your homeWhat's special
Wide trimEngineered hardwood floorsTile flooringTall baseboardsLarge corner walk-in pantryTile backsplashCovered front porch
Zillow last checked:
Listing updated:
Listed by:
Jason Russell (515)201-1490,
Realty ONE Group Impact
Bought with:
Sydnee Yetmar
RE/MAX Concepts
Matt Mauro
RE/MAX Concepts
Source: DMMLS,MLS#: 721496 Originating MLS: Des Moines Area Association of REALTORS
Originating MLS: Des Moines Area Association of REALTORSFacts & features
Interior
Bedrooms & bathrooms
- Bedrooms: 3
- Bathrooms: 4
- Full bathrooms: 3
- 3/4 bathrooms: 1
- Main level bedrooms: 2
Heating
- Forced Air, Gas, Natural Gas
Cooling
- Central Air
Appliances
- Included: Dryer, Dishwasher, Microwave, Refrigerator, Stove, Washer
- Laundry: Main Level
Features
- Dining Area
- Flooring: Carpet, Hardwood, Tile
- Basement: Daylight,Finished
- Number of fireplaces: 1
- Fireplace features: Gas, Vented
Interior area
- Total structure area: 1,442
- Total interior livable area: 1,442 sqft
- Finished area below ground: 200
Property
Parking
- Total spaces: 2
- Parking features: Attached, Garage, Two Car Garage
- Attached garage spaces: 2
Accessibility
- Accessibility features: Grab Bars, Accessible Doors
Features
- Levels: One
- Stories: 1
- Patio & porch: Covered, Deck
- Exterior features: Deck
Lot
- Size: 4,356 Square Feet
- Features: Rectangular Lot
Details
- Parcel number: 1235210034
- Zoning: RES
Construction
Type & style
- Home type: Townhouse
- Architectural style: Ranch
- Property subtype: Townhouse, Condominium
Materials
- Cement Siding
- Foundation: Poured
- Roof: Asphalt,Shingle
Condition
- Year built: 2018
Utilities & green energy
- Sewer: Public Sewer
- Water: Public
Community & HOA
Community
- Security: Smoke Detector(s)
HOA
- Has HOA: Yes
- Services included: Maintenance Grounds, Maintenance Structure, Snow Removal
- HOA fee: $300 monthly
- HOA name: Legacy Point
- Second HOA name: Ron Palmer
Location
- Region: Waukee
Financial & listing details
- Price per square foot: $250/sqft
- Tax assessed value: $305,100
- Annual tax amount: $4,920
- Date on market: 7/3/2025
- Cumulative days on market: 36 days
- Listing terms: Cash,Conventional,FHA,VA Loan
- Road surface type: Concrete
Price history
| Date | Event | Price |
|---|---|---|
| 8/27/2025 | Sold | $360,000-4%$250/sqft |
Source:  DMMLS #721496 Report a problem DMMLS #721496 Report a problem | ||
| 8/12/2025 | Pending sale | $374,900$260/sqft |
Source: DMMLS #721496 Report a problem | ||
| 7/3/2025 | Listed for sale | $374,900+33.9%$260/sqft |
Source: DMMLS #721496 Report a problem | ||
| 3/10/2020 | Sold | $279,900$194/sqft |
Source: DMMLS #587902 Report a problem | ||
| 1/30/2020 | Pending sale | $279,900$194/sqft |
Source: Keller Williams Realty GDM #587902 Report a problem | ||
| 7/26/2019 | Price change | $279,900-3.4%$194/sqft |
Source: Coldwell Banker Mid-America Group, Realtors #557082 Report a problem | ||
| 7/24/2019 | Listed for sale | $289,900$201/sqft |
Source: Coldwell Banker Mid-America Group, Realtors #557082 Report a problem | ||
Public tax history
| Year | Property taxes | Tax assessment |
|---|---|---|
| 2025 | $4,642 -5.7% | $305,100 +2.7% |
| 2024 | $4,920 -8.2% | $297,090 -4.6% |
| 2023 | $5,362 -0.8% | $311,540 +12.9% |
| 2022 | $5,404 -1.3% | $275,900 -1.9% |
| 2021 | $5,476 +2% | $281,140 +4.4% |
| 2020 | $5,368 +1109% | $269,170 |
| 2019 | $444 | $269,170 +1169.1% |
| 2018 | -- | $21,210 |
Find assessor info on the county website
Neighborhood: 50263
Nearby homes
- $380,5003 bd3 ba2.2k sqft1598 SE Blackthorne Dr, Waukee, IA 50263Off Market
- $352,5003 bd3 ba1.3k sqft1588 SE Blackthorne Dr, Waukee, IA 50263Sold

- $353,8003 bd3 ba1.4k sqft1582 SE Blackthorne Dr, Waukee, IA 50263Off Market
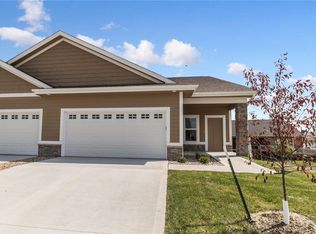
- $187,510-- bd-- ba-- sqft1595 SE Golden Harvest Dr, Waukee, IA 50263Off Market
- $356,5002 bd2 ba1.5k sqft1578 SE Blackthorne Dr, Waukee, IA 50263Off Market
- $347,2003 bd3 ba1.3k sqft1589 SE Golden Harvest Dr, Waukee, IA 50263Off Market
- $368,9003 bd2 ba1.3k sqft1593 SE Golden Harvest Dr, Waukee, IA 50263Off Market
- $365,1003 bd2 ba1.3k sqft1583 SE Golden Harvest Dr, Waukee, IA 50263Off Market
Nearby schools
GreatSchools rating
- 6/10Eason Elementary SchoolGrades: K-5Distance: 0.7 mi
- 7/10Waukee South Middle SchoolGrades: 6-7Distance: 2.2 mi
- 5/10Waukee Senior High SchoolGrades: 10-12Distance: 1.4 mi
Schools provided by the listing agent
- District: Waukee
Source: DMMLS. This data may not be complete. We recommend contacting the local school district to confirm school assignments for this home.


Get pre-qualified for a loan
At Zillow Home Loans, we can pre-qualify you in as little as 5 minutes with no impact to your credit score.An equal housing lender. NMLS #10287.
Sell for more on Zillow
Get a Zillow Showcase℠ listing at no additional cost and you could sell for .
$354,500
2% more
+$7,090
With Zillow Showcase(estimated)
$361,590
- Iowa
- Dallas County
- Clive
- 50263
- 1592 SE Blackthorne Dr
Nearby cities
Nearby zip codes
Other Clive Topics
