****2/25 PLEASE NOTE WE HAVE RECEIVED MULTIPLE OFFERS AND WILL PRESENTING THEM TO THE SELLERS AT 12:00 NOON TODAY. IF YOU ARE INTERESTED IN SUBMITTING AN OFFER PLEASE DO SO BY 11:30 AM MST.**** Welcome to this cozy tri-level home, boasting three bedrooms and three bathrooms that are just right for anyone looking to nest in comfort. With its blend of new carpet and updates it is move-in ready.
Inside, you’ll find a welcoming atmosphere with hardwood floors that add a touch of warmth. The eat-in kitchen shines bright with white cabinets, a skylight making it a cheerful spot for your morning coffee or whipping up your favorite meals. The living room features a large picture window which allows the natural sunlight to cascade in. The formal dining room is large and can easily fit a 6-10 person table. The family room features a gas fireplace, perfect for those evenings when you want to unwind. Plus, the attached sunroom gives you extra space – think of it as your bonus area for whatever you need, from a hobby room to a quiet reading nook. The basement features a finished section perfect for an exercise or gaming area and has ample storage space.
Step outside to a beautiful backyard, ready for you to enjoy peaceful moments or a bit of gardening. Both the front and back yards are well-kept, showing off the home's curb appeal and inviting you to make the most of outdoor living.
This home mixes comfort with convenience, offering a laid-back lifestyle in a friendly neighborhood. It's ready for you to make new memories in.
Sold for $520,000
$520,000
15889 E Tennessee Avenue, Aurora, CO 80017
3beds
2,326sqft
Single Family Residence
Built in 1978
7,710 Square Feet Lot
$503,600 Zestimate®
$224/sqft
$2,939 Estimated rent
Home value
$503,600
$478,000 - $529,000
$2,939/mo
Zestimate® history
Owner options
List your home for rent
$2,939/mo
Rent Zestimate®
Find your next renter with Zillow Rental Manager. Plus, with online applications, you can quickly screen prospective tenants – for free.
$2,939/mo
Rent Zestimate®
Refinance and save
$3,064/mo
Est. payment
Refinancing to a lower rate could help reduce your monthly payments and save thousands over the life of the loan.
$3,064/mo
Est. payment
Explore your selling options
Work with a Zillow partner agent
Leverage their expertise and Zillow's premium Showcase listings to get your home seen by more buyers.
Get startedList with your own agent
Get your home in front of millions of buyers by listing it on Zillow.
Learn how to do itSell it yourself
Take full control of how buyers see your home on Zillow by listing For Sale by Owner (FSBO).
List your homeWhat's special
Hobby roomQuiet reading nookEat-in kitchenFormal dining roomGas fireplaceLarge picture windowNew carpet
Zillow last checked:
Listing updated:
Listed by:
Lisa Mooney 303-771-9400 Lisa@GetMovingWithLisaMooney.com,
RE/MAX Professionals
Bought with:
Jennifer Gentry, 100070167
GREEN DOOR LIVING REAL ESTATE
Source: REcolorado as distributed by MLS GRID,MLS#: 2140789
Facts & features
Interior
Bedrooms & bathrooms
- Bedrooms: 3
- Bathrooms: 3
- Full bathrooms: 1
- 3/4 bathrooms: 1
- 1/2 bathrooms: 1
Primary bedroom
- Description: New Carpet
- Level: Upper
- Area: 182.12 Square Feet
- Dimensions: 11.6 x 15.7
Bedroom
- Description: Bedroom #2 With Hardwood Floors
- Level: Upper
- Area: 157.76 Square Feet
- Dimensions: 13.6 x 11.6
Bedroom
- Description: Bedroom #3 With Hardwood Floors
- Level: Upper
- Area: 104.04 Square Feet
- Dimensions: 10.2 x 10.2
Primary bathroom
- Description: Vanity Separate From Shower/Toilet Area
- Level: Upper
Bathroom
- Description: Near Family Room
- Level: Lower
- Area: 23.43 Square Feet
- Dimensions: 4.11 x 5.7
Bathroom
- Description: Features Skylight Tube For Extra Light
- Level: Upper
- Area: 43.5 Square Feet
- Dimensions: 5 x 8.7
Dining room
- Description: Can Easliy Fit A Large Dining Table . New Carpet
- Level: Main
- Area: 94.86 Square Feet
- Dimensions: 10.2 x 9.3
Family room
- Description: Features Gas Fireplace
- Level: Lower
- Area: 267.62 Square Feet
- Dimensions: 11.1 x 24.11
Kitchen
- Description: Bright And Cheery. All Appliances Included
- Level: Main
- Area: 128.45 Square Feet
- Dimensions: 9.11 x 14.1
Laundry
- Description: Features New Laminate Flooring
- Level: Lower
- Area: 43.89 Square Feet
- Dimensions: 7.7 x 5.7
Living room
- Description: Features Large Picture Window. New Carpet
- Level: Main
- Area: 261.64 Square Feet
- Dimensions: 12.4 x 21.1
Sun room
- Description: This Sq Ft Is Nt Included In Finished Sq Ft - No Heat Source
- Level: Lower
- Area: 177.65 Square Feet
- Dimensions: 9.5 x 18.7
Heating
- Forced Air
Cooling
- Central Air
Appliances
- Included: Dishwasher, Disposal, Microwave, Oven, Refrigerator, Water Softener
Features
- Ceiling Fan(s), Eat-in Kitchen, Smoke Free
- Flooring: Carpet, Laminate, Tile, Wood
- Windows: Bay Window(s), Window Coverings
- Basement: Finished
- Number of fireplaces: 1
- Fireplace features: Gas
Interior area
- Total structure area: 2,326
- Total interior livable area: 2,326 sqft
- Finished area above ground: 1,730
- Finished area below ground: 270
Property
Parking
- Total spaces: 2
- Parking features: Garage - Attached
- Attached garage spaces: 2
Features
- Levels: Tri-Level
- Patio & porch: Patio
- Exterior features: Private Yard
- Fencing: Full
Lot
- Size: 7,710 Square Feet
Details
- Parcel number: 031358612
- Special conditions: Standard
Construction
Type & style
- Home type: SingleFamily
- Property subtype: Single Family Residence
Materials
- Brick, Frame
- Roof: Composition
Condition
- Year built: 1978
Utilities & green energy
- Sewer: Public Sewer
- Water: Public
Community & HOA
Community
- Security: Smoke Detector(s)
- Subdivision: Tollgate Village
HOA
- Has HOA: No
Location
- Region: Aurora
Financial & listing details
- Price per square foot: $224/sqft
- Tax assessed value: $511,300
- Annual tax amount: $1,790
- Date on market: 2/23/2024
- Listing terms: Cash,Conventional,FHA,VA Loan
- Exclusions: None
- Ownership: Individual
Price history
| Date | Event | Price |
|---|---|---|
| 3/21/2024 | Sold | $520,000+4%$224/sqft |
Source:  REcolorado as distributed by MLS GRID #2140789 Report a problem REcolorado as distributed by MLS GRID #2140789 Report a problem | ||
| 2/25/2024 | Pending sale | $499,999$215/sqft |
Source: REcolorado as distributed by MLS GRID #2140789 Report a problem | ||
| 2/23/2024 | Listed for sale | $499,999$215/sqft |
Source: REcolorado as distributed by MLS GRID #2140789 Report a problem | ||
Public tax history
| Year | Property taxes | Tax assessment |
|---|---|---|
| 2025 | $2,305 +3.1% | $31,957 +3.9% |
| 2024 | $2,236 +24.9% | $30,753 -11.6% |
| 2023 | $1,790 -3.1% | $34,772 +40.3% |
| 2022 | $1,848 | $24,776 -2.8% |
| 2021 | -- | $25,490 +13.5% |
| 2020 | $1,594 +16.4% | $22,459 |
| 2019 | $1,370 | $22,459 +11.4% |
| 2018 | $1,370 +15% | $20,153 |
| 2017 | $1,192 | $20,153 +16.9% |
| 2016 | -- | $17,233 |
| 2015 | -- | $17,233 +57.6% |
| 2014 | $841 +63.3% | $10,937 -17.7% |
| 2013 | $515 | $13,290 |
| 2012 | -- | $13,290 |
| 2011 | $1,014 +1.1% | $13,290 +6.2% |
| 2010 | $1,003 +59.9% | $12,510 |
| 2009 | $627 | $12,510 -20.1% |
| 2008 | -- | $15,650 |
| 2007 | -- | $15,650 +1.3% |
| 2006 | -- | $15,450 |
| 2005 | -- | $15,450 +1.2% |
| 2002 | $1,172 +9.9% | $15,260 +13% |
| 2001 | $1,066 | $13,500 |
Find assessor info on the county website
Neighborhood: Centre Pointe
Nearby homes
- $485,0003 bd2 ba2.9k sqft15899 E Tennessee Ave, Aurora, CO 80017Sold
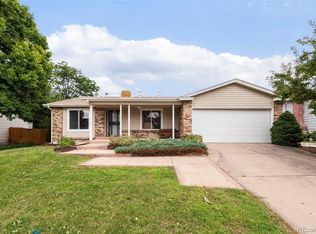
- $434,9003 bd2 ba1.5k sqft15879 E Tennessee Ave, Aurora, CO 80017Off Market
- $444,7003 bd3 ba1.5k sqft15901 E Tennessee Ave, Aurora, CO 80017Off Market
- $470,5004 bd3 ba1.8k sqft15880 E Tennessee Ave, Aurora, CO 80017Off Market
- $473,9004 bd2 ba2.7k sqft15910 E Ford Pl, Aurora, CO 80017Off Market
- $456,9003 bd3 ba1.6k sqft1005 S Kalispell St, Aurora, CO 80017Off Market
- $522,4005 bd4 ba2.4k sqft15869 E Tennessee Ave, Aurora, CO 80017Off Market
- $505,0004 bd3 ba2.6k sqft15930 E Ford Pl, Aurora, CO 80017Sold
Nearby schools
GreatSchools rating
- 3/10Tollgate Elementary SchoolGrades: K-5Distance: 0.2 mi
- 2/10Mrachek Middle SchoolGrades: 6-8Distance: 1.7 mi
- 2/10Gateway High SchoolGrades: 9-12Distance: 1 mi
Schools provided by the listing agent
- Elementary: Tollgate
- Middle: Mrachek
- High: Gateway
- District: Adams-Arapahoe 28J
Source: REcolorado as distributed by MLS GRID. This data may not be complete. We recommend contacting the local school district to confirm school assignments for this home.
Get a cash offer in 3 minutes
Find out how much your home could sell for in as little as 3 minutes with a no-obligation cash offer.
Estimated market value
$503,600
Get a cash offer in 3 minutes
Find out how much your home could sell for in as little as 3 minutes with a no-obligation cash offer.
Estimated market value
$503,600
- Colorado
- Arapahoe County
- Aurora
- 80017
- Centre Pointe
- 15889 E Tennessee Avenue
Nearby cities
Nearby neighborhoods
Nearby zip codes
Other Aurora Topics
