Welcome to 15899 E Tennessee Avenue, Aurora, CO 80017
A Comfortable Ranch in the Heart of Tollgate Village
Set in the established and convenient Tollgate Village neighborhood, this delightful 3-bedroom, 2-bath ranch offers the perfect balance of warmth, space, and functionality. With thoughtful updates and inviting outdoor areas, it’s a place to call home from the moment you arrive.
The main living area welcomes you with a cozy wood-burning fireplace—ideal for both relaxing evenings and lively gatherings. The open flow into the kitchen creates a central hub for everyday life, where a breakfast bar makes casual dining or entertaining effortless.
All three bedrooms are located on the main level, including a spacious primary suite with its own walk-in closet and direct access to a full bathroom. The secondary bedrooms offer plenty of flexibility for guests, work-from-home setups, or hobbies.
Step outside to discover one of the home’s standout features: a beautifully landscaped backyard with mature greenery, a brick patio, and a large storage shed—perfect for tools, bikes, or extra storage. A walking path runs directly behind the property, offering quick and scenic access to a nearby community park and a local elementary school, which proudly holds a designation as an expeditionary learning center—a wonderful asset for families.
Located in Tollgate Village, you’ll enjoy easy access to parks, trails, shopping, dining, and major commuter routes like I 225, E 470, and I 70. The home’s location offers a perfect mix of quiet neighborhood charm and urban convenience.
With its thoughtful improvements, inviting layout, and community perks, 15899 E Tennessee Avenue is a wonderful opportunity for buyers who value comfort and location.
Schedule your private tour today—this home won’t stay on the market for long!
Sold for $485,000
$485,000
15899 E Tennessee Avenue, Aurora, CO 80017
3beds
2,980sqft
Single Family Residence
Built in 1978
7,840 Square Feet Lot
$474,600 Zestimate®
$163/sqft
$3,292 Estimated rent
Home value
$474,600
$451,000 - $498,000
$3,292/mo
Zestimate® history
Owner options
List your home for rent
$3,292/mo
Rent Zestimate®
Find your next renter with Zillow Rental Manager. Plus, with online applications, you can quickly screen prospective tenants – for free.
$3,292/mo
Rent Zestimate®
Refinance and save
$2,847/mo
Est. payment
Refinancing to a lower rate could help reduce your monthly payments and save thousands over the life of the loan.
$2,847/mo
Est. payment
Explore your selling options
Work with a Zillow partner agent
Leverage their expertise and Zillow's premium Showcase listings to get your home seen by more buyers.
Get startedList with your own agent
Get your home in front of millions of buyers by listing it on Zillow.
Learn how to do itSell it yourself
Take full control of how buyers see your home on Zillow by listing For Sale by Owner (FSBO).
List your homeWhat's special
Mature greeneryBeautifully landscaped backyardSpacious primary suiteCozy wood-burning fireplaceWalk-in closetBrick patioBreakfast bar
Zillow last checked:
Listing updated:
Listed by:
Scott Mahaffey 720-580-0493 scott@vestrarealty.com,
Vestra Realty Group,
Mitchell Mahaffey 303-862-1299,
Vestra Realty Group
Bought with:
Jacobo Calderon, 100077639
Megastar Realty
Source: REcolorado as distributed by MLS GRID,MLS#: 3289807
Facts & features
Interior
Bedrooms & bathrooms
- Bedrooms: 3
- Bathrooms: 2
- Full bathrooms: 1
- 3/4 bathrooms: 1
- Main level bathrooms: 2
- Main level bedrooms: 3
Bedroom
- Level: Main
Bedroom
- Level: Main
Bedroom
- Level: Main
Bathroom
- Level: Main
Bathroom
- Level: Main
Heating
- Forced Air
Cooling
- Central Air
Appliances
- Included: Dishwasher, Disposal, Dryer, Microwave, Oven, Refrigerator, Self Cleaning Oven, Washer
- Laundry: In Unit
Features
- Eat-in Kitchen, Kitchen Island, Open Floorplan, Vaulted Ceiling(s), Walk-In Closet(s), Wired for Data
- Flooring: Carpet, Linoleum, Wood
- Windows: Double Pane Windows, Window Coverings
- Basement: Daylight,Full,Unfinished
- Number of fireplaces: 1
- Fireplace features: Wood Burning, Wood Burning Stove
- Common walls with other units/homes: No Common Walls
Interior area
- Total structure area: 2,980
- Total interior livable area: 2,980 sqft
- Finished area above ground: 1,490
- Finished area below ground: 373
Property
Parking
- Total spaces: 2
- Parking features: Concrete
- Attached garage spaces: 2
Features
- Levels: One
- Stories: 1
Lot
- Size: 7,840 Square Feet
- Features: Level
Details
- Parcel number: 031358604
- Special conditions: Standard
Construction
Type & style
- Home type: SingleFamily
- Property subtype: Single Family Residence
Materials
- Frame, Wood Siding
- Roof: Composition
Condition
- Year built: 1978
Utilities & green energy
- Sewer: Public Sewer
- Water: Public
- Utilities for property: Cable Available, Electricity Connected, Internet Access (Wired), Phone Connected
Community & HOA
Community
- Security: Smoke Detector(s)
- Subdivision: Tollgate Village
HOA
- Has HOA: No
Location
- Region: Aurora
Financial & listing details
- Price per square foot: $163/sqft
- Tax assessed value: $483,500
- Annual tax amount: $2,818
- Date on market: 7/24/2025
- Listing terms: Cash,Conventional,FHA,VA Loan
- Exclusions: Sellers Personal Property.
- Ownership: Individual
- Electric utility on property: Yes
- Road surface type: Paved
Price history
| Date | Event | Price |
|---|---|---|
| 9/30/2025 | Sold | $485,000$163/sqft |
Source:  REcolorado as distributed by MLS GRID #3289807 Report a problem REcolorado as distributed by MLS GRID #3289807 Report a problem | ||
| 8/21/2025 | Pending sale | $485,000$163/sqft |
Source: REcolorado as distributed by MLS GRID #3289807 Report a problem | ||
| 7/24/2025 | Listed for sale | $485,000+79%$163/sqft |
Source: REcolorado as distributed by MLS GRID #3289807 Report a problem | ||
| 9/11/2015 | Sold | $271,000+32.8%$91/sqft |
Source: Public Record Report a problem | ||
| 9/11/2013 | Sold | $204,000+2%$68/sqft |
Source: Public Record Report a problem | ||
| 7/16/2013 | Listed for sale | $199,950+81.8%$67/sqft |
Source: BROKERS GUILD CHERRY CREEK LTD #1209780 Report a problem | ||
| 6/20/1994 | Sold | $110,000$37/sqft |
Source: Public Record Report a problem | ||
Public tax history
| Year | Property taxes | Tax assessment |
|---|---|---|
| 2025 | $2,818 +3.1% | $30,219 +2.8% |
| 2024 | $2,733 +6% | $29,406 -12% |
| 2023 | $2,579 -3.1% | $33,412 +30.1% |
| 2022 | $2,663 | $25,687 -2.8% |
| 2021 | -- | $26,426 +11.4% |
| 2020 | $2,470 +12% | $23,724 |
| 2019 | $2,206 | $23,724 +13.7% |
| 2018 | $2,206 +15% | $20,866 |
| 2017 | $1,919 | $20,866 +18.3% |
| 2016 | -- | $17,631 |
| 2015 | -- | $17,631 +52.1% |
| 2014 | $1,599 +46.5% | $11,590 -2.7% |
| 2013 | $1,091 | $11,910 |
| 2012 | -- | $11,910 |
| 2011 | $993 +1.1% | $11,910 -2.8% |
| 2010 | $982 +56.4% | $12,250 |
| 2009 | $628 | $12,250 -21.8% |
| 2008 | -- | $15,673 |
| 2007 | -- | $15,673 -0.5% |
| 2006 | -- | $15,745 |
| 2005 | -- | $15,745 +0.2% |
| 2002 | $1,207 +17.3% | $15,720 +20.6% |
| 2001 | $1,029 | $13,030 |
Find assessor info on the county website
Neighborhood: Centre Pointe
Nearby homes
- $520,0003 bd3 ba2.3k sqft15889 E Tennessee Ave, Aurora, CO 80017Sold
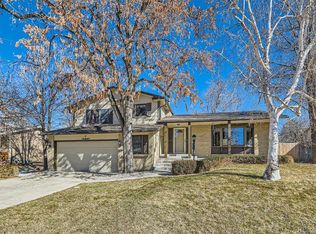
- $449,5003 bd3 ba1.5k sqft15901 E Tennessee Ave, Aurora, CO 80017Off Market
- $505,0004 bd3 ba2.6k sqft15930 E Ford Pl, Aurora, CO 80017Sold

- $455,3003 bd3 ba1.7k sqft15950 E Ford Pl, Aurora, CO 80017Off Market

- $440,6003 bd2 ba1.5k sqft15879 E Tennessee Ave, Aurora, CO 80017Off Market
- $483,2004 bd2 ba2.7k sqft15910 E Ford Pl, Aurora, CO 80017Off Market
- $463,0003 bd3 ba1.6k sqft1005 S Kalispell St, Aurora, CO 80017Off Market
- $475,5004 bd3 ba1.8k sqft15880 E Tennessee Ave, Aurora, CO 80017Off Market
Nearby schools
GreatSchools rating
- 3/10Tollgate Elementary SchoolGrades: K-5Distance: 0.2 mi
- 2/10Mrachek Middle SchoolGrades: 6-8Distance: 1.7 mi
- 2/10Gateway High SchoolGrades: 9-12Distance: 1 mi
Schools provided by the listing agent
- Elementary: Tollgate
- Middle: Mrachek
- High: Gateway
- District: Adams-Arapahoe 28J
Source: REcolorado as distributed by MLS GRID. This data may not be complete. We recommend contacting the local school district to confirm school assignments for this home.
Get a cash offer in 3 minutes
Find out how much your home could sell for in as little as 3 minutes with a no-obligation cash offer.
Estimated market value
$474,600
Get a cash offer in 3 minutes
Find out how much your home could sell for in as little as 3 minutes with a no-obligation cash offer.
Estimated market value
$474,600
- Colorado
- Arapahoe County
- Aurora
- 80017
- Centre Pointe
- 15899 E Tennessee Avenue
Nearby cities
Nearby neighborhoods
Nearby zip codes
Other Aurora Topics
