Skip main navigation
Sold for $439,900
  • $439,900

    1589 Bending Tree Dr, New Carlisle, OH 45344

    4beds
    3,150sqft
    Single Family Residence
    Built in 1988
    1.18 Acres Lot
    $440,200 Zestimate®
    $140/sqft
    $2,839 Estimated rent

    Home value

    $440,200

    $418,000 - $462,000

    $2,839/mo

    Zestimate® history
    Loading
    Loading...

    Owner options

    List your home for rent

    $2,839/mo

    Rent Zestimate®

    Find your next renter with Zillow Rental Manager. Plus, with online applications, you can quickly screen prospective tenants – for free.

    Learn more

    $2,839/mo

    Rent Zestimate®

    Refinance and save

    $2,768/mo

    Est. payment

    Refinancing to a lower rate could help reduce your monthly payments and save thousands over the life of the loan.

    See today's rates

    $2,768/mo

    Est. payment

    Explore your selling options

    Work with a Zillow partner agent

    Leverage their expertise and Zillow's premium Showcase listings to get your home seen by more buyers.

    Get started

    List with your own agent

    Get your home in front of millions of buyers by listing it on Zillow.

    Learn how to do it

    Sell it yourself

    Take full control of how buyers see your home on Zillow by listing For Sale by Owner (FSBO).

    List your home

    What's special

    Chicken coopGrape arborBasement storage roomsLarge exterior storage shedOrganic gardenWood burning outdoor fireplaceWhole house attic fan
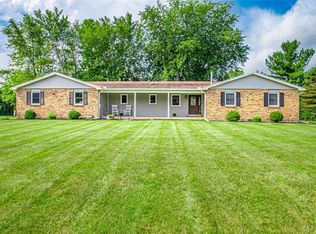
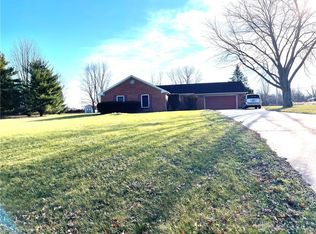
    Welcome to a beautifully cared for 4 bed, 2.5 bath, two story home in Bending Tree estates. Offering exceptional space, comfort, and outdoor living on a peaceful 1.17 acres. From the moment you arrive, the setting, layout, and thoughtful features make this property stand out. Step inside to find solid hardwood doors, a spacious first floor laundry room, and an impressive amount of storage including walk in closets, built ins, basement storage rooms, an oversized 3 car side entry garage, and a large exterior storage shed. The owners suite includes two walk in closets, and two additional bedrooms also feature walk in closets. The main level offers a warm and inviting wood burning fireplace, while the semi finished basement includes a gas fireplace and flexible space that could easily serve as a fifth bedroom. A separate egress from the basement to the garage adds convenience and versatility. Recent improvements include newer ceiling fans, fresh interior paint, a new well pump, a 50 gallon hot water heater installed in 2018, a new septic tank in 2021, and a brand new roof. A whole house attic fan provides additional comfort throughout the seasons. The outdoor spaces are truly special. Enjoy an organic garden, grape arbor, chicken coop, and a sandbox filled with 10 tons of masonry sand adjoining a charming playhouse. A large paver patio with a fire pit, a wood burning outdoor fireplace, and a covered front porch create multiple areas for relaxing, entertaining, and taking in the peaceful surroundings. This property offers the perfect blend of privacy, usable space, and everyday convenience, a rare opportunity in todays market.

    Zillow last checked:

    Listing updated:

    Listed by:

    Maurice Carpenter (937)505-3553,

    Gallery Homes Real Estate, LLC

    Bought with:

    Stephanie Stepp, 2018006249

    Glasshouse Realty Group

    Source: DABR MLS,MLS#: 958427MLS LogoOriginating MLS: Dayton Area Board of REALTORS

    Facts & features

    Interior

    Bedrooms & bathrooms
    • Bedrooms: 4
    • Bathrooms: 3
    • Full bathrooms: 2
    • 1/2 bathrooms: 1
    • Main level bathrooms: 1
    Primary bedroom
    • Level: Second
    • Dimensions: 16 x 12
    Bedroom
    • Level: Second
    • Dimensions: 13 x 12
    Bedroom
    • Level: Second
    • Dimensions: 12 x 10
    Bedroom
    • Level: Second
    • Dimensions: 10 x 10
    Family room
    • Level: Main
    • Dimensions: 30 x 13
    Kitchen
    • Level: Main
    • Dimensions: 15 x 10
    Kitchen
    • Features: Eat-in Kitchen
    • Level: Main
    • Dimensions: 15 x 9
    Living room
    • Level: Main
    • Dimensions: 16 x 14
    Office
    • Level: Basement
    • Dimensions: 13 x 13
    Other
    • Level: Basement
    • Dimensions: 14 x 13
    Other
    • Level: Main
    • Dimensions: 12 x 10
    Recreation
    • Level: Basement
    • Dimensions: 13 x 30
    Utility room
    • Level: Main
    • Dimensions: 10 x 8
    Heating
    • Forced Air, Propane
    Cooling
    • Central Air
    Appliances
    • Included: Dishwasher, Range
    Features
    • Basement: Full,Finished
    • Number of fireplaces: 2
    • Fireplace features: Two, Gas, Wood Burning
    Interior area
    • Total structure area: 3,150
    • Total interior livable area: 3,150 sqft

    Property

    Parking
    • Total spaces: 3
    • Parking features: Attached, Garage
    • Attached garage spaces: 3
    Features
    • Levels: Two
    • Stories: 2
    • Patio & porch: Deck, Patio, Porch
    • Exterior features: Deck, Porch, Patio
    Lot
    • Size: 1.18 Acres
    • Dimensions: 259 x 214 x 383 x 145
    Details
    • Parcel number: 0500600036301003
    • Zoning: Residential
    • Zoning description: Residential

    Construction

    Type & style
    • Home type: SingleFamily
    • Property subtype: Single Family Residence
    Materials
    • Vinyl Siding
    Condition
    • Year built: 1988

    Community & HOA

    Community
    • Subdivision: Bending Tree Estates
    HOA
    • Has HOA: No
    Location
    • Region: New Carlisle

    Financial & listing details

    • Price per square foot: $140/sqft
    • Tax assessed value: $345,110
    • Annual tax amount: $5,534
    • Date on market: 5/6/2026
    • Listing terms: Conventional,FHA,Other

    Price history

    DateEventPrice
    5/29/2026Sold$439,900$140/sqft
    Source: DABR MLS #958427 Report a problem
    5/7/2026Pending sale$439,900$140/sqft
    Source: DABR MLS #958427 Report a problem
    5/6/2026Listed for sale$439,900+20.2%$140/sqft
    Source: WRIST #1045455 Report a problem
    3/23/2023Sold$366,000-8.3%$116/sqft
    Source: Public Record Report a problem
    2/12/2023Pending sale$399,000$127/sqft
    Source: DABR MLS #880297 Report a problem
    2/1/2023Listed for sale$399,000$127/sqft
    Source: DABR MLS #880297 Report a problem

    Public tax history

    YearProperty taxesTax assessment
    2025$5,534 +17.4%$120,790 +26.2%
    2024$4,714 +7.8%$95,680
    2023$4,371 -2.7%$95,680
    2022$4,491 +19.5%$95,680 +32.1%
    2021$3,759 -2.7%$72,410
    2020$3,862 +0.9%$72,410
    2019$3,827 -14.3%$72,410 -12.6%
    2018$4,464 $82,890 +5.3%
    2017$4,464 +2%$78,691
    2016$4,378 +6.7%$78,691 +9.1%
    2015$4,103 $72,104
    2014$4,103 +0.7%$72,104
    2013$4,074 +2.9%$72,104 -2.1%
    2012$3,957 -0.2%$73,651
    2011$3,966 +4.7%$73,651
    2010$3,789 +0.4%$73,651 -7%
    2009$3,772 +11.6%$79,195
    2008$3,380 +0.9%$79,195
    2007$3,351 +11.4%$79,195 +15.1%
    2006$3,008 +101.4%$68,803
    2005$1,494 -62.3%$68,803 +0%
    2004$3,966 +11.2%$68,800 +13.5%
    2003$3,566 +1.3%$60,640
    2002$3,520 +8.1%$60,640 +10.9%
    2000$3,255 $54,670
    Find assessor info on the county website

    Neighborhood: 45344

    Nearby schools

    GreatSchools rating
    Schools provided by the listing agent
    • District: Northwestern

    Source: DABR MLS. This data may not be complete. We recommend contacting the local school district to confirm school assignments for this home.

    Get a cash offer in 3 minutes
    Find out how much your home could sell for in as little as 3 minutes with a no-obligation cash offer.
    Estimated market value
    $440,200
    Get a cash offer in 3 minutes
    Find out how much your home could sell for in as little as 3 minutes with a no-obligation cash offer.
    Estimated market value
    $440,200