Discover a private retreat where the allure of nature meets refined comfort in German Township, Ohio. This exceptional residence, nestled at 1596 Bending Tree Drive, offers a harmonious blend of indoor and outdoor living. Wrap around porch and stairs to it were recently stained and invite you right in. The heart of the home, its kitchen, features solid cherry cabinetry and stainless steel appliances, creating an inviting space for culinary endeavors. Enjoy tranquil views of the treed backyard from the dining area, fostering a sense of peaceful seclusion. The main floor hosts a spacious primary bedroom, generously accommodating a king-sized bed and offering direct access to the expansive back deck, perfect for enjoying morning coffee or evening sunsets. The upper level includes two additional bedrooms, providing ample space and storage, complemented by a unique overhead view of the living room from the hallway. This home boasts three bedrooms and three and a half bathrooms, ensuring comfort and convenience for all residents. The full, semi-finished basement expands the living possibilities, featuring a full bathroom with a jetted tub, a spacious laundry room, and a recreation room complete with a fireplace and a functional bar area with seating. This versatile lower level, with its independent access to the full bath, offers potential for various uses, such as a separate living area. Outdoor enjoyment is effortless with a large deck overlooking the natural landscape and a charming covered wrap-around porch, ideal for relaxation and entertaining. A practical 12x12 storage room off the two-car garage provides additional utility. This property truly captures the essence of a serene getaway while providing all the warmth and amenities of a welcoming home.
Sold for $415,000
$415,000
1596 Bending Tree Dr, New Carlisle, OH 45344
3beds
3,025sqft
Single Family Residence
Built in 1989
1.4 Acres Lot
$415,100 Zestimate®
$137/sqft
$3,313 Estimated rent
Home value
$415,100
$394,000 - $436,000
$3,313/mo
Zestimate® history
Owner options
List your home for rent
$3,313/mo
Rent Zestimate®
Find your next renter with Zillow Rental Manager. Plus, with online applications, you can quickly screen prospective tenants – for free.
$3,313/mo
Rent Zestimate®
Refinance and save
$2,633/mo
Est. payment
Refinancing to a lower rate could help reduce your monthly payments and save thousands over the life of the loan.
$2,633/mo
Est. payment
Explore your selling options
Work with a Zillow partner agent
Leverage their expertise and Zillow's premium Showcase listings to get your home seen by more buyers.
Get startedList with your own agent
Get your home in front of millions of buyers by listing it on Zillow.
Learn how to do itSell it yourself
Take full control of how buyers see your home on Zillow by listing For Sale by Owner (FSBO).
List your homeWhat's special
Full semi-finished basementWrap around porchExpansive back deckCharming covered wrap-around porchTwo-car garageStainless steel appliancesSpacious laundry room
Zillow last checked:
Listing updated:
Listed by:
Rhoda L Olinger 937-626-9227,
Coldwell Banker Heritage
Bought with:
Lori Blair, 2025004263
Keller Williams Advisors Rlty
Source: DABR MLS,MLS#: 961325 Originating MLS: Dayton Area Board of REALTORS
Originating MLS: Dayton Area Board of REALTORSFacts & features
Interior
Bedrooms & bathrooms
- Bedrooms: 3
- Bathrooms: 4
- Full bathrooms: 3
- 1/2 bathrooms: 1
- Main level bathrooms: 2
Bedroom
- Level: Main
- Dimensions: 20 x 21
Bedroom
- Level: Second
- Dimensions: 19 x 11
Bedroom
- Level: Second
- Dimensions: 19 x 12
Breakfast room nook
- Level: Main
- Dimensions: 11 x 8
Dining room
- Level: Main
- Dimensions: 13 x 14
Entry foyer
- Level: Main
- Dimensions: 11 x 12
Kitchen
- Level: Main
- Dimensions: 11 x 11
Laundry
- Level: Basement
- Dimensions: 7 x 6
Living room
- Level: Main
- Dimensions: 18 x 21
Other
- Level: Basement
- Dimensions: 12 x 12
Recreation
- Level: Basement
- Dimensions: 34 x 20
Utility room
- Level: Basement
- Dimensions: 6 x 17
Heating
- Electric, Heat Pump
Cooling
- Central Air, Heat Pump
Appliances
- Included: Dryer, Dishwasher, Disposal, Microwave, Range, Refrigerator, Water Softener, Washer, Electric Water Heater
Features
- Wet Bar, Ceiling Fan(s), Cathedral Ceiling(s), Jetted Tub, Bar, Walk-In Closet(s)
- Basement: Full,Partially Finished
- Number of fireplaces: 2
- Fireplace features: Two, Other, Stove, Wood Burning
Interior area
- Total structure area: 3,025
- Total interior livable area: 3,025 sqft
Property
Parking
- Total spaces: 2
- Parking features: Attached, Garage, Two Car Garage, Garage Door Opener
- Attached garage spaces: 2
Features
- Levels: Two
- Stories: 2
- Patio & porch: Deck, Porch
- Exterior features: Deck, Porch, Storage
Lot
- Size: 1.4 Acres
- Dimensions: 117 x 150 x 56 x 95
Details
- Additional structures: Shed(s)
- Parcel number: 0500600036300006
- Zoning: Residential
- Zoning description: Residential
Construction
Type & style
- Home type: SingleFamily
- Architectural style: Cape Cod
- Property subtype: Single Family Residence
Materials
- Brick, Frame, Shingle Siding, Wood Siding
Condition
- Year built: 1989
Details
- Warranty included: Yes
Utilities & green energy
- Sewer: Septic Tank
- Water: Well
- Utilities for property: Septic Available, Water Available
Community & HOA
Community
- Security: Smoke Detector(s), Surveillance System
- Subdivision: Bending Tree Estates
HOA
- Has HOA: No
Location
- Region: New Carlisle
Financial & listing details
- Price per square foot: $137/sqft
- Tax assessed value: $344,830
- Annual tax amount: $4,942
- Date on market: 6/9/2026
- Listing terms: Conventional,FHA,VA Loan
Price history
| Date | Event | Price |
|---|---|---|
| 7/10/2026 | Sold | $415,000-2.4%$137/sqft |
Source:  DABR MLS #961325 Report a problem DABR MLS #961325 Report a problem | ||
| 6/14/2026 | Pending sale | $425,000$140/sqft |
Source: DABR MLS #961325 Report a problem | ||
| 6/10/2026 | Listed for sale | $425,000$140/sqft |
Source: DABR MLS #961325 Report a problem | ||
Public tax history
| Year | Property taxes | Tax assessment |
|---|---|---|
| 2025 | $4,942 +8.7% | $120,690 +15.7% |
| 2024 | $4,546 +4.6% | $104,280 |
| 2023 | $4,347 -3.1% | $104,280 |
| 2022 | $4,486 +25.8% | $104,280 +34.7% |
| 2021 | $3,566 -2.7% | $77,400 |
| 2020 | $3,663 +0.9% | $77,400 |
| 2019 | $3,629 -14.1% | $77,400 -11.3% |
| 2018 | $4,227 | $87,240 +1.1% |
| 2017 | $4,227 +2% | $86,258 |
| 2016 | $4,145 +15.1% | $86,258 +9.1% |
| 2015 | $3,602 | $79,034 |
| 2014 | $3,602 +0.7% | $79,034 |
| 2013 | $3,576 -8.2% | $79,034 -2.7% |
| 2012 | $3,895 -6.1% | $81,190 -5.3% |
| 2011 | $4,148 +4.7% | $85,722 |
| 2010 | $3,963 +9.4% | $85,722 -7% |
| 2009 | $3,624 +1.7% | $92,173 |
| 2008 | $3,563 +0.9% | $92,173 |
| 2007 | $3,533 +3.3% | $92,173 +17.9% |
| 2006 | $3,420 +101.4% | $78,201 |
| 2005 | $1,698 -62.3% | $78,201 +0% |
| 2004 | $4,508 -2% | $78,200 |
| 2003 | $4,598 +1.3% | $78,200 |
| 2002 | $4,540 +22.2% | $78,200 +25.3% |
| 2000 | $3,715 | $62,390 |
Find assessor info on the county website
Neighborhood: 45344
Nearby homes
- $329,8003 bd2 ba1.6k sqft1572 Bending Tree Dr, New Carlisle, OH 45344Off Market
- $425,0004 bd3 ba2.3k sqft1640 Bending Tree Dr, New Carlisle, OH 45344Sold

- $439,9004 bd3 ba3.1k sqft1589 Bending Tree Dr, New Carlisle, OH 45344Sold

- $396,1004 bd3 ba2.3k sqft1571 Bending Tree Dr, New Carlisle, OH 45344Off Market
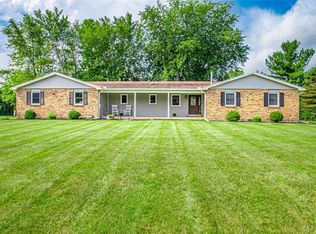
- $358,1004 bd3 ba2.1k sqft1631 Bending Tree Dr, New Carlisle, OH 45344Off Market
- $361,2003 bd2 ba2.2k sqft6467 Brush Hollow Dr, New Carlisle, OH 45344Off Market
- $391,4004 bd2 ba2k sqft1667 Bending Tree Dr, New Carlisle, OH 45344Off Market
- $395,1004 bd2 ba2.3k sqft1550 Bending Tree Dr, New Carlisle, OH 45344Off Market
Nearby schools
GreatSchools rating
- 6/10Northwestern Elementary SchoolGrades: PK-6Distance: 3.4 mi
- 6/10Northwestern High SchoolGrades: 7-12Distance: 3 mi
Schools provided by the listing agent
- District: Northwestern
Source: DABR MLS. This data may not be complete. We recommend contacting the local school district to confirm school assignments for this home.
Get a cash offer in 3 minutes
Find out how much your home could sell for in as little as 3 minutes with a no-obligation cash offer.
Estimated market value
$415,100
Get a cash offer in 3 minutes
Find out how much your home could sell for in as little as 3 minutes with a no-obligation cash offer.
Estimated market value
$415,100
- Ohio
- Clark County
- New Carlisle
- 45344
- 1596 Bending Tree Dr
Nearby cities
Nearby zip codes
Other New Carlisle Topics
