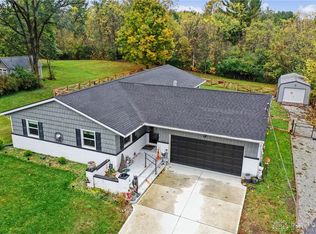
Welcome to this beautiful country property offering peaceful surroundings, expansive grounds, and plenty of space for vehicles, hobbies, and outdoor enjoyment. Situated on 1 acre in a picturesque rural setting, this well- maintained home is surrounded by mature trees, established landscaping, and a spacious yard with plenty of room to relax and enjoy the outdoors.
This beautifully maintained home features 2,068 sq ft, plus a finished basement, including 4 bedrooms/2.5 baths. The finished basement offers a large family room area as well as an additional bedroom or office space. The large family room up on the first floor features a new patio door and a Harmon Eccentra Pellet Stove Insert.
The large eat in kitchen features cherry cabinetry and corian tops.
The entry, eat in kitchen and the dining room have beautiful laminate floors throughout.
The dining room features tall wainscot paneling and chair rail, crown molding that are very tastefully done.
The large master suite features a ceiling fan, crown molding, double sinks on a cherry vanity, and a large walk-in closet.
The next 2 bedrooms are decorated to the max with Ohio State Buckeye colors.
The 4th bedroom is currently being used as a study.The washer and dryer hook ups are located on the first floor.
The exterior features a cozy front porch for watching the sun rise, a large back deck entertaining area with a stone fire pit, built in seating, and a 16 ft long by 12 ft wide SunSetter motorized awning with the wind detection feature that automatically retracts the awning when it detects excessive wind. The double wide blacktop driveway provides ample parking for large gatherings. The attached 2 car garage as well as the detached 2.5 car garage provide ample parking for your vehicles and toys as well as hobbies. A list of recent updates is provided in the documents section, but includes a new roof 2026, new French patio door 2024, new well 2021 and various other updates.
Don't miss out on this gem!!
Pending
$454,500
1667 Bending Tree Dr, New Carlisle, OH 45344
4beds
2,068sqft
Single Family Residence
Built in 1987
1 Acres Lot
$450,200 Zestimate®
$220/sqft
$-- HOA
What's special
Surrounded by mature treesExpansive groundsFinished basementNew patio doorLarge family room areaLarge master suiteStone fire pit
- 30 days
- 458
- 27
Zillow last checked:
Listing updated:
Listed by:
Mark Kapp (937)322-0352,
Coldwell Banker Heritage,
Jeannie Fudge 937-450-9395,
Coldwell Banker Heritage
Source: DABR MLS,MLS#: 967803 Originating MLS: Dayton Area Board of REALTORS
Originating MLS: Dayton Area Board of REALTORSFacts & features
Interior
Bedrooms & bathrooms
- Bedrooms: 4
- Bathrooms: 3
- Full bathrooms: 2
- 1/2 bathrooms: 1
- Main level bathrooms: 1
Primary bedroom
- Level: Second
- Dimensions: 20 x 12
Bedroom
- Level: Second
- Dimensions: 13 x 10
Bedroom
- Level: Second
- Dimensions: 13 x 10
Bedroom
- Level: Second
- Dimensions: 12 x 10
Breakfast room nook
- Level: Main
- Dimensions: 13 x 10
Dining room
- Level: Main
- Dimensions: 13 x 11
Entry foyer
- Level: Main
- Dimensions: 13 x 8
Family room
- Level: Main
- Dimensions: 24 x 13
Kitchen
- Level: Main
- Dimensions: 13 x 13
Laundry
- Level: Main
- Dimensions: 6 x 3
Living room
- Level: Main
- Dimensions: 18 x 13
Living room
- Level: Basement
- Dimensions: 24 x 18
Office
- Level: Basement
- Dimensions: 10 x 8
Utility room
- Level: Basement
- Dimensions: 24 x 12
Heating
- Electric, Forced Air, Heat Pump
Cooling
- Central Air, Heat Pump
Appliances
- Included: Microwave, Range, Refrigerator, Electric Water Heater
Features
- Ceiling Fan(s), Kitchen Island, Kitchen/Family Room Combo, Solid Surface Counters, Walk-In Closet(s)
- Windows: Double Hung, Vinyl
- Basement: Full,Partially Finished,Walk-Out Access
- Has fireplace: Yes
- Fireplace features: Insert, Stove, Wood Burning
Interior area
- Total structure area: 2,068
- Total interior livable area: 2,068 sqft
Video & virtual tour
Property
Parking
- Total spaces: 4
- Parking features: Attached, Detached, Four or more Spaces, Garage, Garage Door Opener
- Attached garage spaces: 4
Features
- Levels: Two
- Stories: 2
- Patio & porch: Deck, Porch
- Exterior features: Deck, Porch, Storage
Lot
- Size: 1 Acres
- Dimensions: 208 x 202
Details
- Additional structures: Shed(s)
- Parcel number: 0500600036300002
- Zoning: Residential
- Zoning description: Residential
Construction
Type & style
- Home type: SingleFamily
- Property subtype: Single Family Residence
Materials
- Frame, Shingle Siding, Vinyl Siding, Wood Siding
- Foundation: Slab
Condition
- Year built: 1987
Utilities & green energy
- Electric: 220 Volts in Garage
- Sewer: Septic Tank
- Water: Well
- Utilities for property: Septic Available, Water Available
Community & HOA
Community
- Security: Smoke Detector(s)
- Subdivision: Bending Tree Estates
HOA
- Has HOA: No
Location
- Region: New Carlisle
Financial & listing details
- Price per square foot: $220/sqft
- Tax assessed value: $306,400
- Annual tax amount: $4,798
- Date on market: 9/17/2026
Estimated market value
$450,200
$428,000 - $473,000
$2,447/mo
Price history
| Date | Event | Price |
|---|---|---|
| 9/27/2026 | Pending sale | $454,500$220/sqft |
Source:  WRIST #1048524 Report a problem WRIST #1048524 Report a problem | ||
| 9/17/2026 | Listed for sale | $454,500+120.6%$220/sqft |
Source: WRIST #1048524 Report a problem | ||
| 7/19/2001 | Sold | $206,000$100/sqft |
Source: Public Record Report a problem | ||
Public tax history
| Year | Property taxes | Tax assessment |
|---|---|---|
| 2025 | $4,798 +5.7% | $107,240 +13.7% |
| 2024 | $4,541 +5.3% | $94,350 |
| 2023 | $4,314 -2.7% | $94,350 |
| 2022 | $4,432 +18.2% | $94,350 +30.6% |
| 2021 | $3,751 -2.7% | $72,220 |
| 2020 | $3,853 +0.9% | $72,220 |
| 2019 | $3,818 -12.6% | $72,220 -11% |
| 2018 | $4,371 | $81,160 +2.4% |
| 2017 | $4,371 +2% | $79,279 |
| 2016 | $4,286 +6.4% | $79,279 +8.7% |
| 2015 | $4,030 | $72,958 |
| 2014 | $4,030 +0.7% | $72,958 |
| 2013 | $4,001 -0.4% | $72,958 -2.3% |
| 2012 | $4,016 -0.2% | $74,687 |
| 2011 | $4,025 +9.8% | $74,687 +4.8% |
| 2010 | $3,664 +5.7% | $71,257 -7% |
| 2009 | $3,468 +6.1% | $76,623 |
| 2008 | $3,268 +0.9% | $76,623 |
| 2007 | $3,240 +24.5% | $76,623 +28.8% |
| 2006 | $2,601 +101.4% | $59,493 |
| 2005 | $1,292 -62.3% | $59,493 +0% |
| 2004 | $3,430 -2% | $59,490 |
| 2003 | $3,498 +3.6% | $59,490 +2.3% |
| 2002 | $3,377 +3% | $58,180 +5.6% |
| 2000 | $3,279 | $55,070 |
Find assessor info on the county website
Monthly payment
Est. payment
Payment breakdown
Explore the cost of this home by adjusting the details. Changes won't be saved.Climate risks
Neighborhood: 45344
- $29,970-- bd-- ba-- sqftFolk Ream Rd, New carlisle, OH 45344Off Market
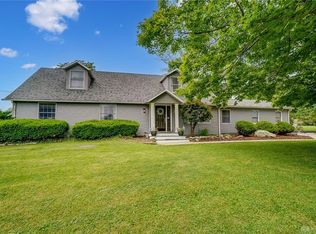
- $349,4004 bd3 ba2.1k sqft1631 Bending Tree Dr, New Carlisle, OH 45344Off Market
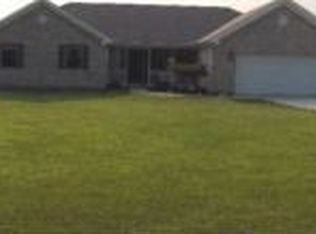
- $385,9004 bd3 ba2.3k sqft1701 Bending Tree Dr, New Carlisle, OH 45344Off Market
- $341,7003 bd2 ba1.8k sqft1661 Folk Ream Rd, New Carlisle, OH 45344Off Market
Similar homes
- $420,0003 bd2 ba1.7k sqft7733 Milton Carlisle Rd, New Carlisle, OH 45344For Sale

 MLS ID #968971, Amy Agresta, Howard Hanna Real Estate Serv. DABR MLS
 - $425,0004 bd3 ba2.4k sqft11146 Milton Carlisle Rd, New Carlisle, OH 45344For Sale
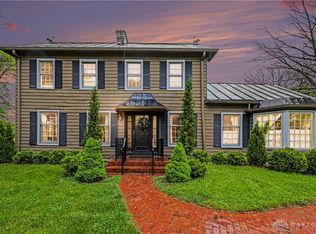 MLS ID #957239, Ana Krohn, eXp Realty. DABR MLS
 - $439,9005 bd4 ba2.4k sqft2756 Cottonwood Dr, Springfield, OH 45504For Sale
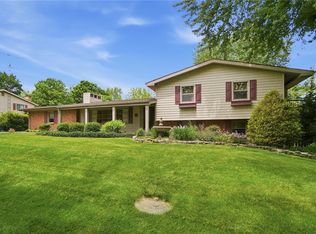 MLS ID #960815, David C Guyton II, Glasshouse Realty Group. DABR MLS
 - $360,0004 bd2 ba1.8k sqft4989 Willowdale Rd, Springfield, OH 45502For Sale
 MLS ID #971408, Matthew J Sadler, Keller Williams Community Part. DABR MLS
 - $439,9004 bd3 ba2.5k sqft1065 Wilderness Blf, Tipp City, OH 45371For SaleMLS ID #968217, Miranda K Biedenharn, Comey & Shepherd REALTORS. DABR MLS
- $284,9003 bd2 ba1.9k sqft8871 W National Rd, New Carlisle, OH 45344For SaleMLS ID #963443, Jamie Wilson, Coldwell Banker Heritage. DABR MLS
- $375,5004 bd3 ba2.1k sqft1084 Kingsgate Rd, Springfield, OH 45503For SaleMLS ID #967397, Patty Vore, Coldwell Banker Heritage. DABR MLS
- $457,5003 bd3 ba2.8k sqft650 Oakwood Ct, Troy, OH 45373For SaleMLS ID #970219, Gareth Johnston, BHHS Professional Realty. DABR MLS
- $239,9003 bd2 ba1.6k sqft219 N Smith St, New Carlisle, OH 45344For SaleMLS ID #966942, Reed Spencer, RE/MAX Victory + Affiliates. DABR MLS
- $355,0003 bd3 ba2.4k sqft81 Country Rd, Urbana, OH 43078For SaleMLS ID #971023, Maurice Carpenter, Gallery Homes Real Estate, LLC. DABR MLS
- $399,9004 bd3 ba2.5k sqft1918 Devon Dr, Springfield, OH 45503For SaleMLS ID #962585, Ashley Johnson, Coldwell Banker Heritage. DABR MLS
- $349,9003 bd2 ba1.7k sqft3620 Old Mill Rd, Springfield, OH 45502For SaleMLS ID #965747, Michelle Sukola, Glasshouse Realty Group. DABR MLS
- $459,9003 bd3 ba2.2k sqft2375 Worthington Dr, Troy, OH 45373For SaleMLS ID #959886, Heather Zimmaro, BHHS Professional Realty. DABR MLS
- $450,0004 bd3 ba2.7k sqft6088 Oak Ridge Dr, Dayton, OH 45424For SaleMLS ID #964720, Fatima Dzhalilova, NavX Realty, LLC. DABR MLS
- $430,0004 bd3 ba2.5k sqft2605 Greenlawn Dr, Troy, OH 45373For SaleMLS ID #965490, Dana Ward, Dana Ward Realty. DABR MLS
- $395,0003 bd3 ba2.1k sqft4146 Ashton Ln, Springfield, OH 45503For SaleMLS ID #967619, Tamara Comer, Coldwell Banker Heritage. DABR MLS
- $387,5003 bd3 ba2.3k sqft1133 Jackson Rd, Vandalia, OH 45377For SaleMLS ID #970597, Nick Donahey, Local Roots Realty. DABR MLS
- $350,0003 bd2 ba1.7k sqft2369 Pine Knott Dr, Dayton, OH 45431For SaleMLS ID #971308, Kelly Berry, Coldwell Banker Heritage. DABR MLS
- $384,9004 bd2 ba2.5k sqft885 Michaels Rd, Tipp City, OH 45371For SaleMLS ID #969495, Jackie L Halderman, Sibcy Cline Inc.. DABR MLS
- $376,9004 bd3 ba2.1k sqft5295 David Dr, Tipp City, OH 45371For SaleMLS ID #965269, Sheena Ellison, Garden Gate Realty Inc.. DABR MLS
