Skip main navigation
Closed
  • $507,400

    1589 Cedarbrooke Ln, Lebanon, TN 37090

    3beds
    2,345sqft
    Zero Lot Line, Residential
    Built in 2022
    5,227 Square Feet Lot
    $492,500 Zestimate®
    $216/sqft
    $2,505 Estimated rent

    Home value

    $492,500

    $468,000 - $517,000

    $2,505/mo

    Zestimate® history
    Loading
    Loading...

    Owner options

    List your home for rent

    $2,505/mo

    Rent Zestimate®

    Find your next renter with Zillow Rental Manager. Plus, with online applications, you can quickly screen prospective tenants – for free.

    Learn more

    $2,505/mo

    Rent Zestimate®

    Refinance and save

    $3,183/mo

    Est. payment

    Refinancing to a lower rate could help reduce your monthly payments and save thousands over the life of the loan.

    See today's rates

    $3,183/mo

    Est. payment

    Explore your selling options

    Work with a Zillow partner agent

    Leverage their expertise and Zillow's premium Showcase listings to get your home seen by more buyers.

    Get started

    List with your own agent

    Get your home in front of millions of buyers by listing it on Zillow.

    Learn how to do it

    Sell it yourself

    Take full control of how buyers see your home on Zillow by listing For Sale by Owner (FSBO).

    List your home

    What's special

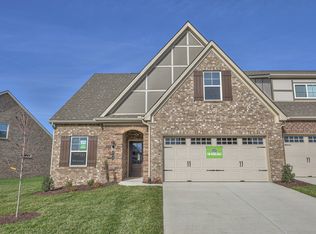
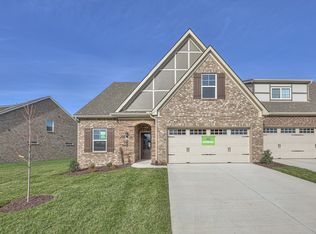
    No upgrades are needed here! Less than 2 years old, this gorgeous home comes with a transferable builder warranty. This exquisite home features hardwood floors, quartz countertops, and a gourmet kitchen equipped with a double oven. With three bedrooms, a bonus room, three full baths, and the flex room is ideal for an office or bedroom; in this home, there's ample space to relax and entertain. The upgraded soft-close cabinets and under-cabinet lighting, add style and functionality. Step out of the back door to a private tree-lined backyard and serene patio space, perfect for unwinding after a long day. Residents also enjoy access to the clubhouse amenities, perfect for social gatherings and recreation. Additionally, you have the convenience of nearby restaurants and a Publix, ensuring you have everything at your fingertips. Experience the perfect blend of elegance, functionality, and convenience in this stunning home! **Refrigerator does NOT convey.

    Zillow last checked:

    Listing updated:

    Listed by:

    Andrea Wall 615-430-9553,

    Keller Williams Realty Nashville/Franklin

    Bought with:

    Paul Nail MBA, ABR, SRES, e-Pro, 365625

    Coldwell Banker Southern Realty

    Source: RealTracs MLS as distributed by MLS GRID,MLS#: 2685899MLS Logo

    Facts & features

    Interior

    Bedrooms & bathrooms
    • Bedrooms: 3
    • Bathrooms: 3
    • Full bathrooms: 3
    • Main level bedrooms: 2
    Bedroom 1
    • Features: Suite
    • Level: Suite
    • Area: 168 Square Feet
    • Dimensions: 14x12
    Bedroom 2
    • Features: Extra Large Closet
    • Level: Extra Large Closet
    • Area: 130 Square Feet
    • Dimensions: 10x13
    Bedroom 3
    • Features: Extra Large Closet
    • Level: Extra Large Closet
    • Area: 264 Square Feet
    • Dimensions: 12x22
    Bonus room
    • Features: Second Floor
    • Level: Second Floor
    • Area: 228 Square Feet
    • Dimensions: 12x19
    Dining room
    • Features: Combination
    • Level: Combination
    • Area: 140 Square Feet
    • Dimensions: 10x14
    Kitchen
    • Features: Pantry
    • Level: Pantry
    • Area: 210 Square Feet
    • Dimensions: 15x14
    Living room
    • Area: 225 Square Feet
    • Dimensions: 15x15
    Heating
    • Central, Natural Gas
    Cooling
    • Central Air
    Appliances
    • Included: Dishwasher, Disposal, ENERGY STAR Qualified Appliances, Microwave, Refrigerator, Double Oven, Electric Oven, Cooktop
    • Laundry: Electric Dryer Hookup, Washer Hookup
    Features
    • Ceiling Fan(s), Entrance Foyer, Extra Closets, High Ceilings, Pantry, High Speed Internet
    • Flooring: Carpet, Wood, Tile
    • Has fireplace: No
    Interior area
    • Total structure area: 2,345
    • Total interior livable area: 2,345 sqft
    • Finished area above ground: 2,345

    Property

    Parking
    • Total spaces: 6
    • Parking features: Garage Door Opener, Garage Faces Front
    • Attached garage spaces: 2
    • Uncovered spaces: 4
    Accessibility
    • Accessibility features: Accessible Doors, Accessible Entrance, Accessible Hallway(s), Smart Technology
    Features
    • Levels: One
    • Stories: 2
    • Patio & porch: Porch, Covered
    • Pool features: Association
    Lot
    • Size: 5,227 Square Feet
    • Features: Level
    Details
    • Parcel number: 079D I 03700 000
    • Special conditions: Standard

    Construction

    Type & style
    • Home type: SingleFamily
    • Property subtype: Zero Lot Line, Residential
    Materials
    • Brick
    • Roof: Asphalt
    Condition
    • New construction: No
    • Year built: 2022

    Utilities & green energy

    • Sewer: Public Sewer
    • Water: Public
    • Utilities for property: Water Available, Cable Connected, Underground Utilities
    Green energy
    • Energy efficient items: Insulation, Water Heater, Thermostat
    • Water conservation: Low-Flow Fixtures

    Community & HOA

    Community
    • Security: Carbon Monoxide Detector(s), Smoke Detector(s), Smart Camera(s)/Recording
    • Subdivision: Stonebridge Ph 33
    HOA
    • Has HOA: Yes
    • Amenities included: Clubhouse, Fitness Center, Playground, Pool, Underground Utilities, Trail(s)
    • Services included: Maintenance Grounds
    • HOA fee: $322 monthly
    • Second HOA fee: $950 one time
    Location
    • Region: Lebanon

    Financial & listing details

    • Price per square foot: $216/sqft
    • Tax assessed value: $357,200
    • Annual tax amount: $2,582
    • Date on market: 8/1/2024

    Price history

    DateEventPrice
    9/19/2024Sold$507,400-0.5%$216/sqft
    Source: RealTracs MLS as distributed by MLS GRID #2685899 Report a problem
    8/16/2024Pending sale$509,900$217/sqft
    Source: RealTracs MLS as distributed by MLS GRID #2685899 Report a problem
    8/9/2024Price change$509,900-1.9%$217/sqft
    Source: RealTracs MLS as distributed by MLS GRID #2685899 Report a problem
    8/1/2024Listed for sale$519,900$222/sqft
    Source: RealTracs MLS as distributed by MLS GRID #2685899 Report a problem
    8/1/2024Listing removed--
    Source: RealTracs MLS as distributed by MLS GRID #2655023 Report a problem
    7/26/2024Price change$519,900-1%$222/sqft
    Source: RealTracs MLS as distributed by MLS GRID #2655023 Report a problem
    5/18/2024Listed for sale$525,000$224/sqft
    Source: RealTracs MLS as distributed by MLS GRID #2655023 Report a problem

    Public tax history

    YearProperty taxesTax assessment
    2025$2,582 $89,300
    2024$2,582 $89,300
    2023$2,582 +483.7%$89,300 +483.7%
    2022$442 $15,300
    Find assessor info on the county website

    Neighborhood: 37090

    Nearby schools

    GreatSchools rating
    Schools provided by the listing agent
    • Elementary: Castle Heights Elementary
    • Middle: Winfree Bryant Middle School
    • High: Wilson Central High School

    Source: RealTracs MLS as distributed by MLS GRID. This data may not be complete. We recommend contacting the local school district to confirm school assignments for this home.

    Get a cash offer in 3 minutes
    Find out how much your home could sell for in as little as 3 minutes with a no-obligation cash offer.
    Estimated market value
    $492,500
    Get a cash offer in 3 minutes
    Find out how much your home could sell for in as little as 3 minutes with a no-obligation cash offer.
    Estimated market value
    $492,500