**New Construction Alert!** This home comes with a Builder 1-2-10 warranty. Welcome to StoneBridge! This is your last chance to purchase new construction in this community, with only 2 villa buildings remaining! The Arlington floor plan features 2 bedrooms and 2 full bathrooms on the main level, along with a study and an open-concept kitchen, living room, and dining room. Upstairs, you'll find a loft area, a third full bathroom, and an additional bedroom. Enjoy grilling or entertaining on the rear covered patio! The HOA includes lawn care, exterior maintenance, and access to community amenities. The selections for this home have been made and include white cabinets, quartz kitchen countertops, pre-wires for ceiling fans, additional lighting, oak stairs, a tile shower in the owner's suite, and hardwood flooring in the main living areas. Community amenities feature a Junior Olympic-sized pool, a fitness center, walking trails, and an amenity center. Don’t miss out on this opportunity!
Closed
$498,090
1593 Cedarbrooke Ln Lot 873, Lebanon, TN 37090
3beds
2,314sqft
Zero Lot Line, Residential
Built in 2024
5,227 Square Feet Lot
$485,900 Zestimate®
$215/sqft
$2,577 Estimated rent
Home value
$485,900
$447,000 - $525,000
$2,577/mo
Zestimate® history
Owner options
List your home for rent
$2,577/mo
Rent Zestimate®
Find your next renter with Zillow Rental Manager. Plus, with online applications, you can quickly screen prospective tenants – for free.
$2,577/mo
Rent Zestimate®
Refinance and save
$3,253/mo
Est. payment
Refinancing to a lower rate could help reduce your monthly payments and save thousands over the life of the loan.
$3,253/mo
Est. payment
Explore your selling options
Work with a Zillow partner agent
Leverage their expertise and Zillow's premium Showcase listings to get your home seen by more buyers.
Get startedList with your own agent
Get your home in front of millions of buyers by listing it on Zillow.
Learn how to do itSell it yourself
Take full control of how buyers see your home on Zillow by listing For Sale by Owner (FSBO).
List your homeWhat's special
Additional lightingRear covered patioPre-wires for ceiling fansOpen-concept kitchenQuartz kitchen countertopsWhite cabinetsHardwood flooring
Zillow last checked:
Listing updated:
Listed by:
Amber Davis 629-218-3017,
The New Home Group, LLC
Bought with:
Damon Smith, 323930
Compass RE
Source: RealTracs MLS as distributed by MLS GRID,MLS#: 2800734
Facts & features
Interior
Bedrooms & bathrooms
- Bedrooms: 3
- Bathrooms: 3
- Full bathrooms: 3
- Main level bedrooms: 2
Bedroom 1
- Features: Suite
- Level: Suite
- Area: 168 Square Feet
- Dimensions: 14x12
Bedroom 2
- Area: 120 Square Feet
- Dimensions: 12x10
Bedroom 3
- Area: 252 Square Feet
- Dimensions: 21x12
Bonus room
- Features: Second Floor
- Level: Second Floor
- Area: 180 Square Feet
- Dimensions: 15x12
Living room
- Area: 225 Square Feet
- Dimensions: 15x15
Heating
- Central
Cooling
- Central Air
Appliances
- Included: Electric Oven, Electric Range, Dishwasher, Disposal, Microwave
Features
- Entrance Foyer, Open Floorplan, Pantry, Walk-In Closet(s), Kitchen Island
- Flooring: Carpet, Wood, Vinyl
- Has fireplace: No
Interior area
- Total structure area: 2,314
- Total interior livable area: 2,314 sqft
- Finished area above ground: 2,314
Property
Parking
- Total spaces: 2
- Parking features: Garage Door Opener, Garage Faces Front
- Attached garage spaces: 2
Features
- Levels: Two
- Stories: 2
- Patio & porch: Patio, Covered
- Pool features: Association
Lot
- Size: 5,227 Square Feet
Details
- Parcel number: 079D I 05500 000
- Special conditions: Standard
Construction
Type & style
- Home type: SingleFamily
- Property subtype: Zero Lot Line, Residential
Materials
- Brick, Fiber Cement
- Roof: Shingle
Condition
- New construction: Yes
- Year built: 2024
Utilities & green energy
- Sewer: Public Sewer
- Water: Public
- Utilities for property: Water Available
Community & HOA
Community
- Security: Smoke Detector(s)
- Subdivision: Stonebridge Ph 33
HOA
- Has HOA: Yes
- Amenities included: Clubhouse, Fitness Center, Playground, Pool, Sidewalks, Trail(s)
- Services included: Maintenance Grounds, Recreation Facilities
- HOA fee: $379 monthly
- Second HOA fee: $400 one time
Location
- Region: Lebanon
Financial & listing details
- Price per square foot: $215/sqft
- Annual tax amount: $3,785
- Date on market: 3/6/2025
Price history
| Date | Event | Price |
|---|---|---|
| 4/25/2025 | Sold | $498,090-0.4%$215/sqft |
Source:  RealTracs MLS as distributed by MLS GRID #2800734 Report a problem RealTracs MLS as distributed by MLS GRID #2800734 Report a problem | ||
| 3/20/2025 | Pending sale | $499,990$216/sqft |
Source: RealTracs MLS as distributed by MLS GRID #2800734 Report a problem | ||
| 3/13/2025 | Price change | $499,990-4.4%$216/sqft |
Source: RealTracs MLS as distributed by MLS GRID #2800734 Report a problem | ||
| 3/6/2025 | Listed for sale | $522,900$226/sqft |
Source: RealTracs MLS as distributed by MLS GRID #2800734 Report a problem | ||
| 3/6/2025 | Listing removed | $522,900$226/sqft |
Source: RealTracs MLS as distributed by MLS GRID #2787919 Report a problem | ||
| 3/5/2025 | Price change | $522,900-0.2%$226/sqft |
Source: RealTracs MLS as distributed by MLS GRID #2787919 Report a problem | ||
| 2/5/2025 | Listed for sale | $523,900$226/sqft |
Source: RealTracs MLS as distributed by MLS GRID #2787919 Report a problem | ||
| 2/5/2025 | Listing removed | $523,900$226/sqft |
Source: RealTracs MLS as distributed by MLS GRID #2776015 Report a problem | ||
| 1/8/2025 | Listed for sale | $523,900$226/sqft |
Source: RealTracs MLS as distributed by MLS GRID #2776015 Report a problem | ||
| 1/2/2025 | Listing removed | $523,900$226/sqft |
Source: RealTracs MLS as distributed by MLS GRID #2766300 Report a problem | ||
| 12/11/2024 | Price change | $523,900-0.8%$226/sqft |
Source: RealTracs MLS as distributed by MLS GRID #2766300 Report a problem | ||
| 12/5/2024 | Listed for sale | $527,900-0.1%$228/sqft |
Source: RealTracs MLS as distributed by MLS GRID #2766300 Report a problem | ||
| 11/21/2024 | Listing removed | $528,301$228/sqft |
Source: RealTracs MLS as distributed by MLS GRID #2751756 Report a problem | ||
| 11/21/2024 | Price change | $528,301+0.1%$228/sqft |
Source: RealTracs MLS as distributed by MLS GRID #2751756 Report a problem | ||
| 11/13/2024 | Price change | $527,901-0.1%$228/sqft |
Source: RealTracs MLS as distributed by MLS GRID #2751756 Report a problem | ||
| 10/24/2024 | Listed for sale | $528,301$228/sqft |
Source: RealTracs MLS as distributed by MLS GRID #2751756 Report a problem | ||
Public tax history
Tax history is unavailable.
Neighborhood: 37090
Nearby homes
- $523,600-- bd2 ba2.4k sqft1593 Cedarbrooke Ln, Lebanon, TN 37090Off Market
- $514,300-- bd2 ba2.3k sqft1595 Cedarbrooke Ln, Lebanon, TN 37090Off Market
- $507,4003 bd3 ba2.3k sqft1589 Cedarbrooke Ln, Lebanon, TN 37090Sold

- $520,2903 bd3 ba2.3k sqft932 Meadowcrest Way LOT 874, Lebanon, TN 37090Sold
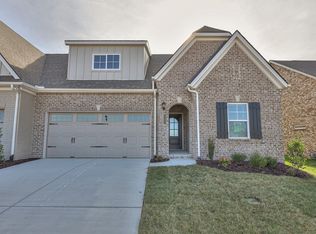
- $416,300-- bd2 ba1.8k sqft939 Meadowcrest Way, Lebanon, TN 37090Off Market
- $536,500-- bd2 ba2.4k sqft932 Meadowcrest Way, Lebanon, TN 37090Off Market
- $549,9492 bd3 ba2.2k sqft932 Meadowcrest Way LOT 875, Lebanon, TN 37090Sold
- $509,000-- bd2 ba2k sqft930 Meadowcrest Way, Lebanon, TN 37090Off Market
Nearby schools
GreatSchools rating
- 6/10Castle Heights Elementary SchoolGrades: PK-5Distance: 5.5 mi
- 6/10Winfree Bryant Middle SchoolGrades: 6-8Distance: 3.7 mi
Schools provided by the listing agent
- Elementary: Castle Heights Elementary
- Middle: Winfree Bryant Middle School
- High: Lebanon High School
Source: RealTracs MLS as distributed by MLS GRID. This data may not be complete. We recommend contacting the local school district to confirm school assignments for this home.
Get a cash offer in 3 minutes
Find out how much your home could sell for in as little as 3 minutes with a no-obligation cash offer.
Estimated market value
$485,900
Get a cash offer in 3 minutes
Find out how much your home could sell for in as little as 3 minutes with a no-obligation cash offer.
Estimated market value
$485,900
- Tennessee
- Wilson County
- Lebanon
- 37090
- 1593 Cedarbrooke Ln Lot 873
Nearby cities
Nearby neighborhoods
Nearby zip codes
Other Lebanon Topics
