Welcome to your new home! 1589 Chinook Street, a beautifully upgraded modern ranch-style residence located in the highly desirable Sundance North community of Beaumont.
Offering approximately 3,150 square feet of thoughtfully designed living space, this turnkey home combines luxury, flexibility, and functionality in a way rarely found in today's market.
The heart of the home features an expansive open-concept layout with soaring ceilings, a spacious great room, and a chef-inspired kitchen complete with a massive center island, double ovens, abundant cabinetry, and a walk-in pantry. Oversized sliding glass doors create seamless indoor-outdoor living, opening to an enclosed patio ideal for entertaining and year-round enjoyment.
The primary suite serves as a private retreat, featuring dual vanities, a custom walk-in closet system with built-in cabinetry, and a spa-inspired walk-in shower.
What truly sets this home apart is the fully finished upstairs loft suite, offering approximately 400 additional square feet (20x24) buyer to verify), with private access through the garage and dedicated air conditioning. This versatile space is ideal for multigenerational living, extended family, guests, a home office, studio, fitness room, or other flexible lifestyle needs. Few homes in the community offer this level of separation and functionality.
Additional upgrades include:
• Epoxy-coated 3-car garage with built-in overhead storage
• Custom high-end closet organization system
• Fully paid Tesla battery backup system
• Leased solar system
• Tankless water heater
• Water softener system
• Premium oversized 0.31-acre lot
• Beautifully maintained landscaping
• Turnkey condition throughout
Residents of Sundance North enjoy resort-style amenities including a community pool, spa, parks, playgrounds, picnic areas, and walking trails.
Whether you're seeking space for a growing family, multigenerational living, work-from-home flexibility, or simply a move-in-ready home with premium upgrades, 1589 Chinook Street delivers a unique opportunity to own one of the most versatile and well-appointed homes in the community.
Under contract
Listed by: TEX ACOSTA REALTY • Joffrey Gurule • Contact: 951-313-4329
Price cut: $16K (6/9)
$689,000
1589 Chinook St, Beaumont, CA 92223
4beds
2,852sqft
Single Family Residence
Built in 2016
0.31 Acres Lot
$687,300 Zestimate®
$242/sqft
$161/mo HOA
What's special
Beautifully maintained landscapingChef-inspired kitchenMassive center islandExpansive open-concept layoutSoaring ceilingsWater softener systemSpa-inspired walk-in shower
- 69 days |
- 111 |
- 1 |
Likely to sell faster than
Zillow last checked:
Listing updated:
Listed by:
Joffrey Gurule DRE #02023626 909-633-3395,
TEX ACOSTA REALTY
Source: CRMLS,MLS#: IG26097923 Originating MLS: California Regional MLS
Originating MLS: California Regional MLSFacts & features
Interior
Bedrooms & bathrooms
- Bedrooms: 4
- Bathrooms: 3
- Full bathrooms: 3
- Main level bathrooms: 3
- Main level bedrooms: 4
Rooms
- Room types: Bonus Room, Entry/Foyer, Family Room, Foyer, Living Room
Bathroom
- Features: Bathtub, Granite Counters
Family room
- Features: Separate Family Room
Cooling
- Central Air
Appliances
- Included: Gas Oven
- Laundry: Inside, Laundry Room
Features
- Breakfast Bar, Recessed Lighting, Entrance Foyer
- Flooring: Laminate
- Has fireplace: Yes
- Fireplace features: Living Room
- Common walls with other units/homes: No Common Walls
Interior area
- Total interior livable area: 2,852 sqft
Property
Parking
- Total spaces: 3
- Parking features: Garage - Attached
- Attached garage spaces: 3
Features
- Levels: Two
- Stories: 2
- Entry location: Bottom
- Patio & porch: Concrete
- Pool features: None, Association
- Has view: Yes
- View description: Mountain(s)
Lot
- Size: 0.31 Acres
- Features: 0-1 Unit/Acre, Back Yard, Sprinkler System
Details
- Parcel number: 4081600430000
- Special conditions: Standard
Construction
Type & style
- Home type: SingleFamily
- Property subtype: Single Family Residence
Condition
- New construction: No
- Year built: 2016
Utilities & green energy
- Sewer: Public Sewer
- Water: Public
Community & HOA
Community
- Features: Storm Drain(s), Street Lights
- Subdivision: Sundance North
HOA
- Has HOA: Yes
- Amenities included: Barbecue, Playground, Pool, Spa/Hot Tub
- HOA fee: $161 monthly
- HOA name: Sundance North Community Association
- HOA phone: 909-297-2548
Location
- Region: Beaumont
Financial & listing details
- Price per square foot: $242/sqft
- Tax assessed value: $615,500
- Annual tax amount: $10,401
- Date on market: 5/15/2026
- Cumulative days on market: 69 days
- Listing terms: Cash,Conventional,FHA,Fannie Mae
Estimated market value
$687,300
$653,000 - $722,000
$3,636/mo
Price history
| Date | Event | Price |
|---|---|---|
| 6/20/2026 | Contingent | $689,000$242/sqft |
Source:  CRMLS #IG26097923 Report a problem CRMLS #IG26097923 Report a problem | ||
| 6/9/2026 | Price change | $689,000-2.3%$242/sqft |
Source: CRMLS #IG26097923 Report a problem | ||
| 5/16/2026 | Listed for sale | $705,000+21.6%$247/sqft |
Source: CRMLS #IG26097923 Report a problem | ||
| 9/29/2021 | Sold | $580,000+5.5%$203/sqft |
Source: Public Record Report a problem | ||
| 9/2/2021 | Pending sale | $550,000$193/sqft |
Source: CRMLS #IV21183465 Report a problem | ||
| 8/26/2021 | Listed for sale | $550,000+20.6%$193/sqft |
Source: CRMLS #IV21183465 Report a problem | ||
| 12/9/2016 | Sold | $456,000$160/sqft |
Source: Public Record Report a problem | ||
Public tax history
| Year | Property taxes | Tax assessment |
|---|---|---|
| 2025 | $10,401 +1.9% | $615,500 +2% |
| 2024 | $10,203 +0.4% | $603,432 +2% |
| 2023 | $10,157 +2.1% | $591,600 +2% |
| 2022 | $9,948 +14.4% | $580,000 +18.6% |
| 2021 | $8,695 +1.3% | $488,922 +1% |
| 2020 | $8,585 +1.1% | $483,910 +2% |
| 2019 | $8,489 -0.6% | $474,422 +2% |
| 2018 | $8,543 +0.6% | $465,120 +2% |
| 2017 | $8,492 | $456,000 +2640.2% |
| 2016 | $8,492 +3017.5% | $16,641 +1.5% |
| 2015 | $272 | $16,392 |
Find assessor info on the county website
Monthly payment
Est. payment
Payment breakdown
Explore the cost of this home by adjusting the details. Changes won't be saved.Climate risks
Neighborhood: 92223
Nearby schools
GreatSchools rating
- 8/10Starlight ElementaryGrades: K-5Distance: 0.2 mi
- 6/10San Gorgonio Middle SchoolGrades: 6-8Distance: 0.9 mi
- 7/10Beaumont Senior High SchoolGrades: 9-12Distance: 1.7 mi
- $686,9005 bd3 ba3.7k sqft1591 Chinook St, Beaumont, CA 92223Off Market
- $772,5005 bd3 ba3.7k sqft1680 Cirrus Way, Beaumont, CA 92223Off Market
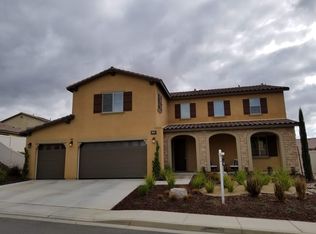
- $699,9904 bd3 ba3.4k sqft1693 Cirrus Way, Beaumont, CA 92223Sold

- $770,9005 bd3 ba3.7k sqft1588 Chinook St, Beaumont, CA 92223Off Market
- $701,2005 bd3 ba3.7k sqft1683 Cirrus Way, Beaumont, CA 92223Off Market
- $703,2004 bd3 ba3.4k sqft1590 Chinook St, Beaumont, CA 92223Off Market
- $659,1004 bd3 ba3.4k sqft1593 Chinook St, Beaumont, CA 92223Off Market
- $723,4004 bd3 ba3.4k sqft1584 Chinook St, Beaumont, CA 92223Off Market
A local agent can set up tours, give advice and negotiate with sellers.
Similar homes
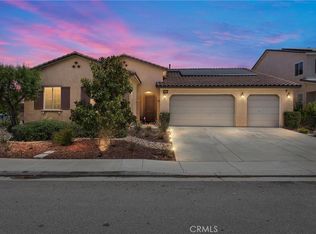
- $689,0004 bd3 ba2.8k sqft1612 Croton St, Beaumont, CA 92223For Sale
 MLS ID #IV26126713, JUSTIN ANDREWS, Coldwell Banker Kivett-Teeters. CRMLS
 - $680,0004 bd3 ba3.4k sqft1619 Croton St, Beaumont, CA 92223For Sale
 MLS ID #IV26076739, ANA THIGPEN, CENTURY 21 EXPERIENCE. CRMLS
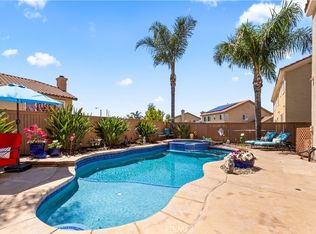
 - $689,0005 bd3 ba3.5k sqft1639 Moss Rose Way, Beaumont, CA 92223For Sale
 MLS ID #CV26084802, Susan Aleman, ELEMENT RE INC. CRMLS
 - $663,0004 bd4 ba2.7k sqft11372 Aaron Ave, Beaumont, CA 92223For Sale
 MLS ID #IG26081933, MICHELLE FLOWERS, CENTURY 21 LOIS LAUER REALTY. CRMLS
 - $649,9005 bd3 ba3k sqft72 Newburn Ct, Beaumont, CA 92223For SaleMLS ID #IV26136444, ALICIA HOYER, WESTCOE REALTORS INC. CRMLS
- $678,0005 bd3 ba3.4k sqft34823 Miller Pl, Beaumont, CA 92223For SaleMLS ID #CV26124642, Achla Kaneria, BERKSHIRE HATH HM SVCS CA PROP. CRMLS
- $605,0004 bd3 ba2.1k sqft1184 Dadash St, Beaumont, CA 92223For SaleMLS ID #IG26106237, Sharmayne Husbands, Mayne Choice Realty, Inc.. CRMLS
- $590,0004 bd3 ba2k sqft1359 Laurestine Way, Beaumont, CA 92223For SaleMLS ID #IV26025899, JAVIER MAGANA, PONCE & PONCE REALTY. CRMLS
- $650,0005 bd3 ba2.9k sqft35071 Trevino Trl, Beaumont, CA 92223For SaleMLS ID #IV26103764, DENISE BARTOLINI, DENISE BARTOLINI, BROKER. CRMLS
- $629,9633 bd3 ba2.6k sqft381 Mesa Verde Park, Beaumont, CA 92223For SaleMLS ID #IV26099559, MARIA CAMACHO RUIZ, DEVINE REALTY GROUP, INC.. CRMLS
- $649,0005 bd3 ba3.3k sqft11343 Geiberger Ct, Beaumont, CA 92223For SaleMLS ID #WS26138376, LYANA FUNG, Pinnacle Real Estate Group. CRMLS
- $615,0004 bd3 ba2.5k sqft14049 Amorosa Ct, Beaumont, CA 92223For SaleMLS ID #IG26133084, Amanda Salter, SOUTHLAND REALTORS. CRMLS
- $550,0003 bd2 ba1.6k sqft1620 Village Green Way, Beaumont, CA 92223For SaleMLS ID #CV26115500, Oscar Lopez Godinez, CENTURY 21 SYNERGIA REALTY. CRMLS
- $600,0005 bd4 ba2.6k sqft11268 Coody Ct, Beaumont, CA 92223For SaleMLS ID #IG26124068, Stefanie Trammell, CENTURY 21 LOIS LAUER REALTY. CRMLS
- $635,0002 bd3 ba2.1k sqft370 Irvine Park, Beaumont, CA 92223For SaleMLS ID #IG26112495, Anna Selvaggi, Berkshire Hathaway Homeservices California Realty. CRMLS
- $450,0004 bd3 ba1.7k sqft1425 Allium Ct, Beaumont, CA 92223For SaleMLS ID #CV26100869, Cesar Cendejas, Elevate Real Estate Agency. CRMLS
- $549,9002 bd2 ba2.3k sqft453 Glacier Park, Beaumont, CA 92223For SaleMLS ID #IV26144728, ANDREA JENNINGS, RE/MAX HORIZON. CRMLS
- $554,9904 bd3 ba2.1k sqft14140 Orsi Ct, Beaumont, CA 92223For SaleMLS ID #IG25133146, BRYAN QUAN, TEAM Q REALTY. CRMLS
- $567,0002 bd2 ba2k sqft337 Calvert Park, Beaumont, CA 92223For SaleMLS ID #IG26100634, Tammy Rubelius, COLDWELL BANKER KIVETT-TEETERS. CRMLS
- $524,9002 bd3 ba2.1k sqft1710 Reyes Ln, Beaumont, CA 92223For SaleMLS ID #IG26113004, Nicole Coutee, KELLER WILLIAMS REALTY. CRMLS
Local buyer's agents are ready to help
