Skip main navigation
Sold for $699,990
  • Listed by: ROA California Inc • Diana Urbina • Contact: 619-848-7006
    Bought with: REALTY ONE GROUP ROADS
    $699,990

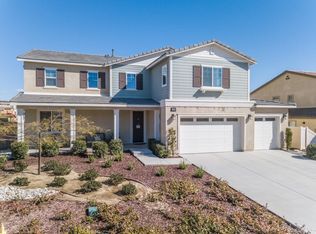
    1693 Cirrus Way, Beaumont, CA 92223

    4beds
    3,400sqft
    Single Family Residence
    Built in 2016
    0.3 Acres Lot
    $699,300 Zestimate®
    $206/sqft
    $3,836 Estimated rent

    Home value

    $699,300

    $664,000 - $734,000

    $3,836/mo

    Zestimate® history
    Loading
    Loading...

    Owner options

    List your home for rent

    $3,836/mo

    Rent Zestimate®

    Find your next renter with Zillow Rental Manager. Plus, with online applications, you can quickly screen prospective tenants – for free.

    Learn more

    $3,836/mo

    Rent Zestimate®

    Refinance and save

    $4,635/mo

    Est. payment

    Refinancing to a lower rate could help reduce your monthly payments and save thousands over the life of the loan.

    See today's rates

    $4,635/mo

    Est. payment

    Explore your selling options

    Work with a Zillow partner agent

    Leverage their expertise and Zillow's premium Showcase listings to get your home seen by more buyers.

    Get started

    List with your own agent

    Get your home in front of millions of buyers by listing it on Zillow.

    Learn how to do it

    Sell it yourself

    Take full control of how buyers see your home on Zillow by listing For Sale by Owner (FSBO).

    List your home

    What's special

    Oversized islandPrivate courtyard settingOpen layoutThoughtful layoutIdeal for entertainingFlexible floor planMultiple living spaces
    Welcome to this spacious 4 bedroom plus bonus room, 3 bathroom home located in a desirable area of Beaumont. With a thoughtful layout and multiple living spaces, this home offers comfort, flexibility, and room to grow. The main floor features an open layout where the kitchen truly becomes the heart of the home. The oversized island is perfect for gathering and flows seamlessly into the dining and living areas, making it ideal for entertaining. Downstairs you will find one bedroom, a full bathroom, and a bonus room, creating a great setup for multi generational living, guests, or a private home office. There is also an additional living room with a bar area, offering even more space to relax or host. Plantation shutters throughout the entire home add timeless style and warmth. The backyard offers a private courtyard setting, perfect for enjoying outdoor time with low maintenance. Upstairs includes a spacious secondary living area that works well for movie nights or a family lounge. Three additional bedrooms are located upstairs, including the primary suite featuring a beautiful built in closet and a private balcony. The laundry room is conveniently located upstairs as well. With multiple living areas and a flexible floor plan, this home is well suited for both everyday living and extended family needs.

    Zillow last checked:

    Listing updated:

    Listed by:

    Diana Urbina DRE #02177756 thedianaelizabeth@gmail.com,

    ROA California Inc

    Bought with:

    Eyad Tabel, DRE #02027074

    REALTY ONE GROUP ROADS

    Source: CRMLS,MLS#: CV26042548MLS LogoOriginating MLS: California Regional MLS

    Facts & features

    Interior

    Bedrooms & bathrooms
    • Bedrooms: 4
    • Bathrooms: 3
    • Full bathrooms: 3
    • Main level bathrooms: 1
    • Main level bedrooms: 1
    Rooms
    • Room types: Bonus Room, Family Room, Kitchen, Laundry, Loft, Living Room, Dining Room
    Heating
    • Central
    Cooling
    • Central Air
    Appliances
    • Included: Dishwasher, Microwave, Water Heater
    • Laundry: Laundry Room
    Features
    • Separate/Formal Dining Room, Loft
    • Windows: Shutters
    • Has fireplace: No
    • Fireplace features: None
    • Common walls with other units/homes: No Common Walls
    Interior area
    • Total interior livable area: 3,400 sqft

    Property

    Parking
    • Total spaces: 3
    • Parking features: Driveway, Garage
    • Attached garage spaces: 3
    Features
    • Levels: Two
    • Stories: 2
    • Entry location: front
    • Pool features: Community, Association
    • Has view: Yes
    • View description: Mountain(s)
    Lot
    • Size: 0.3 Acres
    • Features: 0-1 Unit/Acre
    Details
    • Parcel number: 408160044
    • Special conditions: Standard

    Construction

    Type & style
    • Home type: SingleFamily
    • Property subtype: Single Family Residence
    Condition
    • New construction: No
    • Year built: 2016

    Utilities & green energy

    • Sewer: Public Sewer
    • Water: Public
    Green energy
    • Energy generation: Solar

    Community & HOA

    Community
    • Features: Sidewalks, Pool
    • Subdivision: Sundance
    HOA
    • Has HOA: Yes
    • Amenities included: Barbecue, Playground, Pool, Spa/Hot Tub
    • HOA fee: $216 monthly
    • HOA name: Sundance North Community Association
    • HOA phone: 949-377-3309
    Location
    • Region: Beaumont

    Financial & listing details

    • Price per square foot: $206/sqft
    • Tax assessed value: $562,081
    • Annual tax amount: $10,432
    • Date on market: 2/26/2026
    • Cumulative days on market: 20 days
    • Listing terms: Submit
    • Inclusions: stove, dishwasher, microwave
    • Exclusions: refrigerator, washer, dryer, pool table, furniture, Ring/Cameras, built in tv cabinet

    Price history

    DateEventPrice
    4/17/2026Sold$699,990$206/sqft
    Source: CRMLS #CV26042548 Report a problem
    4/15/2026Pending sale$699,990$206/sqft
    Source: CRMLS #CV26042548 Report a problem
    3/23/2026Contingent$699,990$206/sqft
    Source: CRMLS #CV26042548 Report a problem
    3/11/2026Price change$699,990-2.1%$206/sqft
    Source: CRMLS #CV26042548 Report a problem
    2/26/2026Listed for sale$715,000+11.9%$210/sqft
    Source: CRMLS #CV26042548 Report a problem
    3/31/2025Sold$639,000-0.9%$188/sqft
    Source: CRMLS #DW25008660 Report a problem
    3/11/2025Pending sale$645,000$190/sqft
    Source: CRMLS #DW25008660 Report a problem
    2/21/2025Price change$645,000-3%$190/sqft
    Source: CRMLS #DW25008660 Report a problem
    1/14/2025Listed for sale$665,000+34.6%$196/sqft
    Source: CRMLS #DW25008660 Report a problem
    12/18/2017Sold$494,000+8.2%$145/sqft
    Source: Public Record Report a problem
    12/29/2016Sold$456,500$134/sqft
    Source: Public Record Report a problem

    Public tax history

    YearProperty taxesTax assessment
    2025$10,432 -2%$562,081 +2%
    2024$10,650 -0.8%$551,061 +2%
    2023$10,738 +12.4%$540,257 +2%
    2022$9,557 +2%$529,665 +2%
    2021$9,371 +1.3%$519,281 +1%
    2020$9,255 $513,957 +2%
    2019-- $503,880 +2%
    2018$9,217 +0.5%$494,000 +8.2%
    2017$9,174 $456,500 +2643.2%
    2016$9,174 +3267.7%$16,641 +1.5%
    2015$272 $16,392
    Find assessor info on the county website

    Neighborhood: 92223

    Nearby schools

    GreatSchools rating
    Get a cash offer in 3 minutes
    Find out how much your home could sell for in as little as 3 minutes with a no-obligation cash offer.
    Estimated market value
    $699,300
    Get a cash offer in 3 minutes
    Find out how much your home could sell for in as little as 3 minutes with a no-obligation cash offer.
    Estimated market value
    $699,300