Skip main navigation
Sold for $1,060,000
  • $1,060,000

    1589 Cornell Dr, Brentwood, CA 94513

    6beds
    3,908sqft
    Single Family Residence
    Built in 2004
    9,583 Square Feet Lot
    $1,047,200 Zestimate®
    $271/sqft
    $4,395 Estimated rent

    Home value

    $1,047,200

    $942,000 - $1.16M

    $4,395/mo

    Zestimate® history
    Loading
    Loading...

    Owner options

    List your home for rent

    $4,395/mo

    Rent Zestimate®

    Find your next renter with Zillow Rental Manager. Plus, with online applications, you can quickly screen prospective tenants – for free.

    Learn more

    $4,395/mo

    Rent Zestimate®

    Refinance and save

    $6,770/mo

    Est. payment

    Refinancing to a lower rate could help reduce your monthly payments and save thousands over the life of the loan.

    See today's rates

    $6,770/mo

    Est. payment

    Explore your selling options

    Work with a Zillow partner agent

    Leverage their expertise and Zillow's premium Showcase listings to get your home seen by more buyers.

    Get started

    List with your own agent

    Get your home in front of millions of buyers by listing it on Zillow.

    Learn how to do it

    Sell it yourself

    Take full control of how buyers see your home on Zillow by listing For Sale by Owner (FSBO).

    List your home

    What's special


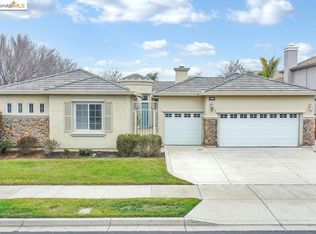
    Welcome to 1589 Cornell Drive, nestled in the highly sought-after Sterling Pinnacle neighborhood of Brentwood. This expansive six-bedroom, four-bathroom home boasts 3,908± sq. ft. of living space on a 9,742± sq. ft. premium corner lot. The grand open-concept layout features a chef’s kitchen with high end stainless steel appliances, including a Viking cooktop and double oven, Thermador dishwasher, expansive island with breakfast bar, and a generous walk-in pantry. Enjoy the spacious family room with a stone fireplace, formal living and dining rooms— ideal for entertaining. A downstairs bedroom and full bath offer a wonderful setup for multi-generational living. Upstairs, you’ll find five additional bedrooms, three bathrooms, a spacious bonus room, and a versatile tech center. The primary retreat features double doors, a luxurious bath with sunken tub, dual vanities, and custom walk-in closet. Interior highlights include tile, carpet, and wooden shutters throughout. Outside, find an entertainer’s dream backyard which boasts a built-in BBQ island, sink, refrigerator, and prep station—excellent for unforgettable gatherings. Conveniently located near top rated schools, parks, The Streets of Brentwood, dining, shopping, and Hwy 4. This is the dream home you’ve been waiting for!

    Zillow last checked:

    Listing updated:

    Listed by:

    Kimberly Cerda DRE #02020399 925-586-4384,

    Dudum Real Estate Group

    Bought with:

    Bernard Galvan, DRE #00989701

    Jason Mitchell Real Estate California, Inc.

    Source: CCAR,MLS#: 41096055MLS Logo

    Facts & features

    Interior

    Bedrooms & bathrooms
    • Bedrooms: 6
    • Bathrooms: 4
    • Full bathrooms: 4
    Rooms
    • Room types: 1 Bedroom, 1 Bath
    Kitchen
    • Features: Counter - Solid Surface, Stone Counters, Dishwasher, Eat-in Kitchen, Disposal, Kitchen Island, Oven Built-in
    Heating
    • Zoned
    Cooling
    • Central Air
    Appliances
    • Included: Dishwasher, Oven, Gas Water Heater
    • Laundry: Hookups Only, Laundry Room, Common Area
    Features
    • Counter - Solid Surface
    • Flooring: Tile, Carpet
    • Windows: Window Coverings
    • Number of fireplaces: 1
    • Fireplace features: Other
    Interior area
    • Total structure area: 3,908
    • Total interior livable area: 3,908 sqft

    Property

    Parking
    • Total spaces: 3
    • Parking features: Attached, Side Yard Access
    • Attached garage spaces: 3
    Features
    • Levels: Two
    • Stories: 2
    • Exterior features: Garden/Play
    • Pool features: None
    • Fencing: Fenced
    Lot
    • Size: 9,583 Square Feet
    • Features: Corner Lot, Back Yard, Front Yard, Side Yard, Landscape Back, Landscape Front
    Details
    • Parcel number: 0197600505
    • Special conditions: Standard
    • Other equipment: Irrigation Equipment

    Construction

    Type & style
    • Home type: SingleFamily
    • Architectural style: Contemporary
    • Property subtype: Single Family Residence
    Materials
    • Stucco
    • Roof: Tile
    Condition
    • Existing
    • New construction: No
    • Year built: 2004

    Utilities & green energy

    • Electric: No Solar

    Community & HOA

    Community
    • Subdivision: Sterling
    HOA
    • Has HOA: No
    Location
    • Region: Brentwood

    Financial & listing details

    • Price per square foot: $271/sqft
    • Tax assessed value: $517,313
    • Annual tax amount: $9,193
    • Date on market: 5/23/2025

    Price history

    DateEventPrice
    7/31/2025Sold$1,060,000-2.3%$271/sqft
    Source: CCAR #41096055 Report a problem
    7/4/2025Pending sale$1,085,000$278/sqft
    Source: CCAR #41096055 Report a problem
    5/23/2025Listed for sale$1,085,000+167.9%$278/sqft
    Source: bridgeMLS/CCAR/Bay East AOR #41096055 Report a problem
    10/28/2011Sold$405,000+19.1%$104/sqft
    Source: CCAR #40526060 Report a problem
    3/16/2011Listing removed$340,000$87/sqft
    Source: AFM Report a problem
    3/7/2011Listed for sale$340,000-55.5%$87/sqft
    Source: AFM Report a problem
    1/27/2005Sold$764,000$195/sqft
    Source: Public Record Report a problem

    Public tax history

    YearProperty taxesTax assessment
    2025$9,193 +0.3%$517,313 +2%
    2024$9,169 +1.8%$507,170 +2%
    2023$9,009 +2.2%$497,226 +2%
    2022$8,814 +3.2%$487,477 +2%
    2021$8,538 -1.7%$477,919 +1%
    2020$8,684 +1.8%$473,019 +2%
    2019$8,533 +2.3%$463,745 +2%
    2018$8,340 +2.2%$454,653 +2%
    2017$8,157 +4.8%$445,739 +2%
    2016$7,781 -0.2%$437,000 +1.5%
    2015$7,796 $430,437 +2%
    2014$7,796 $422,006 +8.3%
    2013-- $389,500
    2012-- $389,500 -6.5%
    2011-- $416,500 -3.5%
    2010-- $431,500 -13.6%
    2009-- $499,500 -13.9%
    2008-- $580,000 -27.5%
    2007-- $800,000 +0.4%
    2006-- $796,620 +98.9%
    2005-- $400,526
    Find assessor info on the county website

    Neighborhood: 94513

    Nearby schools

    GreatSchools rating
    Get a cash offer in 3 minutes
    Find out how much your home could sell for in as little as 3 minutes with a no-obligation cash offer.
    Estimated market value
    $1,047,200
    Get a cash offer in 3 minutes
    Find out how much your home could sell for in as little as 3 minutes with a no-obligation cash offer.
    Estimated market value
    $1,047,200