Tucked at the end of a quiet Brentwood court, 2052 Great Meadow Court is the kind of home that surprises you the moment you walk in. Public records say three bedrooms. What you actually get is a layout that flexes around real life, with bonus spaces tucked into all the right places. Fresh paint and an open flow set the tone from the entry. Downstairs, a generous flex room sits next to a full bath, ready to be whatever you need most. Think guest quarters, a true work from home office, a playroom for the little ones, or a hobby space that finally has room to breathe. Head upstairs and you will find three roomy bedrooms, anchored by a primary suite that actually feels like a suite. The attached retreat gives you a second room right off the bedroom, perfect for a peaceful office, a nursery, a Peloton nook, or a private lounge to escape to at the end of the day. Step out onto your own balcony for quiet morning coffee or a glass of wine after the sun drops. A sprawling bonus room is the upstairs secret weapon. Movie nights, teen hangouts, game nights, holiday overflow sleeping space, it handles all of it without breaking a sweat. Outside is where this home really shows off. The pool is the centerpiece, framed by patio space built for long dinners and lazy afternoons. Beyond the pool, the yard opens up with room for a basketball area, pets, gardening, or whatever your family loves most. The custom playhouse, built with love for the sellers daughter, stays with the home. It is the kind of detail buyers remember. Daily life here is just as easy. The three car garage has room for cars, storage, and even a home gym setup. Leased solar panels help keep electricity costs for the house in check. With fresh paint top to bottom and a floor plan that simply works, you move in and start living. No project list waiting on day one. Location wise, you are minutes from schools, parks, shopping, and commuter routes, set on one of Brentwood's most desirable courts. If your list includes bedrooms, flex spaces, a true primary retreat, a bonus room, a three car garage, and a backyard built for entertaining, 2052 Great Meadow Court checks every box and then some, all at a price per square foot that is tough to beat.
Sold for $1,100,000
$1,100,000
2052 Great Meadow Ct, Brentwood, CA 94513
3beds
3,593sqft
Single Family Residence
Built in 2004
0.26 Acres Lot
$1,092,700 Zestimate®
$306/sqft
$4,229 Estimated rent
Home value
$1,092,700
$983,000 - $1.21M
$4,229/mo
Zestimate® history
Owner options
List your home for rent
$4,229/mo
Rent Zestimate®
Find your next renter with Zillow Rental Manager. Plus, with online applications, you can quickly screen prospective tenants – for free.
$4,229/mo
Rent Zestimate®
Refinance and save
$6,941/mo
Est. payment
Refinancing to a lower rate could help reduce your monthly payments and save thousands over the life of the loan.
$6,941/mo
Est. payment
Explore your selling options
Work with a Zillow partner agent
Leverage their expertise and Zillow's premium Showcase listings to get your home seen by more buyers.
Get startedList with your own agent
Get your home in front of millions of buyers by listing it on Zillow.
Learn how to do itSell it yourself
Take full control of how buyers see your home on Zillow by listing For Sale by Owner (FSBO).
List your homeWhat's special
Fresh paintBackyard built for entertaining
Zillow last checked:
Listing updated:
Listed by:
Jaz Chand DRE #01751823 925-250-9611,
Merrill Signature Properties
Bought with:
OUT OF AREA, DRE #00000000
Out Of Area
Source: CCAR,MLS#: 41131839
Facts & features
Interior
Bedrooms & bathrooms
- Bedrooms: 3
- Bathrooms: 3
- Full bathrooms: 3
Rooms
- Room types: 1 Bath, Main Entry, 3 Bedrooms, 2 Baths, Primary Bedrm Retreat, Den, Dining Room, Family Room
Bathroom
- Features: Shower Over Tub, Solid Surface, Split Bath, Stall Shower, Other, Closet, Window
Kitchen
- Features: Breakfast Bar, Counter - Solid Surface, Dishwasher, Eat-in Kitchen, Refrigerator, Other
Heating
- Forced Air
Cooling
- Central Air
Appliances
- Included: Dishwasher, Refrigerator, Dryer, Washer
- Laundry: Laundry Room, Common Area
Features
- Breakfast Bar, Counter - Solid Surface
- Flooring: Tile, Vinyl, Carpet, Other
- Number of fireplaces: 3
- Fireplace features: Family Room, Living Room, Other
Interior area
- Total structure area: 3,593
- Total interior livable area: 3,593 sqft
Property
Parking
- Total spaces: 3
- Parking features: Attached, Other
- Attached garage spaces: 3
Accessibility
- Accessibility features: None
Features
- Levels: Two
- Stories: 2
- Has private pool: Yes
- Pool features: In Ground, Pool/Spa Combo
- Fencing: Fenced
- Has view: Yes
- View description: None
Lot
- Size: 0.26 Acres
- Features: Court, Cul-De-Sac, Level, Premium Lot, Back Yard, Front Yard, Landscaped, Side Yard
Details
- Parcel number: 0197600521
- Special conditions: Standard
- Other equipment: Other
Construction
Type & style
- Home type: SingleFamily
- Architectural style: Contemporary
- Property subtype: Single Family Residence
Materials
- Stucco
- Foundation: Slab
- Roof: Tile
Condition
- Existing
- New construction: No
- Year built: 2004
Utilities & green energy
- Electric: Photovoltaics Third-Party Owned
- Sewer: Public Sewer
- Water: Public
Green energy
- Energy efficient items: None
Community & HOA
Community
- Subdivision: Not Listed
HOA
- Has HOA: No
Location
- Region: Brentwood
Financial & listing details
- Price per square foot: $306/sqft
- Tax assessed value: $1,077,000
- Annual tax amount: $15,374
- Date on market: 4/22/2026
Price history
| Date | Event | Price |
|---|---|---|
| 6/18/2026 | Sold | $1,100,000-6.4%$306/sqft |
Source:  CCAR #41131839 Report a problem CCAR #41131839 Report a problem | ||
| 5/27/2026 | Pending sale | $1,175,000$327/sqft |
Source: CCAR #41131839 Report a problem | ||
| 4/22/2026 | Listed for sale | $1,175,000+54.2%$327/sqft |
Source: CCAR #41131839 Report a problem | ||
| 12/28/2004 | Sold | $762,000$212/sqft |
Source: Public Record Report a problem | ||
Public tax history
| Year | Property taxes | Tax assessment |
|---|---|---|
| 2025 | $15,374 +4.8% | $1,077,000 +7.3% |
| 2024 | $14,676 +1.9% | $1,004,000 +2.3% |
| 2023 | $14,398 +0.4% | $981,500 |
| 2022 | $14,335 +17.6% | $981,500 +20.7% |
| 2021 | $12,187 +1.4% | $813,500 +4.6% |
| 2020 | $12,014 -0.3% | $778,000 |
| 2019 | $12,056 +6.3% | $778,000 +6.4% |
| 2018 | $11,338 +0.1% | $731,500 |
| 2017 | $11,322 +5.7% | $731,500 +3.6% |
| 2016 | $10,716 +20.5% | $706,000 +14.5% |
| 2015 | $8,891 | $616,500 +17.1% |
| 2014 | $8,891 | $526,500 +23.9% |
| 2013 | -- | $425,000 +8% |
| 2012 | -- | $393,500 -9.4% |
| 2011 | -- | $434,500 -3.7% |
| 2010 | -- | $451,000 -15.1% |
| 2009 | -- | $531,500 -5.1% |
| 2008 | -- | $560,000 -33.1% |
| 2007 | -- | $836,500 +0.5% |
| 2006 | -- | $832,336 +7.1% |
| 2005 | -- | $776,800 |
Find assessor info on the county website
Neighborhood: 94513
Nearby homes
- $1,156,7004 bd3 ba2.8k sqft2049 Great Meadow Ct, Brentwood, CA 94513Off Market
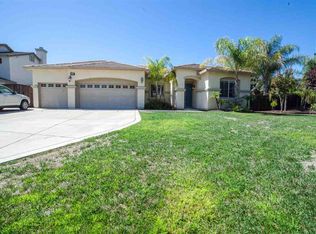
- $9006 bd3 ba4.2k sqft2048 Great Meadow Ct, Brentwood, CA 94513For Rent
- $1,4506 bd4 ba4.2k sqft2048 Great Meadow Ct #2, Brentwood, CA 94513For Rent
- $1,131,4005 bd4 ba4.3k sqft2044 Great Meadow Ct, Brentwood, CA 94513Off Market
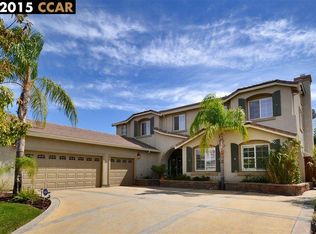
- $1,060,0006 bd4 ba3.9k sqft1589 Cornell Dr, Brentwood, CA 94513Sold
- $1,293,2007 bd4 ba4.3k sqft2100 Roper Cir, Brentwood, CA 94513Off Market
- $998,7006 bd2 ba3.1k sqft1581 Cornell Dr, Brentwood, CA 94513Off Market
- $1,182,9004 bd4 ba4.2k sqft2096 Roper Cir, Brentwood, CA 94513Off Market
Nearby schools
GreatSchools rating
- 6/10Pioneer Elementary SchoolGrades: K-5Distance: 0.4 mi
- 9/10Adams (J. Douglas) Middle SchoolGrades: 6-8Distance: 2.4 mi
- 9/10Heritage High SchoolGrades: 9-12Distance: 2.2 mi
Get a cash offer in 3 minutes
Find out how much your home could sell for in as little as 3 minutes with a no-obligation cash offer.
Estimated market value
$1,092,700
Get a cash offer in 3 minutes
Find out how much your home could sell for in as little as 3 minutes with a no-obligation cash offer.
Estimated market value
$1,092,700
- California
- Contra Costa County
- Brentwood
- 94513
- 2052 Great Meadow Ct
Nearby cities
Nearby zip codes
Other Brentwood Topics
