This immaculate abode is nestled in the charming Moss Creek Village community, offering a perfect blend of modern elegance and comfortable living. Step inside and be greeted by stunning wood floors that flow effortlessly throughout the main level. Indulge in pure bliss as you sink your toes into plush new carpeting, creating an inviting atmosphere in every room. Enjoy peace of mind knowing that this home boasts brand-new essentials including a water heater and a roof – no need to worry about any maintenance for years to come!Unwind after a long day in your very own private hot tub, where relaxation takes center stage under the starry night sky. Delight in high-quality surround sound throughout the house, letting you create an immersive experience while enjoying your favorite movies or hosting unforgettable gatherings.Fall head over heels for the exquisite architectural details found here, such as the tray ceiling that adds depth and character to the spacious master bedroom.
Closed
$545,000
1589 Dartmoor Ave NW, Concord, NC 28027
5beds
2,546sqft
Single Family Residence
Built in 2006
0.15 Acres Lot
$540,000 Zestimate®
$214/sqft
$2,656 Estimated rent
Home value
$540,000
$513,000 - $567,000
$2,656/mo
Zestimate® history
Owner options
List your home for rent
$2,656/mo
Rent Zestimate®
Find your next renter with Zillow Rental Manager. Plus, with online applications, you can quickly screen prospective tenants – for free.
$2,656/mo
Rent Zestimate®
Refinance and save
$3,542/mo
Est. payment
Refinancing to a lower rate could help reduce your monthly payments and save thousands over the life of the loan.
$3,542/mo
Est. payment
Explore your selling options
Work with a Zillow partner agent
Leverage their expertise and Zillow's premium Showcase listings to get your home seen by more buyers.
Get startedList with your own agent
Get your home in front of millions of buyers by listing it on Zillow.
Learn how to do itSell it yourself
Take full control of how buyers see your home on Zillow by listing For Sale by Owner (FSBO).
List your homeWhat's special
Plush new carpetingModern eleganceStunning wood floorsPrivate hot tubTray ceilingSpacious master bedroom
Zillow last checked:
Listing updated:
Listed by:
Enola Couture 843-731-4948,
EXP Realty LLC Ballantyne
Bought with:
Robin Senter Walton
Senter & Company LLC
Source: Canopy MLS as distributed by MLS GRID,MLS#: 4108471
Facts & features
Interior
Bedrooms & bathrooms
- Bedrooms: 5
- Bathrooms: 3
- Full bathrooms: 2
- 1/2 bathrooms: 1
Primary bedroom
- Features: Attic Stairs Pulldown, Ceiling Fan(s), Garden Tub, Hot Tub, Kitchen Island, Open Floorplan, Tray Ceiling(s), Walk-In Closet(s), Walk-In Pantry
- Level: Upper
- Area: 144 Square Feet
- Dimensions: 12' 0" X 12' 0"
Primary bedroom
- Level: Upper
Heating
- Heat Pump, Natural Gas
Cooling
- Ceiling Fan(s), Central Air, Electric
Appliances
- Included: Dishwasher, Disposal, Exhaust Fan, Gas Cooktop, Gas Oven, Gas Water Heater, Microwave, Plumbed For Ice Maker, Self Cleaning Oven, Water Softener
- Laundry: Electric Dryer Hookup, In Hall, Laundry Room, Upper Level, Washer Hookup
Features
- Built-in Features, Soaking Tub, Kitchen Island, Open Floorplan, Pantry, Tray Ceiling(s)(s), Walk-In Closet(s), Walk-In Pantry
- Flooring: Carpet, Tile, Wood
- Doors: Screen Door(s)
- Windows: Window Treatments
- Has basement: No
- Attic: Pull Down Stairs
- Fireplace features: Gas, Gas Vented, Living Room
Interior area
- Total structure area: 2,546
- Total interior livable area: 2,546 sqft
- Finished area above ground: 2,546
- Finished area below ground: 0
Property
Parking
- Total spaces: 2
- Parking features: Driveway, Attached Garage, Garage Door Opener, Garage Faces Front, Keypad Entry, On Street, Other - See Remarks, Garage on Main Level
- Attached garage spaces: 2
- Has uncovered spaces: Yes
- Details: Clubhouse and Recreational Amenities have Parking Lots for parking.
Features
- Levels: Two
- Stories: 2
- Patio & porch: Patio, Porch
- Pool features: Community
- Has spa: Yes
- Spa features: Heated
- Fencing: Back Yard,Privacy
Lot
- Size: 0.15 Acres
Details
- Parcel number: 46810981780000
- Zoning: CURM-2
- Special conditions: Standard
- Other equipment: Surround Sound
Construction
Type & style
- Home type: SingleFamily
- Property subtype: Single Family Residence
Materials
- Brick Partial, Vinyl
- Foundation: Slab
- Roof: Shingle
Condition
- New construction: No
- Year built: 2006
Utilities & green energy
- Sewer: Public Sewer
- Water: City
- Utilities for property: Cable Available, Cable Connected, Electricity Connected, Fiber Optics, Phone Connected, Wired Internet Available
Community & HOA
Community
- Features: Clubhouse, Playground, Sidewalks, Sport Court, Street Lights, Tennis Court(s), Walking Trails
- Security: Carbon Monoxide Detector(s), Security System
- Subdivision: Moss Creek Village
HOA
- Has HOA: Yes
- HOA fee: $225 quarterly
- HOA name: Henderson Association Management
- HOA phone: 704-535-1122
Location
- Region: Concord
Financial & listing details
- Price per square foot: $214/sqft
- Tax assessed value: $290,820
- Annual tax amount: $5,211
- Date on market: 2/17/2024
- Cumulative days on market: 1 day
- Listing terms: Cash,Conventional,FHA,FHA 203(K),USDA Loan,VA Loan
- Exclusions: Receiver for Surround Sound
- Electric utility on property: Yes
- Road surface type: Concrete, Paved
Price history
| Date | Event | Price |
|---|---|---|
| 3/22/2024 | Sold | $545,000+3.8%$214/sqft |
Source:  Canopy MLS as distributed by MLS GRID #4108471 Report a problem Canopy MLS as distributed by MLS GRID #4108471 Report a problem | ||
| 2/19/2024 | Pending sale | $525,000$206/sqft |
Source: Canopy MLS as distributed by MLS GRID #4108471 Report a problem | ||
| 2/17/2024 | Listed for sale | $525,000+28%$206/sqft |
Source: Canopy MLS as distributed by MLS GRID #4108471 Report a problem | ||
| 9/14/2021 | Sold | $410,000+2.5%$161/sqft |
Source: Canopy MLS as distributed by MLS GRID #3767039 Report a problem | ||
| 8/24/2021 | Pending sale | $400,000$157/sqft |
Source: Canopy MLS as distributed by MLS GRID #3767039 Report a problem | ||
| 8/8/2021 | Contingent | $400,000$157/sqft |
Source: Canopy MLS as distributed by MLS GRID #3767039 Report a problem | ||
| 8/4/2021 | Price change | $400,000-4.8%$157/sqft |
Source: Canopy MLS as distributed by MLS GRID #3767039 Report a problem | ||
| 7/29/2021 | Listed for sale | $420,000+54.7%$165/sqft |
Source: Canopy MLS as distributed by MLS GRID #3767039 Report a problem | ||
| 3/29/2007 | Sold | $271,500$107/sqft |
Source: Public Record Report a problem | ||
Public tax history
| Year | Property taxes | Tax assessment |
|---|---|---|
| 2025 | $5,211 +18.5% | $523,190 +18.5% |
| 2024 | $4,398 +24% | $441,580 +51.8% |
| 2023 | $3,548 +1% | $290,820 +1% |
| 2022 | $3,512 | $287,850 |
| 2021 | $3,512 +18.3% | $287,850 +18.3% |
| 2019 | $2,969 +3.4% | $243,320 |
| 2018 | $2,871 | $243,320 |
| 2017 | $2,871 +68.6% | $243,320 +8.7% |
| 2016 | $1,703 | $223,870 |
| 2015 | $1,703 -35.5% | $223,870 |
| 2014 | $2,642 | $223,870 |
| 2013 | -- | $223,870 |
| 2012 | -- | $223,870 -17.9% |
| 2011 | -- | $272,800 |
| 2010 | -- | $272,800 |
| 2009 | -- | $272,800 +5.4% |
| 2008 | -- | $258,890 +162.4% |
| 2007 | -- | $98,660 |
Find assessor info on the county website
Neighborhood: Moss Creek
Nearby homes
- $534,0005 bd3 ba2.6k sqft1593 Dartmoor Ave NW, Concord, NC 28027Sold

- $527,8004 bd2 ba2.8k sqft1585 Dartmoor Ave NW, Concord, NC 28027Off Market

- $502,6005 bd3 ba2.6k sqft1593 Dartmoor Ave, Concord, NC 28027Off Market
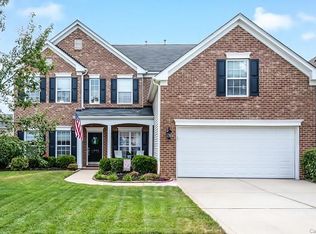
- $484,6005 bd3 ba2.7k sqft1600 Bay Meadows Ave NW, Concord, NC 28027Off Market
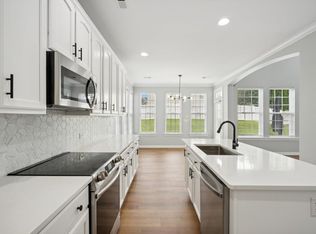
- $473,9004 bd3 ba2.6k sqft1581 Dartmoor Ave NW, Concord, NC 28027Off Market
- $515,3005 bd3 ba2.7k sqft1597 Dartmoor Ave NW, Concord, NC 28027Off Market
- $441,9003 bd3 ba2.4k sqft1594 Bay Meadows Ave NW, Concord, NC 28027Off Market
- $511,6005 bd3 ba2.7k sqft1606 Bay Meadows Ave NW, Concord, NC 28027Off Market
Nearby schools
GreatSchools rating
- NAW R Odell PrimaryGrades: K-2Distance: 0.8 mi
- 10/10Harris Road MiddleGrades: 6-8Distance: 0.6 mi
- 8/10Cox Mill High SchoolGrades: 9-12Distance: 3.1 mi
Schools provided by the listing agent
- Elementary: W.R. Odell
- Middle: Harris Road
- High: Cox Mill
Source: Canopy MLS as distributed by MLS GRID. This data may not be complete. We recommend contacting the local school district to confirm school assignments for this home.
Get a cash offer in 3 minutes
Find out how much your home could sell for in as little as 3 minutes with a no-obligation cash offer.
Estimated market value
$540,000
Get a cash offer in 3 minutes
Find out how much your home could sell for in as little as 3 minutes with a no-obligation cash offer.
Estimated market value
$540,000
- North Carolina
- Cabarrus County
- Concord
- 28027
- Moss Creek
- 1589 Dartmoor Ave NW
Nearby cities
Nearby neighborhoods
Nearby zip codes
Other Concord Topics
