Appraised at $570K, Listed at $529K for a Quick Sale! This stunning 5BR/3BA, 2,699 sq. ft. home is move-in ready with major updates and luxury finishes! Both HVAC units were replaced in 2023, the water heater was upgraded in 2020/2021, and all kitchen appliances are high-end Samsung, brand new in 2022 top-tier quality for an elevated cooking experience.
The gourmet kitchen features white 42" cabinets, granite countertops, a large island, and a pantry, perfectly complemented by these premium appliances. The owner’s suite upstairs offers a tray ceiling and a fully upgraded master bathroom (remodeled in 2021) with dual vanity, soaking tub, and a separate shower for a spa-like experience.
Enjoy wood-look tile on the main level, formal dining, an office/flex room, and a soaring 2-story great room with a fireplace. Main-level guest suite with full bath included! Outside, relax on your covered porch or entertain on the extended stamped concrete patio with a firepit and fenced yard.
Closed
$534,000
1593 Dartmoor Ave NW, Concord, NC 28027
5beds
2,699sqft
Single Family Residence
Built in 2006
0.15 Acres Lot
$528,700 Zestimate®
$198/sqft
$2,776 Estimated rent
Home value
$528,700
$492,000 - $571,000
$2,776/mo
Zestimate® history
Owner options
List your home for rent
$2,776/mo
Rent Zestimate®
Find your next renter with Zillow Rental Manager. Plus, with online applications, you can quickly screen prospective tenants – for free.
$2,776/mo
Rent Zestimate®
Refinance and save
$3,488/mo
Est. payment
Refinancing to a lower rate could help reduce your monthly payments and save thousands over the life of the loan.
$3,488/mo
Est. payment
Explore your selling options
Work with a Zillow partner agent
Leverage their expertise and Zillow's premium Showcase listings to get your home seen by more buyers.
Get startedList with your own agent
Get your home in front of millions of buyers by listing it on Zillow.
Learn how to do itSell it yourself
Take full control of how buyers see your home on Zillow by listing For Sale by Owner (FSBO).
List your homeWhat's special
Zillow last checked:
Listing updated:
Listed by:
Tony Karak Tony@Tonykarakrealty.com,
Better Homes and Garden Real Estate Paracle
Bought with:
Meredith Christy
Meredith Christy Real Estate
Source: Canopy MLS as distributed by MLS GRID,MLS#: 4284487
Facts & features
Interior
Bedrooms & bathrooms
- Bedrooms: 5
- Bathrooms: 3
- Full bathrooms: 3
- Main level bedrooms: 1
Primary bedroom
- Level: Upper
Bedroom s
- Level: Main
Bedroom s
- Level: Upper
Bedroom s
- Level: Upper
Bathroom full
- Level: Main
Bathroom full
- Level: Upper
Bathroom full
- Level: Upper
Breakfast
- Level: Main
Dining room
- Level: Main
Dining room
- Level: Main
Family room
- Level: Main
Kitchen
- Level: Main
Laundry
- Level: Main
Living room
- Level: Main
Media room
- Level: Upper
Heating
- Central, Natural Gas
Cooling
- Ceiling Fan(s), Central Air, Zoned
Appliances
- Included: Dishwasher, Disposal
- Laundry: Laundry Room, Main Level
Features
- Has basement: No
- Fireplace features: Fire Pit, Gas Log, Gas Vented, Great Room
Interior area
- Total structure area: 2,699
- Total interior livable area: 2,699 sqft
- Finished area above ground: 2,699
- Finished area below ground: 0
Property
Parking
- Total spaces: 2
- Parking features: Attached Garage, Parking Space(s), Garage on Main Level
- Attached garage spaces: 2
Features
- Levels: Two
- Stories: 2
- Patio & porch: Covered, Front Porch, Rear Porch
- Pool features: Community
- Fencing: Fenced
Lot
- Size: 0.15 Acres
- Features: Level
Details
- Parcel number: 46810992030000
- Zoning: RM-2-CU
- Special conditions: Standard
Construction
Type & style
- Home type: SingleFamily
- Property subtype: Single Family Residence
Materials
- Brick Partial, Vinyl
- Foundation: Slab
Condition
- New construction: No
- Year built: 2006
Utilities & green energy
- Sewer: Public Sewer, County Sewer
- Water: City
Community & HOA
Community
- Features: Clubhouse, Fitness Center, Playground, Recreation Area, Sidewalks, Street Lights, Tennis Court(s), Walking Trails
- Subdivision: Moss Creek Village
HOA
- Has HOA: Yes
- HOA fee: $258 quarterly
- HOA name: Moss Creek Village Asso
Location
- Region: Concord
Financial & listing details
- Price per square foot: $198/sqft
- Tax assessed value: $457,800
- Annual tax amount: $4,560
- Date on market: 8/2/2025
- Listing terms: Cash,Conventional,FHA,VA Loan
- Road surface type: Concrete, Paved
Price history
| Date | Event | Price |
|---|---|---|
| 9/11/2025 | Sold | $534,000+0.9%$198/sqft |
Source:  Canopy MLS as distributed by MLS GRID #4284487 Report a problem Canopy MLS as distributed by MLS GRID #4284487 Report a problem | ||
| 8/3/2025 | Pending sale | $529,000$196/sqft |
Source: Canopy MLS as distributed by MLS GRID #4284487 Report a problem | ||
| 8/3/2025 | Listed for sale | $529,000+49.4%$196/sqft |
Source: Canopy MLS as distributed by MLS GRID #4284487 Report a problem | ||
| 10/6/2020 | Sold | $354,000-1.6%$131/sqft |
Source: Canopy MLS as distributed by MLS GRID #3648367 Report a problem | ||
| 8/19/2020 | Pending sale | $359,900$133/sqft |
Source: Keller Williams Huntersville #3648367 Report a problem | ||
| 8/12/2020 | Listed for sale | $359,900+33.3%$133/sqft |
Source: Keller Williams Huntersville #3648367 Report a problem | ||
| 4/20/2007 | Sold | $270,000$100/sqft |
Source: Public Record Report a problem | ||
Public tax history
| Year | Property taxes | Tax assessment |
|---|---|---|
| 2025 | $4,560 | $457,800 |
| 2024 | $4,560 +19.6% | $457,800 +46.5% |
| 2023 | $3,813 | $312,580 |
| 2022 | $3,813 | $312,580 |
| 2021 | $3,813 +30% | $312,580 +30% |
| 2019 | $2,934 +3.4% | $240,510 |
| 2018 | $2,838 | $240,510 |
| 2017 | $2,838 +68.6% | $240,510 +8.2% |
| 2016 | $1,684 | $222,310 |
| 2015 | $1,684 -35.8% | $222,310 |
| 2014 | $2,623 | $222,310 |
| 2013 | -- | $222,310 |
| 2012 | -- | $222,310 -18.2% |
| 2011 | -- | $271,730 |
| 2010 | -- | $271,730 |
| 2009 | -- | $271,730 +0.6% |
| 2008 | -- | $270,120 +23.9% |
| 2007 | -- | $218,080 |
Find assessor info on the county website
Neighborhood: Moss Creek
Nearby homes
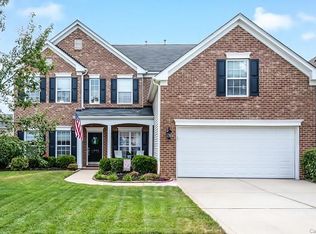
- $504,2005 bd3 ba2.6k sqft1593 Dartmoor Ave, Concord, NC 28027Off Market
- $513,4005 bd3 ba2.7k sqft1597 Dartmoor Ave NW, Concord, NC 28027Off Market
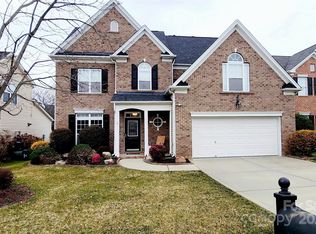
- $545,0005 bd3 ba2.5k sqft1589 Dartmoor Ave NW, Concord, NC 28027Sold
- $509,7005 bd3 ba2.7k sqft1606 Bay Meadows Ave NW, Concord, NC 28027Off Market

- $514,2004 bd2 ba2.9k sqft1601 Dartmoor Ave NW, Concord, NC 28027Off Market
- $527,8004 bd2 ba2.8k sqft1585 Dartmoor Ave NW, Concord, NC 28027Off Market
- $484,6005 bd3 ba2.7k sqft1600 Bay Meadows Ave NW, Concord, NC 28027Off Market
- $502,9005 bd3 ba2.6k sqft1612 Bay Meadows Ave NW, Concord, NC 28027Off Market
Nearby schools
GreatSchools rating
- NAW R Odell PrimaryGrades: K-2Distance: 0.8 mi
- 10/10Harris Road MiddleGrades: 6-8Distance: 0.6 mi
- 8/10Cox Mill High SchoolGrades: 9-12Distance: 3.1 mi
Schools provided by the listing agent
- Elementary: W.R. Odell
- Middle: Harris Road
- High: Cox Mill
Source: Canopy MLS as distributed by MLS GRID. This data may not be complete. We recommend contacting the local school district to confirm school assignments for this home.
Get a cash offer in 3 minutes
Find out how much your home could sell for in as little as 3 minutes with a no-obligation cash offer.
Estimated market value
$528,700
Get a cash offer in 3 minutes
Find out how much your home could sell for in as little as 3 minutes with a no-obligation cash offer.
Estimated market value
$528,700
- North Carolina
- Cabarrus County
- Concord
- 28027
- Moss Creek
- 1593 Dartmoor Ave NW
Nearby cities
Nearby neighborhoods
Nearby zip codes
Other Concord Topics
