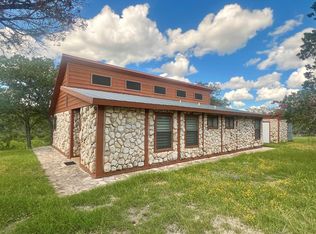
An extraordinary opportunity to own 9.51 pristine acres on the North Fork of the Guadalupe River, offering a rare blend of live water, privacy, and panoramic Hill Country beauty. Located in the Riverside Subdivision, this exceptional property combines a beautifully updated residence with the contiguous bluff-top parcel showcasing sweeping river valley views. The thoughtfully updated 1,334-square-foot residence features 2 bedrooms and 2 bathrooms, designed for relaxed country living. The deck overlooks the waters below, creating the perfect setting for morning coffee, sunset gatherings, or peaceful evenings under the TX sky. Importantly, the residence is positioned on elevated ground above the riverbank, providing separation from river flow and offering peace of mind. Access to river frontage is from the Riverside HOA entrance. The adjoining lot offers dramatic bluff views, additional river frontage, recently drilled well and potential build sites-ideal for constructing a custom luxury river estate while maintaining the existing home as a guest retreat or income-producing property. This is a rare chance to secure a premier live-water estate in the heart of the TX Hill Country!
For sale
$1,325,000
1589 FM 1340, Hunt, TX 78024
2beds
1,334sqft
Single Family Residence
Built in 1992
9.51 Acres Lot
$-- Zestimate®
$993/sqft
$-- HOA
What's special
Live waterPanoramic hill country beautyDramatic bluff viewsBeautifully updated residenceRecently drilled wellAdditional river frontage
- 212 days
- 64
- 3
Zillow last checked:
Listing updated:
Listed by:
Colleen Brinkman TREC #579379 (903) 312-4110,
Brinkman Preferred Properties
Source: LERA MLS,MLS#: 1949332
Facts & features
Interior
Bedrooms & bathrooms
- Bedrooms: 2
- Bathrooms: 2
- Full bathrooms: 2
Primary bedroom
- Features: Full Bath
- Area: 400
- Dimensions: 20 x 20
Bedroom 2
- Area: 400
- Dimensions: 20 x 20
Primary bathroom
- Features: Tub/Shower Combo, Single Vanity
- Area: 64
- Dimensions: 8 x 8
Dining room
- Area: 240
- Dimensions: 12 x 20
Kitchen
- Area: 400
- Dimensions: 20 x 20
Living room
- Area: 400
- Dimensions: 20 x 20
Heating
- Central, Wood Stove, 1 Unit, Electric
Cooling
- Central Air
Appliances
- Included: Range, Refrigerator, Dishwasher, Electric Water Heater
- Laundry: Washer Hookup, Dryer Connection
Features
- One Living Area, Liv/Din Combo, Eat-in Kitchen, Breakfast Bar, Utility Room Inside, 1st Floor Lvl/No Steps, High Ceilings, Open Floorplan
- Flooring: Saltillo Tile
- Windows: Window Coverings
- Has basement: No
- Number of fireplaces: 1
- Fireplace features: One, Living Room, Wood Burning, Insert, Wood Burning Stove
Interior area
- Total interior livable area: 1,334 sqft
Property
Parking
- Parking features: None, Open
Features
- Levels: One
- Stories: 1
- Patio & porch: Deck
- Pool features: None
- Has view: Yes
- View description: Bluff View, County VIew
- Has water view: Yes
- Water view: Water
- Waterfront features: Waterfront, River Front, Improved Water Front, Water Front Improved
- Body of water: Guadalupe River
Lot
- Size: 9.51 Acres
- Features: 5 - 14 Acres, Secluded
- Residential vegetation: Mature Trees, Partially Wooded, Mature Trees (ext feat)
Details
- Parcel number: 35939
Construction
Type & style
- Home type: SingleFamily
- Architectural style: Texas Hill Country
- Property subtype: Single Family Residence
Materials
- Stone, Wood Siding
- Foundation: Slab
- Roof: Metal
Condition
- Pre-Owned
- New construction: No
- Year built: 1992
Utilities & green energy
- Sewer: Septic, Septic
- Water: Well, 2
- Utilities for property: Private Garbage Service
Community & HOA
Community
- Features: Waterfront Access
- Security: Controlled Access
- Subdivision: Riverside
HOA
- Has HOA: Yes
- HOA name: RIVERSIDE
Location
- Region: Hunt
Financial & listing details
- Price per square foot: $993/sqft
- Tax assessed value: $171,720
- Annual tax amount: $8,687
- Price range: $1.3M - $1.3M
- Date on market: 3/16/2026
- Cumulative days on market: 213 days
- Listing terms: Conventional,1st Seller Carry,Cash
- Road surface type: Gravel, Dirt
Estimated market value
Not available
Estimated sales range
Not available
Not available
Price history
| Date | Event | Price |
|---|---|---|
| 3/16/2026 | Listed for sale | $1,325,000$993/sqft |
Source:  LERA MLS #1949332 Report a problem LERA MLS #1949332 Report a problem | ||
Public tax history
| Year | Property taxes | Tax assessment |
|---|---|---|
| 2025 | -- | $171,720 |
| 2024 | $2,058 -0.6% | $171,720 -20% |
| 2023 | $2,071 -13.2% | $214,650 +23.5% |
| 2022 | $2,385 -4.4% | $173,773 |
| 2021 | $2,496 -3.4% | $173,773 |
| 2020 | $2,583 | $173,773 |
| 2019 | -- | $173,773 |
| 2018 | -- | $173,773 |
| 2017 | -- | $173,773 |
| 2016 | -- | $173,773 |
| 2015 | -- | $173,773 |
| 2014 | -- | $173,773 +233.2% |
| 2012 | -- | $52,160 |
| 2011 | -- | $52,160 |
| 2010 | -- | $52,160 |
| 2009 | -- | $52,160 |
| 2008 | -- | $52,160 |
| 2007 | -- | $52,160 |
Find assessor info on the county website
Monthly payment
Est. payment
Payment breakdown
Explore the cost of this home by adjusting the details. Changes won't be saved.Climate risks
Neighborhood: 78024
Nearby schools


Similar homes
- $1,325,0002 bd2 ba1.3k sqft1589-95 Fm 1340, Hunt, TX 78024For Sale
 MLS ID #122575, Colleen Brinkman And Pablo Brinkman. KVMLS
 - $699,9002 bd2 ba1.8k sqft108 Brushy Drive, Hunt, TX 78024For Sale

 MLS ID #1990670, Laura Fore TREC #557049, Fore Premier Properties. LERA MLS
 - $1,499,000-- bd-- ba704 sqft438 Yellowstone Lane, Hunt, TX 78024For Sale
 MLS ID #1934868, Cody Key TREC #622365, Key and Key Realty. LERA MLS
 - $1,400,0002 bd2 ba1.2k sqft18954 STATE HIGHWAY 16 N, Medina, TX 78055For Sale
 MLS ID #1995947, Brittany Wylie TREC #757222, Barnett Realty Group, LLC. LERA MLS
 - $1,050,0002 bd2 ba1.9k sqft150 Coker Hollow, Kerrville, TX 78028For SaleMLS ID #1954920, David Hughes TREC #501321, eXp Realty. LERA MLS
- $835,0002 bd2 ba1.3k sqft2275 Camino Real, Junction, TX 76849For SaleMLS ID #2021129, Caleb Rightmer TREC #721773, Meek Real Estate. LERA MLS
- $1,350,0001 bd1 ba700 sqft485 Brewington Creek Road, Medina, TX 78055For SaleMLS ID #1972420, Harold Galm TREC #284094, Galm Real Estate, LLC. LERA MLS
- $699,0002 bd1 ba1.1k sqft281 Goose Landing Way, Harper, TX 78631For Sale
 MLS ID #178577, Tricia Keith, Keller Williams Realty. HLMLS as distributed by MLS GRID
 - $699,000-- bd-- ba1.1k sqft281 Goose Landing Way Lot 20, Harper, TX 78631Active
 MLS ID #8258710, Nychole Fung, Keller Williams Realty. Unlock MLS
