Set on 9.67 acres in Canyon Springs Ranch with extraordinary long-range Hill Country views and private Guadalupe River park access, this 1,892-sqft single-story home showcases Southwest and Santa Fe-inspired architecture with timeless character. The stucco exterior, standing-seam metal roof, flagstone patios, and side-entry two-car garage create classic curb appeal, while the expansive patio is perfectly positioned to capture the scenery. Inside, the open kitchen, living, and dining area features vaulted ceilings, Saltillo tile floors, a traditional kiva fireplace, and abundant windows framing the views. The split-bedroom layout lives like two primary suites, with the main suite offering two walk-in closets and nearby laundry. Artistic details include a hand-carved wood entry door and Talavera tile accents. Water is supplied by a rainwater harvesting system. The property includes 1.83 acres within Canyon Springs Ranch and ~7.9 acres that are minimally restricted, and sits adjacent to the community's 94-acre Wilderness Park.
For sale
Price cut: $99 (6/10)
$699,900
108 Brushy Drive, Hunt, TX 78024
2beds
1,892sqft
:
Get pre-qualified$4,793/mo
Farm
Built in 1996
9.67 Acres Lot
$653,700 Zestimate®
$370/sqft
$-- HOA
What's special
Traditional kiva fireplaceSaltillo tile floorsFlagstone patiosStucco exteriorVaulted ceilingsNearby laundryHand-carved wood entry door
- 61 days |
- 185 |
- 10 |
Zillow last checked:
Listing updated:
Listed by:
Laura Fore TREC #557049 (830) 459-4000,
Fore Premier Properties
Source: LERA MLS,MLS#: 1990670
Facts & features
Interior
Bedrooms & bathrooms
- Bedrooms: 2
- Bathrooms: 2
- Full bathrooms: 2
Primary bedroom
- Area: 210
- Dimensions: 14 x 15
Bedroom 2
- Area: 216
- Dimensions: 18 x 12
Primary bathroom
- Area: 315
- Dimensions: 21 x 15
Dining room
- Dimensions: 15 x 11
Kitchen
- Area: 165
- Dimensions: 15 x 11
Living room
- Area: 408
- Dimensions: 17 x 24
Interior area
- Total interior livable area: 1,892 sqft
Video & virtual tour
Property
Features
- Stories: 1
- Waterfront features: Water Access
Lot
- Size: 9.67 Acres
Details
- Parcel number: SEE DOCS
Construction
Type & style
- Home type: SingleFamily
- Architectural style: Spanish
- Property subtype: Farm
Materials
- Stucco
Condition
- Year built: 1996
Utilities & green energy
- Sewer: Septic
- Water: No Wells
- Utilities for property: Electricity Available, Electricity Connected
Community & HOA
Location
- Region: Hunt
Financial & listing details
- Price per square foot: $370/sqft
- Tax assessed value: $456,508
- Annual tax amount: $5,053
- Price range: $699.9K - $699.9K
- Date on market: 6/10/2026
- Cumulative days on market: 62 days
- Listing terms: Conventional,Cash
- Electric utility on property: Yes
- Road surface type: Paved
Estimated market value
$653,700
$621,000 - $686,000
$2,666/mo
Price history
| Date | Event | Price |
|---|---|---|
| 6/10/2026 | Price change | $699,9000%$370/sqft |
Source:  LERA MLS #1990670 Report a problem LERA MLS #1990670 Report a problem | ||
| 5/28/2026 | Price change | $699,999+0%$370/sqft |
Source:  CHCBOR #104622 Report a problem CHCBOR #104622 Report a problem | ||
| 4/20/2026 | Price change | $699,9000%$370/sqft |
Source: LERA MLS #1950255 Report a problem | ||
| 4/20/2026 | Price change | $699,999-6.7%$370/sqft |
Source: CHCBOR #103969 Report a problem | ||
| 3/18/2026 | Listed for sale | $749,900$396/sqft |
Source: KVMLS #123817 Report a problem | ||
Public tax history
| Year | Property taxes | Tax assessment |
|---|---|---|
| 2025 | -- | $456,508 +8.7% |
| 2024 | $802 +0.6% | $420,058 +5.4% |
| 2023 | $798 -49.1% | $398,617 +10% |
| 2022 | $1,566 +4.6% | $362,379 +10% |
| 2021 | $1,497 +0.4% | $329,435 +10% |
| 2020 | $1,491 +0.1% | $299,486 +10% |
| 2019 | $1,489 | $272,260 +10% |
| 2018 | -- | $247,509 |
| 2017 | -- | $247,509 +3.2% |
| 2016 | -- | $239,823 |
| 2015 | -- | $239,823 |
| 2014 | -- | $239,823 +3.6% |
| 2012 | -- | $231,489 |
| 2011 | -- | $231,489 |
| 2010 | -- | $231,489 +10.8% |
| 2009 | -- | $208,885 |
| 2008 | -- | $208,885 +7% |
| 2007 | -- | $195,254 |
Find assessor info on the county website
Monthly payment
Est. payment
Payment breakdown
Explore the cost of this home by adjusting the details. Changes won't be saved.Climate risks
Neighborhood: 78024
Nearby schools
GreatSchools rating
- 9/10Hunt SchoolGrades: PK-8Distance: 1.4 mi
Schools provided by the listing agent
- Elementary: Ingram
- Middle: Ingram
- High: Ingram
- District: Ingram
Source: LERA MLS. This data may not be complete. We recommend contacting the local school district to confirm school assignments for this home.
- $575,0002 bd2 ba1.8k sqft193 Rimrock Cir W, Hunt, TX 78024For Sale

- $34,760-- bd-- ba-- sqft187 Rimrock Cir W, Hunt, TX 78024Off Market
- $34,320-- bd-- ba-- sqft181 Rimrock Cir W, Hunt, TX 78024Off Market
- $407,000-- bd3 ba1.2k sqft180 Rimrock Cir W, Hunt, TX 78024Off Market
- $449,4002 bd2 ba1.9k sqft180 Rim Rock Rd W, Kerrville, TX 78028Off Market
- $366,3002 bd2 ba1.2k sqft180 Rim Rock Circle W, Hunt, TX 78024Off Market
- $432,5002 bd2 ba1.6k sqft198 Rim Rock Cir W, Hunt, TX 78024Off Market
- $575,0002 bd2 ba1.8k sqft193 Rim Rock Cir W, Hunt, TX 78024For Sale
A local agent can set up tours, give advice and negotiate with sellers.
Similar homes
- $599,9003 bd3 ba2.1k sqft236 Rimrock Cir W, Hunt, TX 78024For Sale
 MLS ID #125139, Emily (Em) Petty. KVMLS
 - $575,0002 bd2 ba1.8k sqft193 Rim Rock Circle W, Hunt, TX 78024For Sale
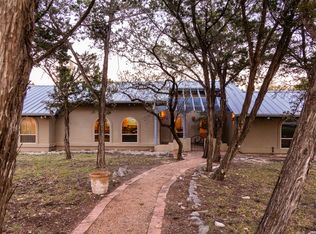
 MLS ID #1991537, Laura Fore TREC #557049, Fore Premier Properties. LERA MLS
 - $575,0002 bd2 ba1.8k sqft193 Rimrock Cir W, Hunt, TX 78024For SaleMLS ID #124666, Laura Fore. KVMLS
- $499,0003 bd3 ba2.5k sqft113 Pond Creek Ln, Hunt, TX 78024For Sale
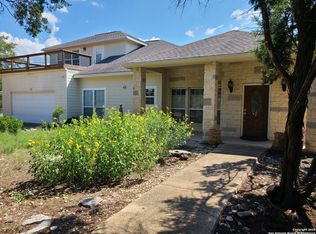 MLS ID #1837034, Andrea ONeal TREC #379520, Fore Premier Properties. LERA MLS
 - $875,0003 bd2 ba2.1k sqft262 Rimrock Cir W, Hunt, TX 78024For SaleMLS ID #124997, Stacy Cardenas. KVMLS
- $425,0003 bd2 ba2k sqft203 Cave Springs Dr W, Hunt, TX 78024For SaleMLS ID #124698, Emily (Em) Petty. KVMLS
- $597,0003 bd3 ba2k sqft185 Cougar Park Rd, Hunt, TX 78024For SaleMLS ID #103981, Becky Wooten. CHCBOR
- $799,0003 bd2 ba2.4k sqft221 Cypress Estates, Ingram, TX 78025For SaleMLS ID #1951012, Marsha Kane TREC #609632, RE/MAX Kerrville. LERA MLS
- $675,0003 bd3 ba2.8k sqft104 BRAEBURN CIR, Kerrville, TX 78028For SaleMLS ID #2004137, Monika Bury TREC #806371, Fore Premier Properties. LERA MLS
- $699,9504 bd3 ba2.4k sqft110 LIVE OAK LN, Kerrville, TX 78028For SaleMLS ID #2000503, Karin Buchanan TREC #673176, Fore Premier Properties. LERA MLS
- $799,0003 bd2 ba2.4k sqft221 Cypress Estates Pkwy W, Ingram, TX 78025For SaleMLS ID #123810, Candy Kane. KVMLS
- $695,0002 bd2 ba2.4k sqft1894 Summit Top Dr, Kerrville, TX 78028For SaleMLS ID #1999501, Brittney Koch TREC #748820, eXp Realty. LERA MLS
- $749,9004 bd3 ba2.6k sqft34 CANYON RIDGE VW, Kerrville, TX 78028For SaleMLS ID #1999279, Kasi Hennigan TREC #647790, Keller Williams City-View. LERA MLS
- $455,0003 bd2 ba2k sqft109 Debra Lane, Kerrville, TX 78028For SaleMLS ID #1967279, Somer Tinsley TREC #619132, eXp Realty. LERA MLS
- $560,0002 bd2 ba1.7k sqft340 CONNIE LN, Ingram, TX 78025For SaleMLS ID #1996657, Amy Patrick TREC #648620, Keller Williams City-View. LERA MLS
- $699,0003 bd2 ba2.5k sqft7926 White Oak Rd, Kerrville, TX 78028For SaleMLS ID #68093015, Jamie Prasek, Welcome Home Real Estate. HAR
- $775,0003 bd3 ba2.7k sqft139 N Drew, Kerrville, TX 78028For SaleMLS ID #1966666, Shane Neal TREC #608871, eXp Realty. LERA MLS
- $649,9002 bd1 ba2.3k sqft149 Avva Dr, Mountain Home, TX 78058For SaleMLS ID #122598, Angela Walters. KVMLS
- $669,0003 bd3 ba2.3k sqft1817 Summit Point Dr, Kerrville, TX 78028For SaleMLS ID #104753, Caitlin Hamilton. CHCBOR
- $419,0003 bd2 ba1.4k sqft142 HI LINE DR W, Ingram, TX 78025For SaleMLS ID #1970779, Stacy Jones TREC #803405, Levi Rodgers Real Estate Group. LERA MLS
