Rare opportunity to own a Hill Country home that backs up to year-round spring in the desirable gated community of Cypress Springs Estates. Built with commercial-grade steel framing, this home offers exceptional durability and strength. This well loved and highly maintained 2491 sf home on 2.49 acres offers an inviting open-concept layout with 3 bedrooms and 2 bathrooms in an ideal split-bedroom floor plan. The living area features a cozy fireplace, perfect for relaxing or entertaining. The spacious kitchen showcases a double oven, gas cooktop, views and plenty of room for cooking and gathering. The room between the kitchen and laundry room makes for a nice office or butler's pantry. HOA amenities include pool, tennis, pickleball and pavilion along with access to the Guadalupe River Park with canoes, fire pit, and picnic areas. This property is the perfect place to call Home! No water intrusion from the July floods of 2025 & 2026.
For sale
Price cut: $30K (8/19)
$769,000
221 Cypress Estates Pkwy W, Ingram, TX 78025
3beds
2,496sqft
Single Family Residence
Built in 2005
2.49 Acres Lot
$739,600 Zestimate®
$308/sqft
$64/mo HOA
What's special
Cozy fireplaceIdeal split-bedroom floor planSpacious kitchenGas cooktopDouble ovenInviting open-concept layout
- 163 days |
- 103 |
- 4 |
Zillow last checked:
Listing updated:
Listed by:
Candy Kane,
RE/MAX Kerrville
Source: KVMLS,MLS#: 123810
Facts & features
Interior
Bedrooms & bathrooms
- Bedrooms: 3
- Bathrooms: 2
- Full bathrooms: 2
Rooms
- Room types: Breakfast Area, Dining Room, Great Room, Large Master Bedroom, Office, Separate Formal Dining, Utility Room, Workshop
Primary bedroom
- Area: 287.5
- Dimensions: 15 x 19.17
Bedroom 2
- Area: 158.67
- Dimensions: 14 x 11.33
Bedroom 3
- Area: 158.89
- Dimensions: 11.92 x 13.33
Dining room
- Area: 136.05
- Dimensions: 11.92 x 11.42
Kitchen
- Area: 195
- Dimensions: 13 x 15
Office
- Length: 11.75
Heating
- Central, Electric, Heat Pump
Cooling
- Central Air, Electric, Heat Pump
Appliances
- Included: Gas Cooktop, Dishwasher, Disposal, Double Oven, Microwave, Self Cleaning Oven, Water Softener Owned, Electric Water Heater
- Laundry: Inside, Main Level, Laundry Room, W/D Connection, Utility/Laundry Dimensions(7'4" X 7'5")
Features
- High Ceilings, Shower Stall, Walk-In Closet(s), Shower/Bath Combo, Master Downstairs, Split Bedroom
- Flooring: Carpet, Vinyl, Concrete
- Windows: Double Pane Windows
- Attic: Partially Floored,Permanent Stairs,Storage Only
- Has fireplace: Yes
- Fireplace features: Living Room, Gas Log, Gas Starter
Interior area
- Total structure area: 2,496
- Total interior livable area: 2,496 sqft
Video & virtual tour
Property
Parking
- Total spaces: 2
- Parking features: 2 Car Garage, Attached
- Attached garage spaces: 2
Features
- Levels: One
- Stories: 1
- Patio & porch: Deck/Patio, Covered
- Exterior features: Rain Gutters, Sprinkler System-Lawn
- Fencing: Fenced
- Waterfront features: Year Round (Live), River Access, HOA Water Park
Lot
- Size: 2.49 Acres
- Features: Level, Open Lot
Details
- Additional structures: Workshop
- Zoning: R1
Construction
Type & style
- Home type: SingleFamily
- Architectural style: Mediterranean/Tuscan
- Property subtype: Single Family Residence
Materials
- Rock, Steel Frame, Stucco
- Foundation: Slab
- Roof: Composition
Condition
- Year built: 2005
Utilities & green energy
- Electric: KPUB
- Gas: Heart ofTX
- Sewer: Septic Tank, Septic
- Water: Central, Aqua TX
- Utilities for property: Cable Available, Electricity Connected, Garbage Service-Private, Phone Available, Other
Community & HOA
Community
- Security: Smoke Detector(s)
- Subdivision: Cypress Springs Estates
HOA
- Has HOA: Yes
- HOA fee: $770 annually
Location
- Region: Ingram
Financial & listing details
- Price per square foot: $308/sqft
- Date on market: 3/18/2026
- Listing terms: Cash,Conventional,FHA,VA Loan
- Electric utility on property: Yes
- Road surface type: Asphalt
Estimated market value
$739,600
$703,000 - $777,000
$2,782/mo
Price history
| Date | Event | Price |
|---|---|---|
| 8/19/2026 | Price change | $769,000-3.8%$308/sqft |
Source: KVMLS #123810 Report a problem | ||
| 4/23/2026 | Price change | $799,000-1.2%$320/sqft |
Source: KVMLS #123810 Report a problem | ||
| 3/18/2026 | Listed for sale | $809,000+1.8%$324/sqft |
Source: KVMLS #123810 Report a problem | ||
| 12/5/2025 | Listing removed | $795,000$319/sqft |
Source: KVMLS #120146 Report a problem | ||
| 9/25/2025 | Price change | $795,000-4.8%$319/sqft |
Source: KVMLS #120146 Report a problem | ||
| 8/28/2025 | Listed for sale | $835,000-1.7%$335/sqft |
Source: KVMLS #120146 Report a problem | ||
| 7/2/2025 | Listing removed | $849,500$340/sqft |
Source:  LERA MLS #1838408 Report a problem LERA MLS #1838408 Report a problem | ||
| 4/9/2025 | Price change | $849,500-1.8%$340/sqft |
Source: KVMLS #118882 Report a problem | ||
| 1/28/2025 | Listed for sale | $865,000$347/sqft |
Source: KVMLS #118160 Report a problem | ||
| 3/11/2013 | Sold | -- |
Source: KVMLS #79750 Report a problem | ||
Public tax history
Tax history is unavailable.
Monthly payment
Est. payment
Payment breakdown
Explore the cost of this home by adjusting the details. Changes won't be saved.Climate risks
Neighborhood: 78025
Nearby schools
GreatSchools rating
- 8/10Ingram Elementary SchoolGrades: PK-5Distance: 3 mi
- 7/10Ingram MiddleGrades: 6-8Distance: 1.7 mi
- 7/10Ingram-Tom Moore Secondary CampusGrades: 9-12Distance: 1.7 mi
Schools provided by the listing agent
- Elementary: Ingram
Source: KVMLS. This data may not be complete. We recommend contacting the local school district to confirm school assignments for this home.
- $769,0003 bd2 ba2.4k sqft221 Cypress Estates Pkwy, Ingram, TX 78025For Sale
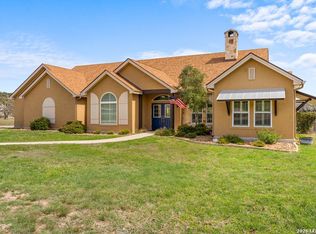
- $1,276,000-- bd3 ba4.6k sqft215 Cypress Estates Pkwy, Ingram, TX 78025Off Market
- $728,6003 bd3 ba2.6k sqft229 Cypress Estates Pkwy, Ingram, TX 78025Off Market
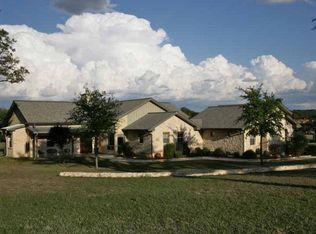
- $1,290,0003 bd3 ba3.4k sqft140 Oak Hampton Trl, Ingram, TX 78025For Sale
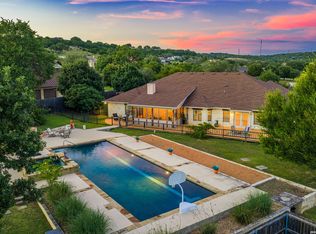
- $2001.43 acresSpring Lake Pkwy W, Ingram, TX 78025Off Market
- $--4 bd2 ba2.9k sqft111 Lakebridge Trl, Ingram, TX 78025Sold
- $369,4381.62 acres214 Cypress Estates Pkwy, Ingram, TX 78025Off Market
- $827,100-- bd3 ba2.8k sqft207 Cypress Estates Pkwy, Ingram, TX 78025Off Market
A local agent can set up tours, give advice and negotiate with sellers.
A local lender can help you make sure your offer is ready when you are.
Similar homes
- $769,0003 bd2 ba2.4k sqft221 Cypress Estates PKWY, Ingram, TX 78025For Sale
 MLS ID #1951012, Marsha Kane TREC #609632, RE/MAX Kerrville. LERA MLS
 - $719,0003 bd3 ba2k sqft127 Robert E Lee, Hunt, TX 78024For Sale
 MLS ID #125257, Emily (Em) Petty. KVMLS
 - $748,0003 bd3 ba2.9k sqft550 Gallup Trl, Kerrville, TX 78028For Sale
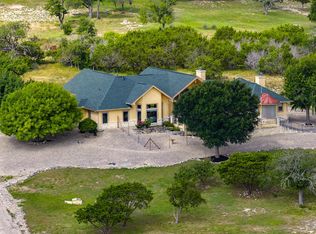 MLS ID #124775, Cynthia Loving. KVMLS
 - $649,9993 bd2 ba3.2k sqft204 Red Oak Ln W, Ingram, TX 78025For Sale
 MLS ID #123840, Laura Phelps. KVMLS
 - $639,9003 bd4 ba2.9k sqft1121 Monroe Dr, Kerrville, TX 78028For SaleMLS ID #125290, Kasi Hennigan & Joseph Hennigan. KVMLS
- $755,0003 bd3 ba2.5k sqft194 Mull Rd, Kerrville, TX 78028For SaleMLS ID #1956595, Amy Patrick TREC #648620, Keller Williams City-View. LERA MLS
- $895,0003 bd3 ba2.3k sqft118 RE RANCH RD, Kerrville, TX 78028For SaleMLS ID #2009580, Rebecca McFadden TREC #0309551, RE/MAX Kerrville. LERA MLS
- $875,0003 bd3 ba2.9k sqft244 S Genesis Dr, Kerrville, TX 78028For SaleMLS ID #124916, Debra Engerran. KVMLS
- $699,9003 bd2 ba3.1k sqft659 Town Creek Rd, Kerrville, TX 78028For SaleMLS ID #124113, Lisa Mcgehee. KVMLS
- $875,0003 bd2 ba2.1k sqft262 Rimrock Cir W, Hunt, TX 78024For SaleMLS ID #124997, Stacy Cardenas. KVMLS
- $724,9003 bd3 ba2.7k sqft139 N Drew, Kerrville, TX 78028For SaleMLS ID #1966666, Shane Neal TREC #608871, eXp Realty. LERA MLS
- $875,0003 bd3 ba2.9k sqft244 Genesis Dr, Kerrville, TX 78028For SaleMLS ID #24047443, Debra Engerran, All City Real Estate Ltd.Co. HAR
- $749,9004 bd3 ba2.6k sqft34 CANYON RIDGE VW, Kerrville, TX 78028For SaleMLS ID #1999279, Kasi Hennigan TREC #647790, Keller Williams City-View. LERA MLS
- $824,0003 bd3 ba2.5k sqft522 San Juan St S, Kerrville, TX 78028Active
 MLS ID #9077777, Lindsey Roberson, Moreland Properties. Unlock MLS
 - $425,0003 bd2 ba1.7k sqft139-143 Eickenroht Rd, Ingram, TX 78025For SaleMLS ID #124680, Becky Mcfadden. KVMLS
- $710,0003 bd4 ba2.9k sqft1904 Summit Ridge Dr N, Kerrville, TX 78028For SaleMLS ID #124830, Tara Legenza. KVMLS
- $675,0003 bd3 ba2.8k sqft104 Braeburn Cir, Kerrville, TX 78028For SaleMLS ID #92521408, Monika Bury, Fore Premier Properties. HAR
- $869,9003 bd4 ba3.5k sqft283 W Lacey Oak Pkwy, Kerrville, TX 78028For SaleMLS ID #105171, Janelle Peralt. CHCBOR
- $799,0004 bd4 ba3.1k sqft516 Winged Foot Ln, Kerrville, TX 78028For SaleMLS ID #124637, Bethany Mikeska. KVMLS
- $699,9504 bd3 ba2.4k sqft110 LIVE OAK LN, Kerrville, TX 78028For SaleMLS ID #2000503, Karin Buchanan TREC #673176, Fore Premier Properties. LERA MLS
