Nestled within the serenity of Canyon Springs, this meticulously cared-for rock home invites you into a world of comfort and tranquility. Step into a spacious living area where walls of windows bathe the room in natural light, accentuating the charm of the rock fireplace. Entertain with ease in the open-concept home creating the perfect ambiance for gatherings and everyday living. Retreat to the owner's suite, a haven of relaxation featuring dual vanities, a jacuzzi tub, a separate shower, and a generously sized closet. Two additional guest rooms, each with its own bath, offer comfort and privacy. Extra wide doors and hallways make this wheelchair accessible. Very low maintenance and energy efficient. Outside, the covered back porch beckons you to unwind amidst the picturesque surroundings, while the upper deck offers unparalleled views of the star-studded night sky. Designed to blend indoor and outdoor living seamlessly, this home is a true sanctuary for nature enthusiasts and entertainers alike. Plus, enjoy the Guadalupe River HOA Park, as well as a 96+ acre wilderness area, providing endless opportunities for outdoor adventures. With ample space for RV parking and the potential to build a workshop, this property offers the perfect canvas to customize your Hill Country oasis.
For sale
$499,000
113 Pond Creek Ln, Hunt, TX 78024
3beds
2,597sqft
:
Get pre-qualified$3,426/mo
Single Family Residence
Built in 2004
0.63 Acres Lot
$-- Zestimate®
$192/sqft
$8/mo HOA
What's special
Rock fireplaceMeticulously cared-for rock homeJacuzzi tubGenerously sized closetDual vanitiesOpen-concept homeSeparate shower
- 403 days |
- 127 |
- 3 |
Zillow last checked:
Listing updated:
Listed by:
Andrea ONeal TREC #379520 (830) 285-7001,
Fore Premier Properties
Source: LERA MLS,MLS#: 1837034
Facts & features
Interior
Bedrooms & bathrooms
- Bedrooms: 3
- Bathrooms: 3
- Full bathrooms: 3
Primary bedroom
- Features: Walk-In Closet(s), Ceiling Fan(s), Full Bath
- Area: 256
- Dimensions: 16 x 16
Bedroom 2
- Area: 168
- Dimensions: 14 x 12
Bedroom 3
- Area: 224
- Dimensions: 14 x 16
Primary bathroom
- Features: Tub/Shower Separate, Separate Vanity, Soaking Tub
- Area: 112
- Dimensions: 16 x 7
Dining room
- Area: 192
- Dimensions: 16 x 12
Kitchen
- Area: 266
- Dimensions: 14 x 19
Living room
- Area: 420
- Dimensions: 21 x 20
Heating
- Central, Electric
Cooling
- Central Air
Appliances
- Included: Washer, Dryer, Microwave, Range, Refrigerator, Disposal, Dishwasher, Electric Water Heater
- Laundry: Main Level, Washer Hookup, Dryer Connection
Features
- One Living Area, Separate Dining Room, Kitchen Island, Breakfast Bar, Utility Room Inside, Secondary Bedroom Down, 1st Floor Lvl/No Steps, High Ceilings, High Speed Internet, Telephone, Walk-In Closet(s), Master Downstairs, Ceiling Fan(s)
- Flooring: Carpet, Ceramic Tile, Vinyl
- Windows: Window Coverings
- Has basement: No
- Attic: Partially Floored
- Number of fireplaces: 1
- Fireplace features: One, Living Room, Wood Burning
Interior area
- Total interior livable area: 2,597 sqft
Property
Parking
- Total spaces: 2
- Parking features: Two Car Garage, Garage Door Opener
- Garage spaces: 2
Features
- Levels: Two
- Stories: 2
- Pool features: None
Lot
- Size: 0.63 Acres
- Features: 1/2-1 Acre, Level
- Residential vegetation: Partially Wooded
Details
- Parcel number: 24474
Construction
Type & style
- Home type: SingleFamily
- Architectural style: Texas Hill Country
- Property subtype: Single Family Residence
Materials
- Stone
- Foundation: Slab
- Roof: Composition
Condition
- Pre-Owned
- New construction: No
- Year built: 2004
Utilities & green energy
- Electric: KPUB
- Sewer: septic, Aerobic Septic
- Water: West Kerr, Water System
- Utilities for property: Private Garbage Service
Community & HOA
Community
- Features: Jogging Trails, Lake/River Park
- Subdivision: Canyon Springs
HOA
- Has HOA: Yes
- HOA fee: $100 annually
- HOA name: CAVE SPRINGS OWNERS ASSN
Location
- Region: Hunt
Financial & listing details
- Price per square foot: $192/sqft
- Annual tax amount: $5,556
- Price range: $499K - $499K
- Date on market: 6/30/2025
- Cumulative days on market: 996 days
- Listing terms: Conventional,FHA,VA Loan,Cash
Estimated market value
Not available
Estimated sales range
Not available
Not available
Price history
| Date | Event | Price |
|---|---|---|
| 6/2/2025 | Listed for sale | $499,000-5%$192/sqft |
Source: KVMLS #119409 Report a problem | ||
| 6/1/2025 | Listing removed | $525,000$202/sqft |
Source:  LERA MLS #1837034 Report a problem LERA MLS #1837034 Report a problem | ||
| 12/2/2024 | Listed for sale | $525,000$202/sqft |
Source: KVMLS #117760 Report a problem | ||
| 9/30/2024 | Listing removed | $525,000-1.9%$202/sqft |
Source: KVMLS #115056 Report a problem | ||
| 6/28/2024 | Price change | $535,000-1.8%$206/sqft |
Source: KVMLS #115056 Report a problem | ||
| 5/22/2024 | Listed for sale | $545,000$210/sqft |
Source: KVMLS #115056 Report a problem | ||
Public tax history
Tax history is unavailable.
Monthly payment
Est. payment
Payment breakdown
Explore the cost of this home by adjusting the details. Changes won't be saved.Climate risks
Neighborhood: 78024
Nearby schools
GreatSchools rating
- 9/10Hunt SchoolGrades: PK-8Distance: 1.5 mi
Schools provided by the listing agent
- Elementary: Hunt
- Middle: Hunt
- High: Ingram
- District: Ingram
Source: LERA MLS. This data may not be complete. We recommend contacting the local school district to confirm school assignments for this home.
- $519,6003 bd2 ba1.8k sqft110 Pond Creek Ln, Ingram, TX 78025Off Market
- $--3 bd2 ba1.8k sqft119 Ledge Stone Ln W, Hunt, TX 78024Sold
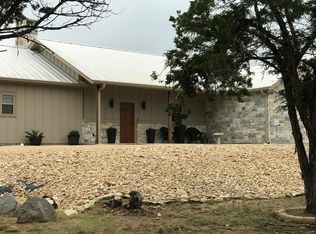
- $683,3880.62 acres105 W Pond Creek Ln, Ingram, TX 78025Off Market
- $452,1000.65 acres104 Pond Creek Ln, Ingram, TX 78025Off Market
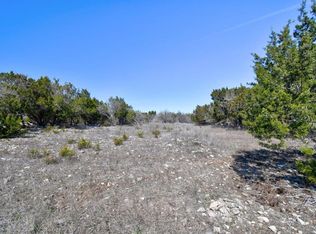
- $539,0003 bd3 ba2k sqft104 W Pond Creek Ln, Hunt, TX 78024Off Market
- $523,8003 bd3 ba2.5k sqft113 Pond Creek Ln, Ingram, TX 78025Off Market
- $601,8003 bd3 ba2.5k sqft113 Pond Creek Ln W, Ingram, TX 78025Off Market
- $--2.16 acres106 W Ledge Stone Lane, Hunt, TX 78024Off Market
A local agent can set up tours, give advice and negotiate with sellers.
Similar homes
- $575,0002 bd2 ba1.8k sqft193 Rim Rock Circle W, Hunt, TX 78024For Sale
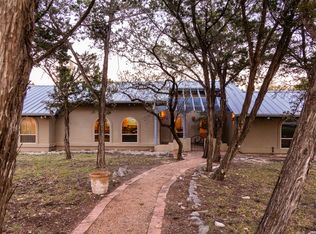
 MLS ID #1991537, Laura Fore TREC #557049, Fore Premier Properties. LERA MLS
 - $425,0003 bd2 ba2k sqft203 Cave Springs Dr W, Hunt, TX 78024For Sale
 MLS ID #124698, Emily (Em) Petty. KVMLS
 - $699,9002 bd2 ba1.8k sqft108 Brushy Drive, Hunt, TX 78024For Sale
 MLS ID #1990670, Laura Fore TREC #557049, Fore Premier Properties. LERA MLS
 - $498,0003 bd3 ba2.3k sqft138 W Holly Hill Dr, Ingram, TX 78025For Sale
 MLS ID #1935101, John Barrera TREC #781191, eXp Realty. LERA MLS
 - $489,0003 bd2 ba2k sqft2140 Summit Crest Dr, Kerrville, TX 78028For SaleMLS ID #2004443, Andrea ONeal TREC #379520, Fore Premier Properties. LERA MLS
- $499,9994 bd3 ba2.4k sqft604 Westcrest Dr, Kerrville, TX 78028For SaleMLS ID #124272, Josue Gallardo. KVMLS
- $490,0004 bd3 ba2.2k sqft708 Oak Hollow Dr, Kerrville, TX 78028For SaleMLS ID #125078, Olivia Ruiz. KVMLS
- $550,0003 bd3 ba2.7k sqft103 N Mount Haven Dr, Kerrville, TX 78028For SaleMLS ID #124612, Frank Seibert. KVMLS
- $419,0003 bd2 ba1.4k sqft142 HI LINE DR W, Ingram, TX 78025For SaleMLS ID #1970779, Stacy Jones TREC #803405, Levi Rodgers Real Estate Group. LERA MLS
- $499,0004 bd2 ba2.2k sqft349 Vine St, Kerrville, TX 78028For SaleMLS ID #124725, Caitlin Hamilton. KVMLS
- $468,0003 bd2 ba2.7k sqft708 Mockingbird Ln, Kerrville, TX 78028For SaleMLS ID #124573, Samantha Carroll. KVMLS
- $459,0003 bd2 ba1.8k sqft1233 Hilltop Rd, Kerrville, TX 78028For SaleMLS ID #125007, Jaylynn Perkins. KVMLS
- $509,9003 bd2 ba2.2k sqft162 Oak Wood Rd, Kerrville, TX 78028For SaleMLS ID #1952816, Amy Patrick TREC #648620, Keller Williams City-View. LERA MLS
- $359,0003 bd3 ba2.1k sqft136 Royal Oaks Loop, Kerrville, TX 78028For SaleMLS ID #2006342, Somer Tinsley TREC #619132, eXp Realty. LERA MLS
- $450,0003 bd2 ba1.8k sqft1406 N Harper Rd, Kerrville, TX 78028For SaleMLS ID #1912694, David Hughes TREC #501321, eXp Realty. LERA MLS
- $475,0003 bd3 ba1.7k sqft373 Treasure Hills Rd, Kerrville, TX 78028For SaleMLS ID #19956908, Stephen Hayes, Southern Trust Realty. HAR
- $439,0004 bd3 ba2.2k sqft194 NW Hills Dr, Kerrville, TX 78028For SaleMLS ID #1957177, Jing Waldron TREC #648408, Texas Ally Real Estate Group. LERA MLS
- $415,0003 bd3 ba1.9k sqft246 Wood Trl, Kerrville, TX 78028For SaleMLS ID #118334, Becky Mcfadden. KVMLS
- $399,9003 bd1 ba1.3k sqft212 Way, Ingram, TX 78025For SaleMLS ID #1991347, Michele Vaughn TREC #514296, Welcome Home Real Estate. LERA MLS
- $599,0003 bd3 ba2.7k sqft132 Crockett Dr, Kerrville, TX 78028For SaleMLS ID #11679741, Lindsey Hollin, Texas Residential Land Sales. My State MLS
