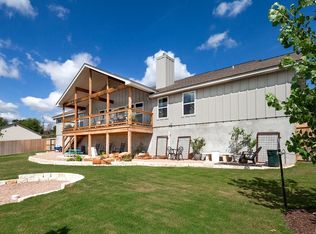
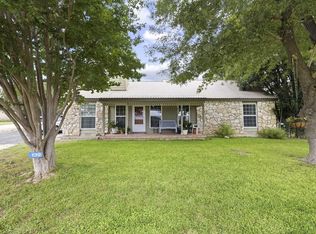
BACK ON THE MARKET AT NO FAULT OF ITS OWN! Welcome to 138 Holly Hill! NO city taxes! NO required HOA! Your beautifully built custom home tucked away in the established Greenwood Forest neighborhood, one of the Hill Country's most sought-after communities and proudly located in the highly regarded Ingram ISD. Built in 2019 with quality and intention, this home stands apart not only for its craftsmanship, but for something truly rare in Greenwood Forest- Hill Country views that stretch out behind your home. The back-deck view instantly gives you that peaceful, wide-open Texas feeling. From the moment you step inside, the blend of country warmth and modern design feels just right. Vaulted ceilings, a striking rock fireplace, and walls of windows fill the living space with natural light and draw your eyes straight to the Hill Country beyond. The open floor plan flows effortlessly into a spacious kitchen designed for gathering, featuring custom wood cabinetry, granite countertops, stainless steel appliances, a walk-in pantry, and a large island that anchors the heart of the home. The primary suite is a true retreat, offering tray ceilings, serene views, and a spa-like bathroom complete with a walk-in shower, soaking tub, double vanities, and two separate walk-in closets with built-in cabinetry. The split-bedroom layout provides privacy, with secondary bedrooms offering walk-in closets and private vanities while sharing a generously sized bathroom. Everyday functionality was clearly thought through, with a large laundry room just off the kitchen that includes a sink, abundant storage, and workspace. Step outside and the Hill Country lifestyle truly comes alive. Enjoy mornings and evenings on the covered back deck, summer barbecues, or quiet moments on the lower flagstone patio while listening to the calming sound of the water fountain. The oversized backyard offers room for kids to run, laughter to echo, and seasons to be celebrated. From summer days in the above ground wading pool to crisp fall evenings and Christmas mornings filled with joy. Well built, move in ready, and set in one of Ingram's most established neighborhoods with a view most Greenwood Forest homes simply do not have, 138 Holly Hill is more than a house. It is the kind of place where life feels exactly the way it should.
For sale
Price cut: $22K (6/30)
$498,000
138 W Holly Hill Dr, Ingram, TX 78025
3beds
2,303sqft
Single Family Residence
Built in 2019
0.35 Acres Lot
$493,100 Zestimate®
$216/sqft
$-- HOA
What's special
Striking rock fireplaceLower flagstone patioStainless steel appliancesGranite countertopsSerene viewsSoaking tubVaulted ceilings
- 211 days |
- 443 |
- 24 |
Zillow last checked:
Listing updated:
Listed by:
John Barrera TREC #781191 (830) 496-1791,
eXp Realty
Source: LERA MLS,MLS#: 1935101
Facts & features
Interior
Bedrooms & bathrooms
- Bedrooms: 3
- Bathrooms: 3
- Full bathrooms: 2
- 1/2 bathrooms: 1
Primary bedroom
- Area: 168
- Dimensions: 14 x 12
Bedroom 2
- Area: 144
- Dimensions: 12 x 12
Bedroom 3
- Area: 144
- Dimensions: 12 x 12
Primary bathroom
- Features: Tub/Shower Separate, Double Vanity
- Area: 112
- Dimensions: 14 x 8
Dining room
- Area: 168
- Dimensions: 12 x 14
Family room
- Area: 240
- Dimensions: 20 x 12
Kitchen
- Area: 224
- Dimensions: 14 x 16
Heating
- Central, Electric
Cooling
- Central Air
Appliances
- Included: Washer, Dryer, Microwave, Range, Refrigerator, Dishwasher, Water Softener Owned, Electric Water Heater
- Laundry: Laundry Room, Washer Hookup, Dryer Connection
Features
- One Living Area, Liv/Din Combo, Kitchen Island, High Ceilings, Open Floorplan, All Bedrooms Downstairs, Walk-In Closet(s), Master Downstairs, Ceiling Fan(s)
- Flooring: Ceramic Tile, Vinyl
- Windows: Double Pane Windows, Window Coverings
- Has basement: No
- Attic: Partially Floored,Pull Down Stairs
- Number of fireplaces: 1
- Fireplace features: One
Interior area
- Total interior livable area: 2,303 sqft
Property
Parking
- Total spaces: 2
- Parking features: Two Car Garage, Garage Door Opener
- Garage spaces: 2
Features
- Levels: One
- Stories: 1
- Patio & porch: Patio, Covered, Deck
- Exterior features: Other
- Pool features: Other
- Has spa: Yes
- Spa features: Bath
- Fencing: Privacy
- Has view: Yes
- View description: County VIew
Lot
- Size: 0.35 Acres
- Features: 1/4 - 1/2 Acre
- Residential vegetation: Mature Trees
Details
- Additional structures: Shed(s)
- Parcel number: 40460180013000
Construction
Type & style
- Home type: SingleFamily
- Architectural style: Contemporary,Texas Hill Country
- Property subtype: Single Family Residence
Materials
- Stone, Siding
- Foundation: Slab
- Roof: Composition
Condition
- Pre-Owned
- New construction: No
- Year built: 2019
Details
- Builder name: Jim Muncie
Utilities & green energy
- Sewer: Aerobic Septic
Community & HOA
Community
- Features: None
- Security: Smoke Detector(s)
- Subdivision: Greenwood Forest
Location
- Region: Ingram
Financial & listing details
- Price per square foot: $216/sqft
- Annual tax amount: $7,764
- Price range: $498K - $498K
- Date on market: 1/20/2026
- Cumulative days on market: 138 days
- Listing terms: Conventional,FHA,VA Loan,Cash
Estimated market value
$493,100
$468,000 - $518,000
$2,920/mo
Price history
| Date | Event | Price |
|---|---|---|
| 8/19/2026 | Contingent | $498,000$216/sqft |
Source: KVMLS #121306 Report a problem | ||
| 7/27/2026 | Listed for sale | $498,000$216/sqft |
Source:  LERA MLS #1935101 Report a problem LERA MLS #1935101 Report a problem | ||
| 7/24/2026 | Contingent | $498,000$216/sqft |
Source: KVMLS #121306 Report a problem | ||
| 6/30/2026 | Price change | $498,000-4.2%$216/sqft |
Source: LERA MLS #1935101 Report a problem | ||
| 6/2/2026 | Price change | $520,000-1%$226/sqft |
Source: LERA MLS #1935101 Report a problem | ||
| 5/30/2026 | Listed for sale | $525,000$228/sqft |
Source: LERA MLS #1935101 Report a problem | ||
| 3/2/2026 | Pending sale | $525,000$228/sqft |
Source: KVMLS #121306 Report a problem | ||
| 3/2/2026 | Contingent | $525,000$228/sqft |
Source: LERA MLS #1935101 Report a problem | ||
| 2/17/2026 | Price change | $525,000-1.9%$228/sqft |
Source: LERA MLS #1935101 Report a problem | ||
| 1/20/2026 | Listed for sale | $535,000-5.3%$232/sqft |
Source: LERA MLS #1935101 Report a problem | ||
| 12/17/2025 | Listing removed | $565,000$245/sqft |
Source: KVMLS #119956 Report a problem | ||
| 10/22/2025 | Price change | $565,000-1.6%$245/sqft |
Source: KVMLS #119956 Report a problem | ||
| 8/5/2025 | Price change | $574,000-0.2%$249/sqft |
Source: KVMLS #119956 Report a problem | ||
| 6/25/2025 | Price change | $575,000-1.7%$250/sqft |
Source: KVMLS #118282 Report a problem | ||
| 4/24/2025 | Price change | $585,000-2.3%$254/sqft |
Source: KVMLS #118282 Report a problem | ||
| 3/18/2025 | Price change | $599,000-1.6%$260/sqft |
Source: KVMLS #118282 Report a problem | ||
| 2/7/2025 | Listed for sale | $609,000$264/sqft |
Source: KVMLS #118282 Report a problem | ||
| 10/18/2018 | Sold | -- |
Source: KVMLS #96126 Report a problem | ||
Public tax history
Tax history is unavailable.
Monthly payment
Est. payment
Payment breakdown
Explore the cost of this home by adjusting the details. Changes won't be saved.Climate risks
Neighborhood: 78025
Nearby schools
GreatSchools rating
- 8/10Ingram Elementary SchoolGrades: PK-5Distance: 0.5 mi
- 7/10Ingram MiddleGrades: 6-8Distance: 1.5 mi
- 7/10Ingram-Tom Moore Secondary CampusGrades: 9-12Distance: 1.5 mi
Schools provided by the listing agent
- Elementary: Ingram
- Middle: Ingram
- High: Ingram
- District: Ingram
Source: LERA MLS. This data may not be complete. We recommend contacting the local school district to confirm school assignments for this home.
- $554,8003 bd3 ba2.3k sqft138 Holly Hill Dr, Ingram, TX 78025Off Market
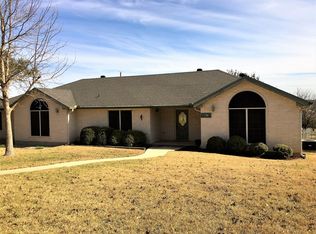
- $442,5003 bd2 ba2.1k sqft136 Holly Hill Dr, Ingram, TX 78025Off Market
- $366,8003 bd2 ba2.1k sqft136 Holly Hill Dr W, Ingram, TX 78025Off Market
- $365,8003 bd2 ba1.7k sqft318 Red Oak Ln, Ingram, TX 78025Off Market
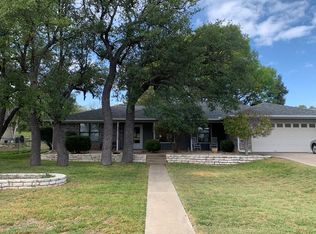
- $362,4003 bd2 ba1.9k sqft320 Red Oak Ln W, Ingram, TX 78025Off Market
- $344,4003 bd2 ba1.9k sqft320 Red Oak Ln, Ingram, TX 78025Off Market
- $419,2003 bd3 ba2.8k sqft322 Red Oak Ln, Ingram, TX 78025Off Market
- $50,000-- bd-- ba-- sqft137 Holly Hill Dr, Ingram, TX 78025Off Market
A local agent can set up tours, give advice and negotiate with sellers.
Similar homes
- $449,0003 bd2 ba2.7k sqft708 Mockingbird Lane, Kerrville, TX 78028For Sale
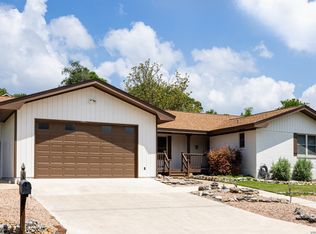
 MLS ID #1995877, Stacy Stavinoha TREC #521278, CT Realty. LERA MLS
 - $399,9003 bd1 ba1.3k sqft212 Way, Ingram, TX 78025For Sale
 MLS ID #1991347, Michele Vaughn TREC #514296, Welcome Home Real Estate. LERA MLS
 - $425,0003 bd2 ba1.7k sqft139 EICKENROHT RD, Ingram, TX 78025For Sale
 MLS ID #1991907, Marsha Kane TREC #609632, RE/MAX Kerrville. LERA MLS
 - $425,0003 bd2 ba1.7k sqft139-143 Eickenroht Rd, Ingram, TX 78025For Sale
 MLS ID #124680, Becky Mcfadden. KVMLS
 - $545,8005.25 acres340 Connie Ln, Ingram, TX 78025Off Market
- $459,0003 bd2 ba1.8k sqft1233 Hilltop Rd, Kerrville, TX 78028For SaleMLS ID #125007, Jaylynn Perkins. KVMLS
- $484,9003 bd2 ba1.7k sqft1808 Chalet Cir, Kerrville, TX 78028New ConstructionMLS ID #125067, Lisa Mcgehee. KVMLS
- $530,0003 bd3 ba1.8k sqft1810 Athens Ave, Kerrville, TX 78028For SaleMLS ID #124736, Holly Jones. KVMLS
- $529,9993 bd2 ba1.8k sqft102 Bowie Dr, Kerrville, TX 78028For SaleMLS ID #125045, Laura Phelps. KVMLS
- $450,0003 bd2 ba1.8k sqft1406 N Harper Rd, Kerrville, TX 78028For SaleMLS ID #1912694, David Hughes TREC #501321, eXp Realty. LERA MLS
- $555,0003 bd3 ba2.5k sqft486 Camino Real Rd, Kerrville, TX 78028For SaleMLS ID #1966539, Tammy Adams TREC #792431, Homestead & Ranch Real Estate. LERA MLS
- $490,0004 bd3 ba2.2k sqft708 Oak Hollow Dr, Kerrville, TX 78028For SaleMLS ID #125078, Olivia Ruiz. KVMLS
- $470,0002 bd2 ba1.5k sqft114 Solar Hill Dr, Kerrville, TX 78028For SaleMLS ID #124889, Stephanie Clifton. KVMLS
- $455,0003 bd2 ba2k sqft109 Debra Lane, Kerrville, TX 78028For SaleMLS ID #1967279, Somer Tinsley TREC #619132, eXp Realty. LERA MLS
- $539,0003 bd2 ba2k sqft2007 Valencia Drive N, Kerrville, TX 78028For SaleMLS ID #2003086, Christopher Havens TREC #715556, Kuper Sotheby's Int'l Realty. LERA MLS
- $475,0003 bd3 ba1.7k sqft373 Treasure Hills Rd, Kerrville, TX 78028For SaleMLS ID #19956908, Stephen Hayes, Southern Trust Realty. HAR
- $450,0003 bd2 ba1.9k sqft2004 Athens Ave N, Kerrville, TX 78028For SaleMLS ID #120549, David Hughes & Jayden Hughes. KVMLS
- $450,0003 bd2 ba1.9k sqft2004 Athens, Kerrville, TX 78028For SaleMLS ID #1914267, David Hughes TREC #501321, eXp Realty. LERA MLS
- $509,9003 bd2 ba2.2k sqft162 Oak Wood Rd, Kerrville, TX 78028For SaleMLS ID #1952816, Amy Patrick TREC #648620, Keller Williams City-View. LERA MLS
- $439,0004 bd3 ba2.2k sqft194 NW Hills Dr, Kerrville, TX 78028For SaleMLS ID #1957177, Jing Waldron TREC #648408, Texas Ally Real Estate Group. LERA MLS
