This may be the most***SPECTACULAR RANCH**you’ll see all year—Positioned on a PREMIUM CORNER, VIEW LOT—BACKING SCENIC GREEN SPACE! This Flexible Single/Multi-Gen. Design is METICULOUSLY Appointed & Screams STYLE & LUXURY. Just Some of the Many Highlights Include: A GOURMET KITCHEN w/Central Island,Premium Upgraded Yorktown Cabinetry,Elegant Quartz Countertops,Spacious Pantry & High-end Black Stainless GE Appliances. Enjoy Top-of-the-line Upgrades & Amenities,Including: an Exceptional Primary Suite w/Crown Molding,Extra Windows,Frameless Shower Door,Designer Mirrors,Black Matte Lighting/Fixtures & Spacious Walk-in Closet w/Adjustable Freedom Rail Shelving. Experience the Extra Level of Luxury w/10ft Ceilings & 8ft Doors*BEAUTIFULLY CRAFTED Iron Metal Railings*Luxury Vinyl Flooring*PREMIUM Textured Carpet*Exquisite Window Treatments*Whole House Water Softener & Custom Barn Door. Complete with a 3-Car Garage Fully Equipped w/Commercial Grade Epoxy Flooring*Textured/Painted Walls*Insulated Garage Doors*Remote Controlled LED Shop Lights*Slat Wall + Shoe/Sport Wall Storage*New Age Cabinets & Counter. Enjoy the Beautiful Outdoors via —an 8ft Glass Door w/Built-in Screen Function, a Lrg Covered Scenic Deck w/Gas Line,Bistro Lighting,Cabana Style Curtains—an Expanded Stamped Patio & —a Covered Front Porch. The Gorgeous Exterior was THOUGHTFULLY DESIGNED w/Decorative Concrete Edging*Custom Fire-pit*Metal Privacy Screens*Powder Coated Window Well Covers*Under Deck System*Dual Gates*Poured Trash & Recycling Pad*Mature Trees & Meticulous Landscaping. Just a Few MINUTES to Castle Rock’s Myriad of Amenities, Convenient Access to I-25 & Surrounded by Miles of Trails! .....as with all home purchases, buyers are advised to independently verify all info. including but not limited to; sq/ft.,features,lot size,taxes,hoa & metro district,permits & should seek the advice of appropriate professionals. The infor herein, though deemed reliable is not guaranteed. Showings Start Friday 4/4.
Sold for $1,199,000
$1,199,000
1589 Gentle Rain Drive, Castle Rock, CO 80109
5beds
5,804sqft
Single Family Residence
Built in 2020
9,627 Square Feet Lot
$1,168,400 Zestimate®
$207/sqft
$6,290 Estimated rent
Home value
$1,168,400
$1.11M - $1.23M
$6,290/mo
Zestimate® history
Owner options
List your home for rent
$6,290/mo
Rent Zestimate®
Find your next renter with Zillow Rental Manager. Plus, with online applications, you can quickly screen prospective tenants – for free.
$6,290/mo
Rent Zestimate®
Refinance and save
$5,947/mo
Est. payment
Refinancing to a lower rate could help reduce your monthly payments and save thousands over the life of the loan.
$5,947/mo
Est. payment
Explore your selling options
Work with a Zillow partner agent
Leverage their expertise and Zillow's premium Showcase listings to get your home seen by more buyers.
Get startedList with your own agent
Get your home in front of millions of buyers by listing it on Zillow.
Learn how to do itSell it yourself
Take full control of how buyers see your home on Zillow by listing For Sale by Owner (FSBO).
List your homeWhat's special
Zillow last checked:
Listing updated:
Listed by:
Tim Wade 303-846-9233 tim@timwadehomes.com,
Keller Williams Advantage Realty LLC
Bought with:
Milissa Everly, 100074909
Shift Real Estate LLC
Source: REcolorado as distributed by MLS GRID,MLS#: 6420010
Facts & features
Interior
Bedrooms & bathrooms
- Bedrooms: 5
- Bathrooms: 6
- Full bathrooms: 1
- 3/4 bathrooms: 4
- 1/2 bathrooms: 1
- Main level bathrooms: 4
- Main level bedrooms: 3
Primary bedroom
- Level: Main
Bedroom
- Level: Main
Bedroom
- Level: Main
Bedroom
- Description: Makes Great In-Home Office
- Level: Main
Bedroom
- Level: Basement
Bedroom
- Level: Basement
Primary bathroom
- Level: Main
Bathroom
- Level: Main
Bathroom
- Level: Main
Bathroom
- Level: Main
Bathroom
- Level: Basement
Bathroom
- Level: Basement
Dining room
- Level: Main
Family room
- Level: Main
Family room
- Level: Basement
Kitchen
- Level: Main
Laundry
- Level: Main
Utility room
- Level: Basement
Heating
- Forced Air
Cooling
- Central Air
Appliances
- Included: Bar Fridge, Cooktop, Dishwasher, Disposal, Dryer, Freezer, Microwave, Oven, Refrigerator, Washer, Water Softener
Features
- Built-in Features, Ceiling Fan(s), Eat-in Kitchen, High Ceilings, Kitchen Island, Open Floorplan, Pantry, Primary Suite, Quartz Counters, Walk-In Closet(s), Wet Bar
- Flooring: Carpet, Tile, Wood
- Windows: Double Pane Windows, Window Coverings
- Basement: Finished,Full,Sump Pump,Walk-Out Access
- Number of fireplaces: 1
- Fireplace features: Family Room
Interior area
- Total structure area: 5,804
- Total interior livable area: 5,804 sqft
- Finished area above ground: 2,902
- Finished area below ground: 2,412
Property
Parking
- Total spaces: 3
- Parking features: Floor Coating
- Attached garage spaces: 3
Features
- Levels: One
- Stories: 1
- Patio & porch: Covered, Deck, Patio
- Exterior features: Lighting
- Fencing: Full
- Has view: Yes
- View description: Mountain(s)
Lot
- Size: 9,627 Square Feet
- Features: Corner Lot, Landscaped, Level, Sprinklers In Front, Sprinklers In Rear
Details
- Parcel number: R0462138
- Special conditions: Standard
Construction
Type & style
- Home type: SingleFamily
- Architectural style: Urban Contemporary
- Property subtype: Single Family Residence
Materials
- Frame, Stone, Wood Siding
- Foundation: Slab
- Roof: Composition
Condition
- Year built: 2020
Details
- Builder model: Darius
Utilities & green energy
- Sewer: Public Sewer
- Water: Public
- Utilities for property: Electricity Connected, Natural Gas Connected
Community & HOA
Community
- Security: Carbon Monoxide Detector(s), Smoke Detector(s), Video Doorbell
- Subdivision: The Meadows
HOA
- Has HOA: Yes
- Amenities included: Clubhouse, Park, Playground, Pool, Trail(s)
- Services included: Recycling, Trash
- HOA fee: $259 quarterly
- HOA name: The Meadows Neighborhood Company
- HOA phone: 303-814-2358
Location
- Region: Castle Rock
Financial & listing details
- Price per square foot: $207/sqft
- Tax assessed value: $1,026,823
- Annual tax amount: $6,951
- Date on market: 4/2/2025
- Listing terms: Cash,Conventional,FHA,Jumbo,VA Loan
- Exclusions: Chandler In The Front Bedroom, Light In The Closet Of The Front Bedroom, The Outdoor “grandma Rose” In The Front Bed Under The Flag, Bidet In The Primary Bathroom & Seller's Personal Property
- Ownership: Individual
- Electric utility on property: Yes
- Road surface type: Paved
Price history
| Date | Event | Price |
|---|---|---|
| 5/6/2025 | Sold | $1,199,000$207/sqft |
Source:  REcolorado as distributed by MLS GRID #6420010 Report a problem REcolorado as distributed by MLS GRID #6420010 Report a problem | ||
| 4/7/2025 | Pending sale | $1,199,000$207/sqft |
Source: REcolorado as distributed by MLS GRID #6420010 Report a problem | ||
| 4/2/2025 | Listed for sale | $1,199,000+47.8%$207/sqft |
Source: REcolorado as distributed by MLS GRID #6420010 Report a problem | ||
| 8/27/2020 | Sold | $811,000-0.9%$140/sqft |
Source: Public Record Report a problem | ||
| 5/7/2020 | Pending sale | $818,411$141/sqft |
Source: Richmond Realty Inc #5139917 Report a problem | ||
| 4/25/2020 | Price change | $818,411+0.1%$141/sqft |
Source: Richmond Realty Inc #5139917 Report a problem | ||
| 4/7/2020 | Listed for sale | $817,911$141/sqft |
Source: Richmond Realty Inc #5139917 Report a problem | ||
Public tax history
| Year | Property taxes | Tax assessment |
|---|---|---|
| 2025 | $6,951 -0.9% | $64,170 -8.8% |
| 2024 | $7,016 +34% | $70,350 -1% |
| 2023 | $5,237 -3.7% | $71,030 +37.8% |
| 2022 | $5,440 | $51,530 -2.8% |
| 2021 | -- | $53,020 +185.2% |
| 2020 | $1,917 +92.4% | $18,590 +75% |
| 2019 | $996 | $10,620 +12.1% |
| 2018 | $996 +6% | $9,470 |
| 2017 | $940 +248.6% | $9,470 +85.3% |
| 2016 | $270 +2.6% | $5,110 |
| 2015 | $263 +3.3% | $5,110 +9.4% |
| 2014 | $254 | $4,670 +147.1% |
| 2006 | -- | $1,890 |
Find assessor info on the county website
Neighborhood: The Meadows
Nearby homes
- $1,125,0005 bd5 ba5.6k sqft1576 Gentle Rain Dr, Castle Rock, CO 80109Sold
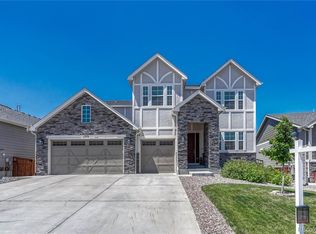
- $830,4003 bd3 ba2.3k sqft1561 Gentle Rain Dr, Castle Rock, CO 80109Off Market
- $1,046,2003 bd3 ba3k sqft1623 Gentle Rain Dr, Castle Rock, CO 80109Off Market
- $819,7004 bd4 ba3.3k sqft1588 Gentle Rain Dr, Castle Rock, CO 80109Off Market
- $894,1002 bd2 ba2.9k sqft1557 Gentle Rain Dr, Castle Rock, CO 80109Off Market
- $999,9505 bd6 ba5.5k sqft1626 Gentle Rain Dr, Castle Rock, CO 80109Sold
- $935,0005 bd5 ba5.8k sqft1570 Gentle Rain Dr, Castle Rock, CO 80109For Sale
- $1,032,7004 bd4 ba3.7k sqft1647 Gentle Rain Dr, Castle Rock, CO 80109Off Market
Nearby schools
GreatSchools rating
- 6/10Meadow View Elementary SchoolGrades: PK-6Distance: 1.7 mi
- 5/10Castle Rock Middle SchoolGrades: 7-8Distance: 1.3 mi
- 8/10Castle View High SchoolGrades: 9-12Distance: 1.6 mi
Schools provided by the listing agent
- Elementary: Meadow View
- Middle: Castle Rock
- High: Castle View
- District: Douglas RE-1
Source: REcolorado as distributed by MLS GRID. This data may not be complete. We recommend contacting the local school district to confirm school assignments for this home.
Get a cash offer in 3 minutes
Find out how much your home could sell for in as little as 3 minutes with a no-obligation cash offer.
Estimated market value
$1,168,400
Get a cash offer in 3 minutes
Find out how much your home could sell for in as little as 3 minutes with a no-obligation cash offer.
Estimated market value
$1,168,400
- Colorado
- Douglas County
- Castle Rock
- 80109
- The Meadows
- 1589 Gentle Rain Drive
Nearby cities
Nearby neighborhoods
Nearby zip codes
Other Castle Rock Topics
