Welcome to 1589 Royal Forest Ct, a beautifully maintained ONE OWNER HOME with 3-bedroom, 2-bathrooms, office and POOL nestled in a quiet, desirable South Lakeland neighborhood. This home offers timeless charm with hardwood flooring throughout and a spacious layout designed for both comfort and entertaining. The large open kitchen provides plenty of counter space and storage, perfectly paired with a formal dining room for hosting family and guests. The master suite is a true retreat, featuring a luxurious ensuite bathroom with dual vanities, a relaxing jacuzzi tub, and a separate walk-in shower. Step outside to your own private oasis—an expansive screened-in porch opens to a sparkling heated pool, full outdoor kitchen, and a fenced backyard surrounded by lush, mature landscaping. Whether you're enjoying quiet evenings at home or entertaining guests, this home is ready for it all. Additional features include plantation shutters, cased windows, crown molding, wood cabinetry, stunning wood floors, wood burning fireplace, surround sound, inside laundry room, pavered back lanai, and side-entry two car garage. Don’t miss your opportunity to own this exceptional Lakeland property—schedule your showing today!
Sold for $575,000
$575,000
1589 ROYAL FOREST COURT, LAKELAND, FL 33811
3beds
2,414sqft
Single Family Residence
Built in 2000
0.44 Acres Lot
$562,200 Zestimate®
$238/sqft
$2,862 Estimated rent
Home value
$562,200
$512,000 - $618,000
$2,862/mo
Zestimate® history
Owner options
List your home for rent
$2,862/mo
Rent Zestimate®
Find your next renter with Zillow Rental Manager. Plus, with online applications, you can quickly screen prospective tenants – for free.
$2,862/mo
Rent Zestimate®
Refinance and save
$3,883/mo
Est. payment
Refinancing to a lower rate could help reduce your monthly payments and save thousands over the life of the loan.
$3,883/mo
Est. payment
Explore your selling options
Work with a Zillow partner agent
Leverage their expertise and Zillow's premium Showcase listings to get your home seen by more buyers.
Get startedList with your own agent
Get your home in front of millions of buyers by listing it on Zillow.
Learn how to do itSell it yourself
Take full control of how buyers see your home on Zillow by listing For Sale by Owner (FSBO).
List your homeWhat's special
Heated poolOutdoor kitchenMaster suiteSurround soundExpansive screened-in porchFenced backyardWood burning fireplace
Zillow last checked:
Listing updated:
Listed by:
Kim McKeel 863-899-8180,
KELLER WILLIAMS REALTY SMART 863-577-1234
Bought with:
Karen Perez, 3630240
KELLER WILLIAMS REALTY SMART
Source: Stellar MLS,MLS#: L4953699 Originating MLS: Lakeland
Originating MLS: Lakeland
Facts & features
Interior
Bedrooms & bathrooms
- Bedrooms: 3
- Bathrooms: 2
- Full bathrooms: 2
Rooms
- Room types: Breakfast Room Separate, Den/Library/Office, Dining Room, Utility Room
Primary bedroom
- Features: En Suite Bathroom, Dual Closets
- Level: First
- Area: 278.32 Square Feet
- Dimensions: 14.2x19.6
Bedroom 2
- Features: Built-in Closet
- Level: First
- Area: 189.23 Square Feet
- Dimensions: 14.9x12.7
Bedroom 3
- Features: Built-in Closet
- Level: First
- Area: 152.6 Square Feet
- Dimensions: 14x10.9
Primary bathroom
- Features: Tub with Separate Shower Stall
- Level: First
- Area: 337.96 Square Feet
- Dimensions: 14.2x23.8
Bathroom 2
- Features: Tub With Shower
- Level: First
- Area: 39.74 Square Feet
- Dimensions: 4.9x8.11
Balcony porch lanai
- Level: First
- Area: 495 Square Feet
- Dimensions: 30x16.5
Dinette
- Level: First
- Area: 125.24 Square Feet
- Dimensions: 12.4x10.1
Dining room
- Level: First
- Area: 135.66 Square Feet
- Dimensions: 11.4x11.9
Kitchen
- Level: First
- Area: 161.88 Square Feet
- Dimensions: 11.4x14.2
Living room
- Level: First
- Area: 380.88 Square Feet
- Dimensions: 18.4x20.7
Office
- Level: First
- Area: 134.52 Square Feet
- Dimensions: 11.4x11.8
Heating
- Central, Electric
Cooling
- Central Air
Appliances
- Included: Dishwasher, Disposal, Microwave, Range, Refrigerator
- Laundry: Inside, Laundry Room
Features
- Built-in Features, Crown Molding, Open Floorplan, Primary Bedroom Main Floor, Solid Surface Counters, Split Bedroom, Stone Counters
- Flooring: Carpet, Tile, Hardwood
- Doors: French Doors, Outdoor Grill, Outdoor Kitchen
- Windows: Window Treatments
- Has fireplace: Yes
- Fireplace features: Family Room, Wood Burning
Interior area
- Total structure area: 3,514
- Total interior livable area: 2,414 sqft
Property
Parking
- Total spaces: 2
- Parking features: Garage Faces Side
- Attached garage spaces: 2
Features
- Levels: One
- Stories: 1
- Patio & porch: Covered, Front Porch, Rear Porch, Screened
- Exterior features: Lighting, Outdoor Grill, Outdoor Kitchen
- Has private pool: Yes
- Pool features: Gunite, Heated, In Ground, Other, Screen Enclosure
- Fencing: Wood
- Has view: Yes
- View description: Pool
Lot
- Size: 0.44 Acres
- Features: Cul-De-Sac, Irregular Lot, Landscaped, Street Dead-End
- Residential vegetation: Mature Landscaping
Details
- Additional structures: Outdoor Kitchen
- Parcel number: 232923141809000240
- Zoning: RES
- Special conditions: None
Construction
Type & style
- Home type: SingleFamily
- Architectural style: Traditional
- Property subtype: Single Family Residence
Materials
- Block, Stucco
- Foundation: Slab
- Roof: Shingle
Condition
- New construction: No
- Year built: 2000
Utilities & green energy
- Sewer: Public Sewer
- Water: Public
- Utilities for property: BB/HS Internet Available, Cable Available, Electricity Connected, Public, Sprinkler Meter, Water Connected
Community & HOA
Community
- Pet fee: $0 monthly
- Subdivision: LONGWOOD PLACE
HOA
- Has HOA: Yes
- Amenities included: Gated
- Services included: Common Area Taxes, Reserve Fund, Private Road, Recreational Facilities
- HOA fee: $51 monthly
- HOA name: Garrison Property Services
- HOA phone: 863-439-6550
Location
- Region: Lakeland
Financial & listing details
- Price per square foot: $238/sqft
- Tax assessed value: $451,451
- Annual tax amount: $3,350
- Date on market: 6/16/2025
- Cumulative days on market: 11 days
- Listing terms: Cash,Conventional,FHA,VA Loan
- Ownership: Fee Simple
- Total actual rent: 0
- Electric utility on property: Yes
- Road surface type: Paved
Price history
| Date | Event | Price |
|---|---|---|
| 8/4/2025 | Sold | $575,000-0.9%$238/sqft |
Source:  Stellar MLS #L4953699 Report a problem Stellar MLS #L4953699 Report a problem | ||
| 6/27/2025 | Pending sale | $580,000$240/sqft |
Source: Stellar MLS #L4953699 Report a problem | ||
| 6/16/2025 | Listed for sale | $580,000+1281%$240/sqft |
Source: Stellar MLS #L4953699 Report a problem | ||
| 3/28/2000 | Sold | $42,000+18.3%$17/sqft |
Source: Public Record Report a problem | ||
| 2/4/1999 | Sold | $35,500$15/sqft |
Source: Public Record Report a problem | ||
Public tax history
| Year | Property taxes | Tax assessment |
|---|---|---|
| 2025 | $2,729 +3.1% | $251,290 +2.9% |
| 2024 | $2,646 +2.2% | $244,208 +3% |
| 2023 | $2,590 +2.3% | $237,095 +3% |
| 2022 | $2,532 -0.7% | $230,189 +3% |
| 2021 | $2,549 +0.8% | $223,484 +1.4% |
| 2020 | $2,529 -0.2% | $220,398 +2.3% |
| 2019 | $2,534 -15.9% | $215,443 +1.9% |
| 2018 | $3,011 +1.3% | $211,426 +2.1% |
| 2017 | $2,972 +22.3% | $207,077 +2.1% |
| 2016 | $2,429 -1.8% | $202,818 +0.7% |
| 2015 | $2,473 -9.8% | $201,408 +0.8% |
| 2014 | $2,741 +11% | $199,810 +1.5% |
| 2013 | $2,469 +3.1% | $196,857 +1.7% |
| 2012 | $2,396 -11.5% | $193,566 -8.5% |
| 2011 | $2,706 -8.5% | $211,576 -5.5% |
| 2010 | $2,957 -2.3% | $223,814 +2.7% |
| 2009 | $3,028 +7% | $217,930 +0.1% |
| 2008 | $2,830 | $217,712 |
| 2007 | -- | -- |
| 2006 | $3,200 | -- |
| 2005 | -- | -- |
| 2004 | -- | -- |
| 2003 | $3,047 +1.9% | $207,860 +3.8% |
| 2002 | $2,989 +10.6% | $200,170 +9.2% |
| 2001 | $2,702 | $183,350 |
Find assessor info on the county website
Neighborhood: Medulla
Nearby homes
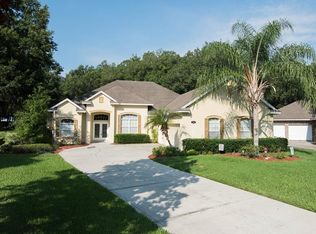
- $642,7003 bd3 ba3k sqft1583 Royal Forest Ct, Lakeland, FL 33811Off Market
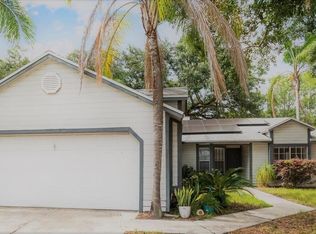
- $301,5003 bd2 ba1.4k sqft6816 Palomino Dr, Lakeland, FL 33811Off Market
- $8,760-- bd-- ba-- sqftAppaloosa Dr, Lakeland, FL 33811Off Market
- $773,1003 bd3 ba2.8k sqft1595 Royal Forest Ct, Lakeland, FL 33811Off Market
- $299,0003 bd2 ba1.2k sqft6810 Palomino Dr, Lakeland, FL 33811Sold
- $100-- bd-- ba-- sqftShepherd Oaks Rd, Lakeland, FL 33811Off Market
- $286,5003 bd2 ba1.3k sqft6822 Palomino Dr, Lakeland, FL 33811Off Market
- $522,6004 bd2 ba2.5k sqft1577 Royal Forest Ct, Lakeland, FL 33811Off Market
Nearby schools
GreatSchools rating
- 2/10Medulla Elementary SchoolGrades: PK-5Distance: 1.9 mi
- 4/10Lakeland Highlands Middle SchoolGrades: 6-8Distance: 3.1 mi
- 5/10George W. Jenkins Senior High SchoolGrades: 9-12Distance: 4 mi
Schools provided by the listing agent
- Elementary: Medulla Elem
- Middle: Lakeland Highlands Middl
- High: George Jenkins High
Source: Stellar MLS. This data may not be complete. We recommend contacting the local school district to confirm school assignments for this home.
Get a cash offer in 3 minutes
Find out how much your home could sell for in as little as 3 minutes with a no-obligation cash offer.
Estimated market value
$562,200
Get a cash offer in 3 minutes
Find out how much your home could sell for in as little as 3 minutes with a no-obligation cash offer.
Estimated market value
$562,200
- Florida
- Polk County
- Lakeland
- 33811
- Medulla
- 1589 ROYAL FOREST COURT
Nearby cities
Nearby neighborhoods
Nearby zip codes
Other Lakeland Topics
