One Owner, 40 years of love - Now it's your turn! Welcome to this beautifully maintained 3 bedroom, 2 bath home that’s been cherished by its original owner for the past 40 years—and it shows in all the best ways! Nestled on a spacious corner lot with no HOA, this home offers the freedom you’ve been looking for. Bring your boat, RV, or both—there’s a dedicated driveway leading to a covered metal awning in the fully fenced backyard, perfect for keeping your toys shaded and secure. You’ll also find a handy shed and gorgeous fresh landscaping that adds just the right touch of charm. Step inside and fall in love with the stylish LVP flooring that runs throughout the entire home—no carpet here! The kitchen is a dream with sleek granite countertops, a breakfast bar, and a cooking island that’s perfect for meal prep or gathering with friends. The primary suite is the ultimate retreat, featuring French doors that open to the back patio, a double sink vanity with granite counters, a huge walk-in shower with a rain shower head and a built-in bench, a private water closet, and a walk-in closet big enough to get lost in. This is a rare opportunity to own a home that’s been lovingly cared for by just one family—ready now for its next chapter with you! It's move-in-ready and has space, style, and serious freedom!
Sold for $299,000
$299,000
6810 PALOMINO DRIVE, LAKELAND, FL 33811
3beds
1,281sqft
Single Family Residence
Built in 1985
9,696 Square Feet Lot
$-- Zestimate®
$233/sqft
$1,894 Estimated rent
Home value
Not available
Estimated sales range
Not available
$1,894/mo
Zestimate® history
Owner options
List your home for rent
$1,894/mo
Rent Zestimate®
Find your next renter with Zillow Rental Manager. Plus, with online applications, you can quickly screen prospective tenants – for free.
$1,894/mo
Rent Zestimate®
Refinance and save
$2,018/mo
Est. payment
Refinancing to a lower rate could help reduce your monthly payments and save thousands over the life of the loan.
$2,018/mo
Est. payment
Explore your selling options
Work with a Zillow partner agent
Leverage their expertise and Zillow's premium Showcase listings to get your home seen by more buyers.
Get startedList with your own agent
Get your home in front of millions of buyers by listing it on Zillow.
Learn how to do itSell it yourself
Take full control of how buyers see your home on Zillow by listing For Sale by Owner (FSBO).
List your homeWhat's special
Cooking islandBreakfast barSleek granite countertopsFrench doorsCorner lotStylish lvp flooringHuge walk-in shower
Zillow last checked:
Listing updated:
Listed by:
Brooke Leavitt 863-899-5866,
KELLER WILLIAMS REALTY SMART 863-577-1234
Bought with:
Sarita Ruiz Vargas, 3560918
LPT REALTY, LLC
Source: Stellar MLS,MLS#: L4952883 Originating MLS: Lakeland
Originating MLS: Lakeland
Facts & features
Interior
Bedrooms & bathrooms
- Bedrooms: 3
- Bathrooms: 2
- Full bathrooms: 2
Primary bedroom
- Features: Built-In Shower Bench, Ceiling Fan(s), Dual Sinks, En Suite Bathroom, Granite Counters, Rain Shower Head, Shower No Tub, Water Closet/Priv Toilet, Walk-In Closet(s)
- Level: First
Bedroom 2
- Features: Ceiling Fan(s), Built-in Closet
- Level: First
Bedroom 3
- Features: Ceiling Fan(s), Built-in Closet
- Level: First
Dining room
- Level: First
Kitchen
- Features: Breakfast Bar, Pantry, Granite Counters, Kitchen Island
- Level: First
Living room
- Features: Ceiling Fan(s)
- Level: First
Heating
- Central
Cooling
- Central Air
Appliances
- Included: Dishwasher, Dryer, Gas Water Heater, Microwave, Range, Refrigerator, Washer, Water Softener
- Laundry: Inside, Laundry Room
Features
- Ceiling Fan(s), Living Room/Dining Room Combo, Open Floorplan, Primary Bedroom Main Floor, Split Bedroom, Thermostat, Vaulted Ceiling(s)
- Flooring: Luxury Vinyl
- Doors: French Doors
- Windows: Blinds, Shutters, Window Treatments
- Has fireplace: No
Interior area
- Total structure area: 1,902
- Total interior livable area: 1,281 sqft
Property
Parking
- Total spaces: 2
- Parking features: Boat, Covered, Driveway, RV Access/Parking
- Attached garage spaces: 2
- Has uncovered spaces: Yes
Features
- Levels: One
- Stories: 1
- Patio & porch: Covered, Rear Porch
- Exterior features: Irrigation System, Private Mailbox, Rain Gutters
- Fencing: Vinyl
Lot
- Size: 9,696 Square Feet
- Dimensions: 87 x 114
- Features: Corner Lot
- Residential vegetation: Trees/Landscaped
Details
- Additional structures: Other, Shed(s)
- Parcel number: 232923141801000170
- Special conditions: None
Construction
Type & style
- Home type: SingleFamily
- Property subtype: Single Family Residence
Materials
- Vinyl Siding, Wood Frame
- Foundation: Slab
- Roof: Shingle
Condition
- New construction: No
- Year built: 1985
Utilities & green energy
- Sewer: Public Sewer
- Water: Public
- Utilities for property: Natural Gas Connected, Sewer Connected, Water Connected
Community & HOA
Community
- Pet fee: $0 monthly
- Subdivision: SOUTH POINTE PH 01
HOA
- Has HOA: No
Location
- Region: Lakeland
Financial & listing details
- Price per square foot: $233/sqft
- Tax assessed value: $238,824
- Annual tax amount: $1,188
- Date on market: 5/16/2025
- Cumulative days on market: 3 days
- Listing terms: Cash,Conventional,FHA,VA Loan
- Ownership: Fee Simple
- Total actual rent: 0
- Road surface type: Paved
Price history
| Date | Event | Price |
|---|---|---|
| 6/18/2025 | Sold | $299,000$233/sqft |
Source:  Stellar MLS #L4952883 Report a problem Stellar MLS #L4952883 Report a problem | ||
| 5/19/2025 | Pending sale | $299,000$233/sqft |
Source: Stellar MLS #L4952883 Report a problem | ||
| 5/16/2025 | Listed for sale | $299,000$233/sqft |
Source: Stellar MLS #L4952883 Report a problem | ||
Public tax history
| Year | Property taxes | Tax assessment |
|---|---|---|
| 2025 | $525 +4.7% | $80,803 +2.9% |
| 2024 | $502 +4.6% | $78,526 +3% |
| 2023 | $479 +3.2% | $76,239 +3% |
| 2022 | $465 -1.9% | $74,018 +3% |
| 2021 | $474 +0.1% | $71,862 +1.4% |
| 2020 | $473 -0.8% | $70,870 +2.3% |
| 2019 | $477 -48.9% | $69,277 +1.9% |
| 2018 | $934 +1.8% | $67,985 +2.1% |
| 2017 | $917 +93.9% | $66,587 +2.1% |
| 2016 | $473 -2.3% | $65,217 +0.7% |
| 2015 | $484 -40.6% | $64,764 +0.8% |
| 2014 | $816 +67% | $64,250 +1.5% |
| 2013 | $489 +2.6% | $63,300 +1.7% |
| 2012 | $476 -21.7% | $62,242 -18.9% |
| 2011 | $609 -8.4% | $76,783 -3.5% |
| 2010 | $665 +1.6% | $79,553 +2.7% |
| 2009 | $654 +5.2% | $77,462 +0.1% |
| 2008 | $622 | $77,385 |
| 2007 | -- | -- |
| 2006 | $853 | -- |
| 2005 | -- | -- |
| 2004 | -- | -- |
| 2003 | $713 +1.4% | $67,803 +2.4% |
| 2002 | $703 +2.6% | $66,214 +1.6% |
| 2001 | $686 | $65,171 |
Find assessor info on the county website
Neighborhood: Medulla
Nearby homes
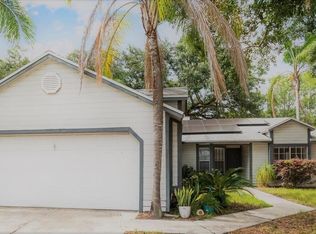
- $303,7003 bd2 ba1.4k sqft6816 Palomino Dr, Lakeland, FL 33811Off Market
- $100-- bd-- ba-- sqftShepherd Oaks Rd, Lakeland, FL 33811Off Market
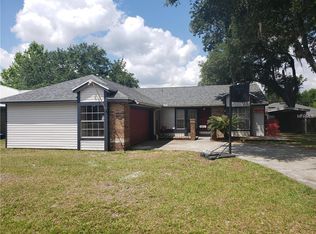
- $301,9003 bd2 ba1.4k sqft6801 Appaloosa Dr, Lakeland, FL 33811Off Market
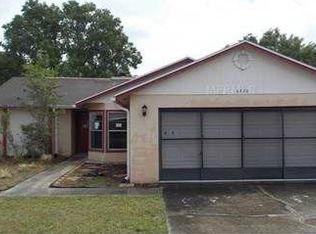
- $240,5002 bd2 ba1.1k sqft6820 Appaloosa Dr, Lakeland, FL 33811Off Market
- $294,3004 bd2 ba1.5k sqft6809 Appaloosa Dr, Lakeland, FL 33811Off Market
- $575,0003 bd2 ba2.4k sqft1589 Royal Forest Ct, Lakeland, FL 33811Sold
- $645,6003 bd3 ba3k sqft1583 Royal Forest Ct, Lakeland, FL 33811Off Market
- $265,0003 bd2 ba1k sqft6827 Palomino Dr, Lakeland, FL 33811Sold
Nearby schools
GreatSchools rating
- 5/10James W. Sikes Elementary SchoolGrades: PK-5Distance: 0.9 mi
- 4/10Mulberry Middle SchoolGrades: 6-8Distance: 3.7 mi
- 3/10Mulberry Senior High SchoolGrades: 9-12Distance: 3.2 mi


Get pre-qualified for a loan
At Zillow Home Loans, we can pre-qualify you in as little as 5 minutes with no impact to your credit score.An equal housing lender. NMLS #10287.
- Florida
- Polk County
- Lakeland
- 33811
- Medulla
- 6810 PALOMINO DRIVE
